
Search results for "Trigger" in Home Design Ideas
 Ecostruct LLC
Regan Wood Photography

Example of a small transitional medium tone wood floor kitchen/dining room combo design in New York with white walls
Example of a small transitional medium tone wood floor kitchen/dining room combo design in New York with white walls
 Broad Avenue Studios

Transitional enclosed medium tone wood floor and brown floor living room photo in Miami with white walls and a wall-mounted tv
 DIDA Home
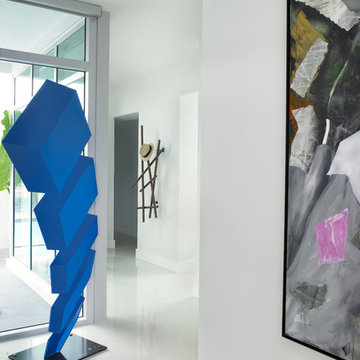
White walls and light marble floors triggers a shifting perspective and alters perception with a blue toned and three-dimensional sculpture by Rafael Barrios. The abstract composition of woods provokes intrigue to the following hallway.
Find the right local pro for your project


 Pax Houstonia
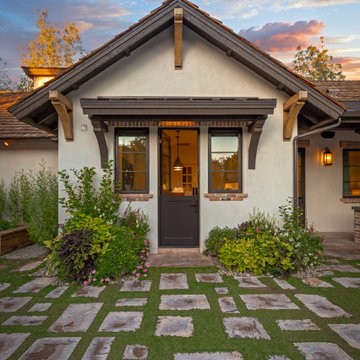
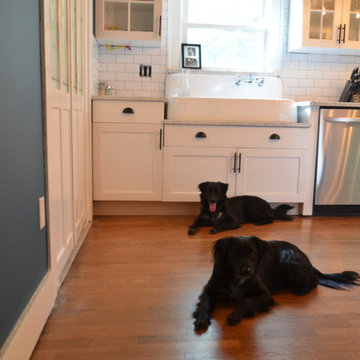
farmhouse sit on top drainboard sink, drawer pulls/cups from home depot, spray painted black with rustoleum black matte trigger can spray. Paxton Photographs
 Adaptiv DC

Home soccer training area. Glass wall, turf floor, moveable workout storage, digital graphic target wall. 5 target locations on wall have rear pressure sensors that trigger digital counter for scoring. Room is used for skills, speed/agility, and ball strike accuracy.

 Grandin Road
Display our innocent-looking Animated Haunted Mirror at your party, and watch as one guest after another is spooked by the ghoulish girl lurking within. The eerie waif holds a candle and appears when motion sensors are triggered. Her creepy voice utters one of five sayings before she disappears again, waiting to haunt her next victim.
 Eden Design
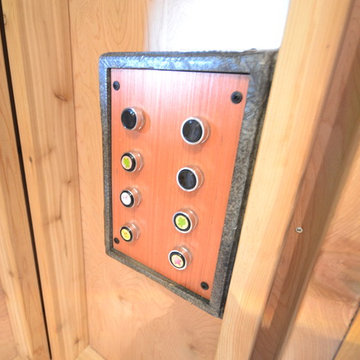
A close up view of the animal sounds box, the stickers are not representative of the animals (my daughter stuck them on there) but each button does trigger a different animal sound to play through the speakers.
 Adaptiv DC
Home soccer training area. Glass wall, turf floor, moveable workout storage, digital graphic target wall. 5 target locations on wall have rear pressure sensors that trigger digital counter for scoring. Room is used for skills, speed/agility, and ball strike accuracy.
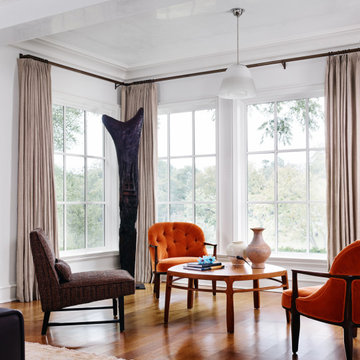
 Ashby Collective
Inspiration for a mid-sized transitional formal and open concept medium tone wood floor and brown floor living room remodel in Dallas with white walls, no fireplace and no tv

 KitchenLab Interiors
KitchenLab Interiors’ first, entirely new construction project in collaboration with GTH architects who designed the residence. KLI was responsible for all interior finishes, fixtures, furnishings, and design including the stairs, casework, interior doors, moldings and millwork. KLI also worked with the client on selecting the roof, exterior stucco and paint colors, stone, windows, and doors. The homeowners had purchased the existing home on a lakefront lot of the Valley Lo community in Glenview, thinking that it would be a gut renovation, but when they discovered a host of issues including mold, they decided to tear it down and start from scratch. The minute you look out the living room windows, you feel as though you're on a lakeside vacation in Wisconsin or Michigan. We wanted to help the homeowners achieve this feeling throughout the house - merging the causal vibe of a vacation home with the elegance desired for a primary residence. This project is unique and personal in many ways - Rebekah and the homeowner, Lorie, had grown up together in a small suburb of Columbus, Ohio. Lorie had been Rebekah's babysitter and was like an older sister growing up. They were both heavily influenced by the style of the late 70's and early 80's boho/hippy meets disco and 80's glam, and both credit their moms for an early interest in anything related to art, design, and style. One of the biggest challenges of doing a new construction project is that it takes so much longer to plan and execute and by the time tile and lighting is installed, you might be bored by the selections of feel like you've seen them everywhere already. “I really tried to pull myself, our team and the client away from the echo-chamber of Pinterest and Instagram. We fell in love with counter stools 3 years ago that I couldn't bring myself to pull the trigger on, thank god, because then they started showing up literally everywhere", Rebekah recalls. Lots of one of a kind vintage rugs and furnishings make the home feel less brand-spanking new. The best projects come from a team slightly outside their comfort zone. One of the funniest things Lorie says to Rebekah, "I gave you everything you wanted", which is pretty hilarious coming from a client to a designer.

 Regan Wood Photography
Kids' bedroom - bedroom transitional girl dark wood floor kids' bedroom idea in New York with white walls

 BPS Inc.
The entire home is a museum of rare and fine art collectibles and the right light is absolutely essential. Light sensors trigger shades to move with the sun in order to maximize ambient hues and protect artifacts from direct sunlight.

 Turbo Beds
WORLD PREMIERE!!!
3-2-1.....The race is on !!! Introducing our life-like Sports Car Bed that will earn your little racer 1st place at the bedtime finish line !!!
Art. leather sports seats headboard and interior - icar is equipped with latest technology, light animation system & detailed star shaped rims with LED lights. Plus, the bed makes real car sounds and has all triggered by a wireless remote control, body kit and fog light, LED rear indicator, 3D exhaust pipe design and shatterproof acrylic glass, Sound System with radio, USB, SD card, and Bluetooth input.
Bedroom accessories sold separately and include: desk, chair, dresser, bookcase, wardrobe, closet, shelves, bedding and cushions.
 Adaptiv DC

Home soccer training area. Glass wall, turf floor, moveable workout storage, digital graphic target wall. 5 target locations on wall have rear pressure sensors that trigger digital counter for scoring. Room is used for skills, speed/agility, and ball strike accuracy.

 Paradise Tiny Homes LLC
The awning windows in the kitchen blend the inside with the outside; a welcome feature where it sits in Hawaii.
An awning/pass-through kitchen window leads out to an attached outdoor mango wood bar with seating on the deck.
This tropical modern coastal Tiny Home is built on a trailer and is 8x24x14 feet. The blue exterior paint color is called cabana blue. The large circular window is quite the statement focal point for this how adding a ton of curb appeal. The round window is actually two round half-moon windows stuck together to form a circle. There is an indoor bar between the two windows to make the space more interactive and useful- important in a tiny home. There is also another interactive pass-through bar window on the deck leading to the kitchen making it essentially a wet bar. This window is mirrored with a second on the other side of the kitchen and the are actually repurposed french doors turned sideways. Even the front door is glass allowing for the maximum amount of light to brighten up this tiny home and make it feel spacious and open. This tiny home features a unique architectural design with curved ceiling beams and roofing, high vaulted ceilings, a tiled in shower with a skylight that points out over the tongue of the trailer saving space in the bathroom, and of course, the large bump-out circle window and awning window that provides dining spaces.
 Adaptiv DC

Home soccer training area. Glass wall, turf floor, moveable workout storage, digital graphic target wall. 5 target locations on wall have rear pressure sensors that trigger digital counter for scoring. Room is used for skills, speed/agility, and ball strike accuracy.
 Village Home Stores

Hidden behind the pantry doors to the left of this Refrigerator is a walk-through pantry. A matching pantry front has been ordered and installed with a motion sensor light that is triggered when the doors open (see light above crown).
Village Home Stores
 JWH Design and Cabinetry LLC
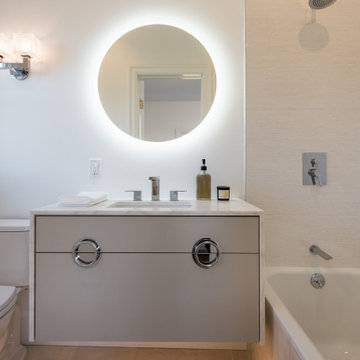
This highly efficient bathroom maximizes function in a small space. The floating vanity includes (2) levels of wide drawer storage, with waterfall stone details on the sides for protection. The LED light below is triggered when entering the bathroom and turns itself off after a few minutes. The tub is generously sized for bathing kids and showering, with built-in niches for supplies.
4