
Search results for "Trigger" in Home Design Ideas
 The Buckingham Group
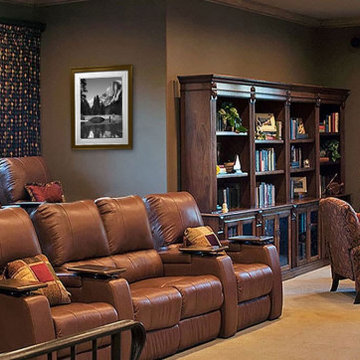
Custom tiered seating with theater step lights accenting the way to the elevated platform are some of the features that make this room a special entertainment environment. A Lutron Radio RA home automation system triggers a sequence of events leading to "show time" at the touch of one button.
 Design Loft Company

Example of a mid-sized trendy light wood floor and beige floor foyer design in San Francisco with white walls and a glass front door

Find the right local pro for your project
 Turbo Beds
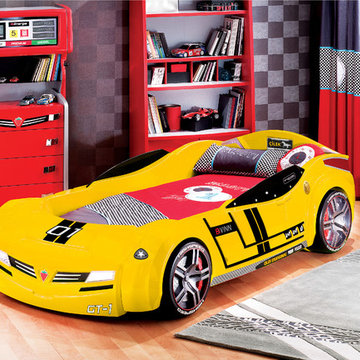
Designed to look like a real life race car, this sporty yellow car bed will have your child racing to bed. This highly durable twin bed comes with LED headlights, detailed shiny rims and realistic racing stickers. Plus, the bed makes real car sounds and has a Knight Rider strobe light—all triggered by a wireless remote control.
 Hunter Douglas
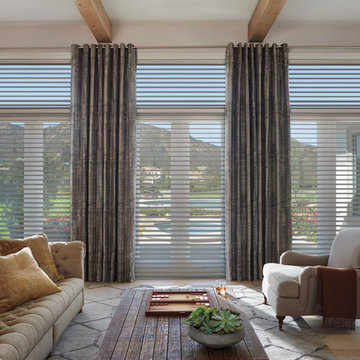
Large transitional formal and enclosed light wood floor and beige floor living room photo in New York with white walls, no fireplace and no tv
 Village Home Stores
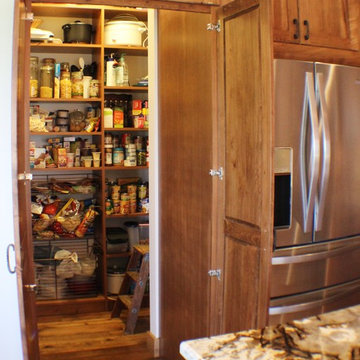
Hidden behind the pantry doors to the left of this Refrigerator is a walk-through pantry. A matching pantry front has been ordered and installed with a motion sensor light that is triggered when the doors open (see light above crown).
Village Home Stores
 Design Really Matters
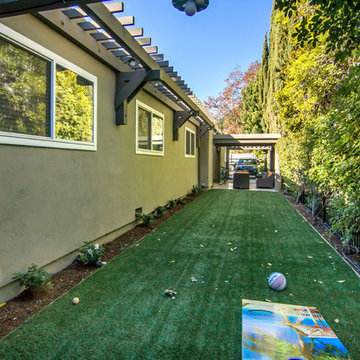
The 70ft long drive was put to good use with covered patio seating and new no-water turf for the active family
Design ideas for a mid-sized side yard landscaping in San Francisco.
Design ideas for a mid-sized side yard landscaping in San Francisco.


 Nifelle Design - Fine Interiors
David Papazian
Inspiration for a transitional dining room remodel in Portland
Inspiration for a transitional dining room remodel in Portland

 Mittendorf Quality Construction
Inspiration for a rustic brown one-story wood gable roof remodel in Seattle
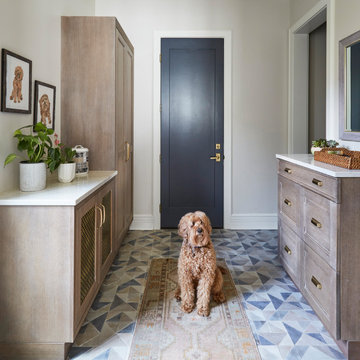
 KitchenLab Interiors
KitchenLab Interiors’ first, entirely new construction project in collaboration with GTH architects who designed the residence. KLI was responsible for all interior finishes, fixtures, furnishings, and design including the stairs, casework, interior doors, moldings and millwork. KLI also worked with the client on selecting the roof, exterior stucco and paint colors, stone, windows, and doors. The homeowners had purchased the existing home on a lakefront lot of the Valley Lo community in Glenview, thinking that it would be a gut renovation, but when they discovered a host of issues including mold, they decided to tear it down and start from scratch. The minute you look out the living room windows, you feel as though you're on a lakeside vacation in Wisconsin or Michigan. We wanted to help the homeowners achieve this feeling throughout the house - merging the causal vibe of a vacation home with the elegance desired for a primary residence. This project is unique and personal in many ways - Rebekah and the homeowner, Lorie, had grown up together in a small suburb of Columbus, Ohio. Lorie had been Rebekah's babysitter and was like an older sister growing up. They were both heavily influenced by the style of the late 70's and early 80's boho/hippy meets disco and 80's glam, and both credit their moms for an early interest in anything related to art, design, and style. One of the biggest challenges of doing a new construction project is that it takes so much longer to plan and execute and by the time tile and lighting is installed, you might be bored by the selections of feel like you've seen them everywhere already. “I really tried to pull myself, our team and the client away from the echo-chamber of Pinterest and Instagram. We fell in love with counter stools 3 years ago that I couldn't bring myself to pull the trigger on, thank god, because then they started showing up literally everywhere", Rebekah recalls. Lots of one of a kind vintage rugs and furnishings make the home feel less brand-spanking new. The best projects come from a team slightly outside their comfort zone. One of the funniest things Lorie says to Rebekah, "I gave you everything you wanted", which is pretty hilarious coming from a client to a designer.
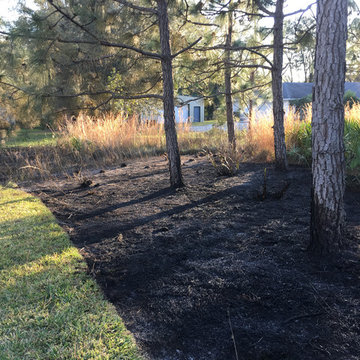
 Springer Environmental Services
This section of the yard has recently been burned to mimic (on a very small scale) the natural fires that help wild Florida thrive! Fire suppresses weeds, nourishes the soil, and triggers germination of wildflowers and grasses. Within weeks this area will be lush and green, and come fall it will be filled with flowers!
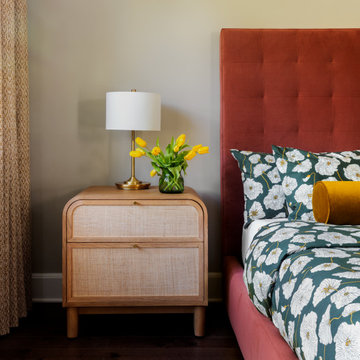

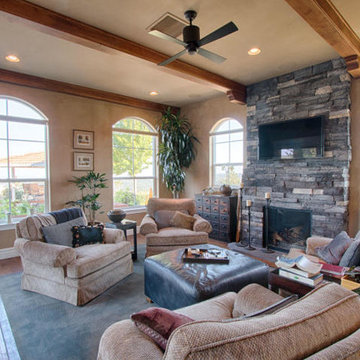
 Amormino & Pucci Painting Company
Ezra Pucci, Amormino & Pucci Painting Company Sonoma, Ca
Tuscan home design photo in San Francisco
Tuscan home design photo in San Francisco
 Tali Hardonag Architect

In Palo Alto, a goal of grey water landscaping triggered a bathroom remodel. And with that, a vision of a serene bathing experience, with views out to the landscaping created a modern white bathroom, with a Japanese soaking tub and curbless shower. Warm wood accents the room with moisture resistant Accoya wood tub deck and shower bench. Custom made vanities are topped with glass countertop and integral sink.
 Amormino & Pucci Painting Company
Ezra Pucci, Amormino & Pucci Painting Company Sonoma, Ca
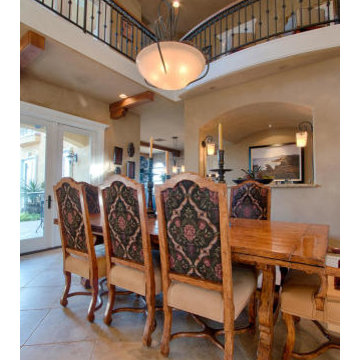
Example of a tuscan dining room design in San Francisco
Example of a tuscan dining room design in San Francisco
 Amormino & Pucci Painting Company
Ezra Pucci, Amormino & Pucci Painting Company Sonoma, Ca
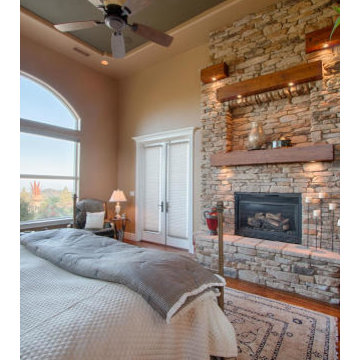
Tuscan bedroom photo in San Francisco
Tuscan bedroom photo in San Francisco
 Amormino & Pucci Painting Company
Ezra Pucci, Amormino & Pucci Painting Company Sonoma, Ca
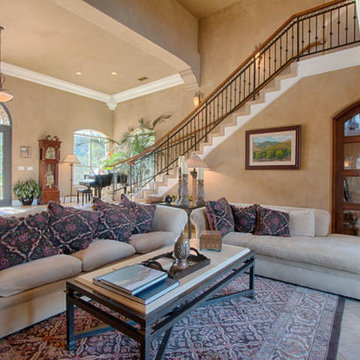
Inspiration for a mediterranean home design remodel in San Francisco
Inspiration for a mediterranean home design remodel in San Francisco
 Amormino & Pucci Painting Company
Ezra Pucci, Amormino & Pucci Painting Company Sonoma, Ca
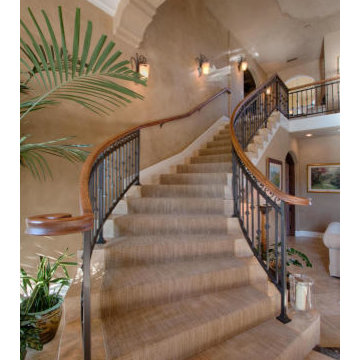
Staircase - mediterranean staircase idea in San Francisco
Staircase - mediterranean staircase idea in San Francisco
 Amormino & Pucci Painting Company
Ezra Pucci, Amormino & Pucci Painting Company Sonoma, Ca
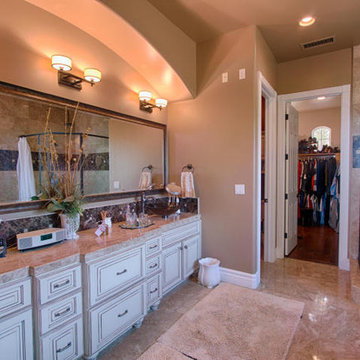
Example of a tuscan home design design in San Francisco
Example of a tuscan home design design in San Francisco
7