
Search results for "Trigger" in Home Design Ideas

 Control4
Striking bathroom brings the outdoors in with floor to ceiling window and an organic tile wall and features smart home automation to enhance the ambiance. In-ceiling speakers broadcast the music of your choice using a whole-home audio solution, powered by Control4. The recessed smart lighting lighting and accent lights are designed to create the perfect personalized ambiance, whether relaxing after a hard day or getting energized for a night out. Other automation options may include triggering tinted windows for privacy, ambient heating in the floor and placing a TV behind the mirror. Everything can be controlled from virtually anywhere using your Control4 app with a smart phone or tablet device.
 Grandin Road
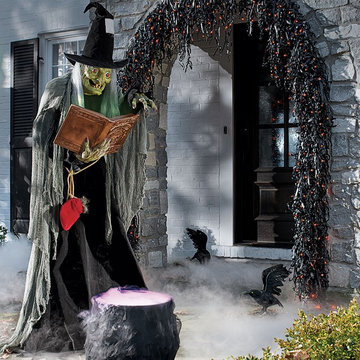
Amaze and surprise Halloween party guests and trick-or-treaters with the frightfully animated Spell Casting Witch. Everyone will be spellbound, as she pivots ominously back and forth, with white eyes glowing brightly, delivering three spooky spells chockfull of spine-chilling phrases from her illuminated spell book. Park her on your porch, in the entryway or in a surprising spot your guests will not expect to see her â and watch out! She'll begin casting spells as soon as her sensor is triggered.
 KitchenLab Interiors

KitchenLab Interiors’ first, entirely new construction project in collaboration with GTH architects who designed the residence. KLI was responsible for all interior finishes, fixtures, furnishings, and design including the stairs, casework, interior doors, moldings and millwork. KLI also worked with the client on selecting the roof, exterior stucco and paint colors, stone, windows, and doors. The homeowners had purchased the existing home on a lakefront lot of the Valley Lo community in Glenview, thinking that it would be a gut renovation, but when they discovered a host of issues including mold, they decided to tear it down and start from scratch. The minute you look out the living room windows, you feel as though you're on a lakeside vacation in Wisconsin or Michigan. We wanted to help the homeowners achieve this feeling throughout the house - merging the causal vibe of a vacation home with the elegance desired for a primary residence. This project is unique and personal in many ways - Rebekah and the homeowner, Lorie, had grown up together in a small suburb of Columbus, Ohio. Lorie had been Rebekah's babysitter and was like an older sister growing up. They were both heavily influenced by the style of the late 70's and early 80's boho/hippy meets disco and 80's glam, and both credit their moms for an early interest in anything related to art, design, and style. One of the biggest challenges of doing a new construction project is that it takes so much longer to plan and execute and by the time tile and lighting is installed, you might be bored by the selections of feel like you've seen them everywhere already. “I really tried to pull myself, our team and the client away from the echo-chamber of Pinterest and Instagram. We fell in love with counter stools 3 years ago that I couldn't bring myself to pull the trigger on, thank god, because then they started showing up literally everywhere", Rebekah recalls. Lots of one of a kind vintage rugs and furnishings make the home feel less brand-spanking new. The best projects come from a team slightly outside their comfort zone. One of the funniest things Lorie says to Rebekah, "I gave you everything you wanted", which is pretty hilarious coming from a client to a designer.
Find the right local pro for your project
 Trendsetter Tile and Stone

Example of a transitional multicolored tile, white tile and subway tile bathroom design in San Diego
 Control4
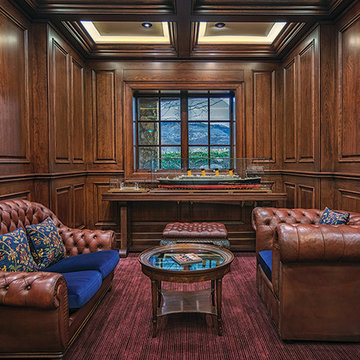
The audio system can also give the homeowners a “heads up” that guests have arrived. Futurian Systems tied the Control4 audio system, which can deliver music to the bar speakers and every speaker in the house, to a driveway sensor. When the sensor detects that a car has entered the property, it triggers the audio system to temporarily interrupt the music and play a chime. The chime sounds again when the sensor detects that vehicles are leaving.
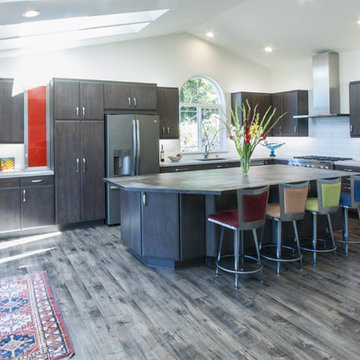
 Cabinets by Trivonna
Photo by Ross Irwin --- The clients found the perfect location near Summit lake, but they felt their new house needed the proverbial "face lift". This triggered a major remodel project, that included a radical kitchen make-over. Kuster Homes turned the lovely lake house into a spectacular contemporary home.

 Smith Monitoring
View live video of your home from anywhere in the world using a laptop, tablet or smartphone.
Receive text message and email notifications based on triggers and alerts for anything that happens with your SMART+ HOME®.
 Portera
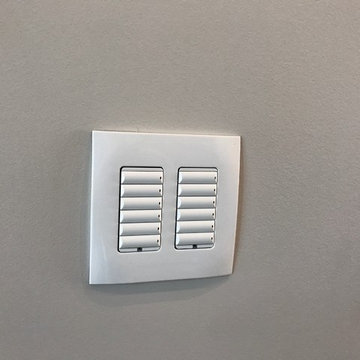
Control Keypads can control the lighting in the home as well as any other automation functionality. These can be programmed to control volume levels in the room or trigger lighting scenes or actions in the automation system such as locking all the doors and setting the lights into a "vacation mode"
 TOTAL CONCEPTS

Living room - modern formal and open concept concrete floor and gray floor living room idea in San Francisco with white walls
 Structure Home
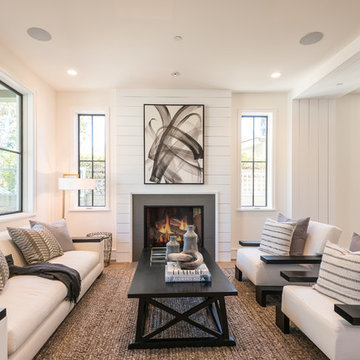
 Set upon an oversized and highly sought-after creekside lot in Brentwood, this two story home and full guest home exude a casual, contemporary farmhouse style and vibe. The main residence boasts 5 bedrooms and 5.5 bathrooms, each ensuite with thoughtful touches that accentuate the home’s overall classic finishes. The master retreat opens to a large balcony overlooking the yard accented by mature bamboo and palms. Other features of the main house include European white oak floors, recessed lighting, built in speaker system, attached 2-car garage and a laundry room with 2 sets of state-of-the-art Samsung washers and dryers. The bedroom suite on the first floor enjoys its own entrance, making it ideal for guests. The open concept kitchen features Calacatta marble countertops, Wolf appliances, wine storage, dual sinks and dishwashers and a walk-in butler’s pantry. The loggia is accessed via La Cantina bi-fold doors that fully open for year-round alfresco dining on the terrace, complete with an outdoor fireplace. The wonderfully imagined yard contains a sparkling pool and spa and a crisp green lawn and lovely deck and patio areas. Step down further to find the detached guest home, which was recognized with a Decade Honor Award by the Los Angeles Chapter of the AIA in 2006, and, in fact, was a frequent haunt of Frank Gehry who inspired its cubist design. The guest house has a bedroom and bathroom, living area, a newly updated kitchen and is surrounded by lush landscaping that maximizes its creekside setting, creating a truly serene oasis.
 Home support

What to know about biting dust mites? Do dust mites bite?
Many people think that they are allergic to dust when actually they have an allergy to biting dust mites. These microscopic bugs are some of the most common allergy and asthma triggers around the world. But dust mites do not bite, even they can cause allergic reactions and skin rashes. Dust mites are usually found on mattress and their presence is one of the reasons why you may have difficulty sleeping.
 Eric Banks
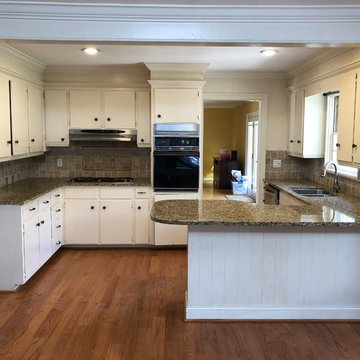
The "before" layout from 1964 had been slightly updated with granite and a peninsula but retained the original 24" oven in a floor to ceiling cabinet. Our desire for a 30" oven triggered the need for a whole new plan. We also wanted to open up the space between the kitchen and casual eating area and move the cooktop to a more central location. Lastly, the 36x36 double-hung window was leaky and limited the view as well as the available light.
 Bria Hammel Interiors

Kitchen - traditional l-shaped dark wood floor, brown floor and exposed beam kitchen idea in Minneapolis with a farmhouse sink, recessed-panel cabinets, green cabinets, white backsplash, stone slab backsplash, paneled appliances, an island and white countertops
 Cadence Design + Architecture Studio
Photo by JC Buck

Mid-sized 1950s gray split-level wood house exterior photo in Denver
Mid-sized 1950s gray split-level wood house exterior photo in Denver
 Tali Hardonag Architect

Master bath remodeled for serenity
In Palo Alto, a goal of grey water landscaping triggered a bathroom remodel. And with that, a vision of a serene bathing experience, with views out to the landscaping created a modern white bathroom, with a Japanese soaking tub and curbless shower. Warm wood accents the room with moisture resistant Accoya wood tub deck and shower bench. Custom made vanities are topped with glass countertop and integral sink.
 Unique Builder's & Development Inc.
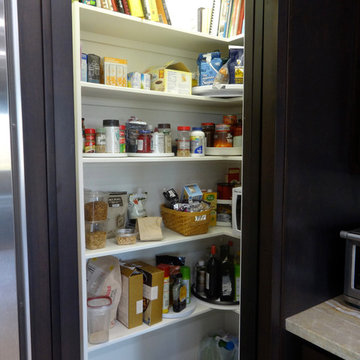
Pantry light is triggered when the pocket door is slid open. Ample storage and well lit.
Kitchen pantry - large modern l-shaped limestone floor kitchen pantry idea in Houston with an undermount sink, recessed-panel cabinets, dark wood cabinets, granite countertops, white backsplash, subway tile backsplash, stainless steel appliances and an island
Kitchen pantry - large modern l-shaped limestone floor kitchen pantry idea in Houston with an undermount sink, recessed-panel cabinets, dark wood cabinets, granite countertops, white backsplash, subway tile backsplash, stainless steel appliances and an island

 RD Architecture, LLC

Example of a 1960s built-in desk porcelain tile and gray floor home office design in Houston with white walls
 KitchenLab Interiors
KitchenLab Interiors’ first, entirely new construction project in collaboration with GTH architects who designed the residence. KLI was responsible for all interior finishes, fixtures, furnishings, and design including the stairs, casework, interior doors, moldings and millwork. KLI also worked with the client on selecting the roof, exterior stucco and paint colors, stone, windows, and doors. The homeowners had purchased the existing home on a lakefront lot of the Valley Lo community in Glenview, thinking that it would be a gut renovation, but when they discovered a host of issues including mold, they decided to tear it down and start from scratch. The minute you look out the living room windows, you feel as though you're on a lakeside vacation in Wisconsin or Michigan. We wanted to help the homeowners achieve this feeling throughout the house - merging the causal vibe of a vacation home with the elegance desired for a primary residence. This project is unique and personal in many ways - Rebekah and the homeowner, Lorie, had grown up together in a small suburb of Columbus, Ohio. Lorie had been Rebekah's babysitter and was like an older sister growing up. They were both heavily influenced by the style of the late 70's and early 80's boho/hippy meets disco and 80's glam, and both credit their moms for an early interest in anything related to art, design, and style. One of the biggest challenges of doing a new construction project is that it takes so much longer to plan and execute and by the time tile and lighting is installed, you might be bored by the selections of feel like you've seen them everywhere already. “I really tried to pull myself, our team and the client away from the echo-chamber of Pinterest and Instagram. We fell in love with counter stools 3 years ago that I couldn't bring myself to pull the trigger on, thank god, because then they started showing up literally everywhere", Rebekah recalls. Lots of one of a kind vintage rugs and furnishings make the home feel less brand-spanking new. The best projects come from a team slightly outside their comfort zone. One of the funniest things Lorie says to Rebekah, "I gave you everything you wanted", which is pretty hilarious coming from a client to a designer.
 Winter Park Design

Example of a large tuscan master travertine floor bedroom design in Orlando with white walls
5