
Search results for "Trinidad" in Home Design Ideas
 Trinidad Campbell Design
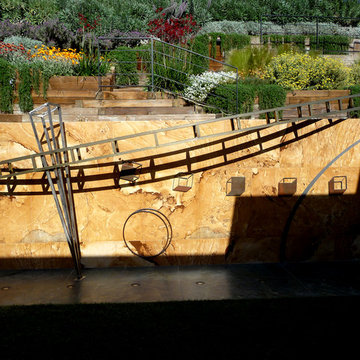
Sculpture by Rod Baer on a limestone covered retaining wall.
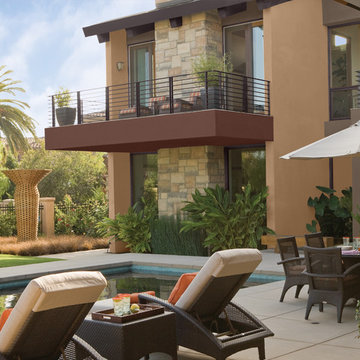
Inspiration for a large modern full sun backyard concrete paver landscaping in Los Angeles for summer.
Inspiration for a large modern full sun backyard concrete paver landscaping in Los Angeles for summer.
 Trinidad Campbell Design
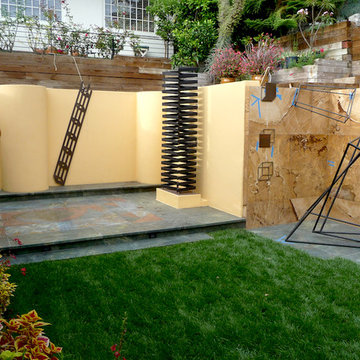
Sculpture by Rod Baer on a limestone covered retaining wall.
Inspiration for a large modern full sun backyard concrete paver landscaping in Los Angeles for summer.
Inspiration for a large modern full sun backyard concrete paver landscaping in Los Angeles for summer.


Find the right local pro for your project
 Trinidad Campbell Design
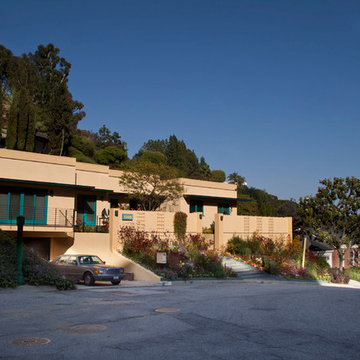
Originally a 1000 sq.ft. cottage was remodeled in 3 stages till it reached its present size of 3000 sq. ft. A studio with a new lowered garage was added and a copper dining room. A deck and pathways were added to the large hillside where one can easily see Santa Monica and the Ocean.
 Arcata Cabinet & Design Company

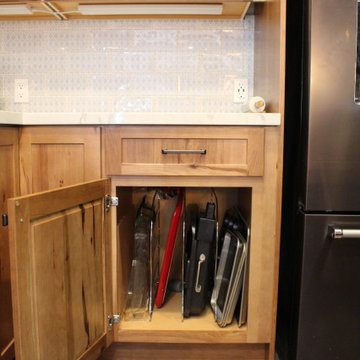
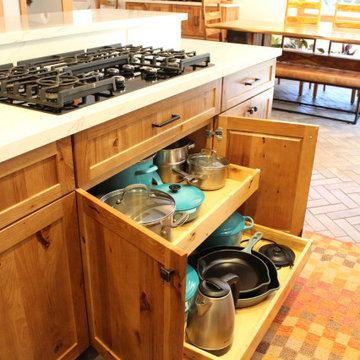
Another kitchen layout that began dysfunctional and ugly! A wall was removed and a hallway entrance relocated, to create a lovely open plan space. Nestled in redwoods, this kitchen features beautiful rustic wood and lots of upgrades (roll-outs, spice drawer, glass cabinets, wall message center, tray dividers and more)! Following the kitchen, the homeowner added a custom Record Cabinet, 2 bathrooms, laundry room and movie room in the same finish.

 Brooks and Falotico Associates, Inc.
Jane Beiles
Small transitional patio photo in New York with a roof extension
Small transitional patio photo in New York with a roof extension
 Trinidad Campbell Design
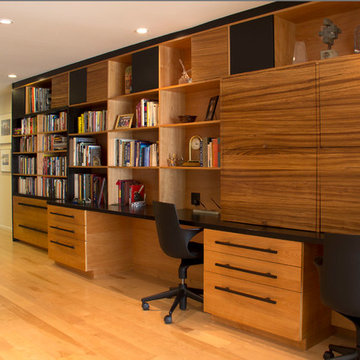
The bookshelves and a hidden office behind the tiger wood doors with computers and printers for a full time home office job.
Mid-sized minimalist built-in desk light wood floor study room photo in Los Angeles with white walls
Mid-sized minimalist built-in desk light wood floor study room photo in Los Angeles with white walls
 Trinidad Campbell Design
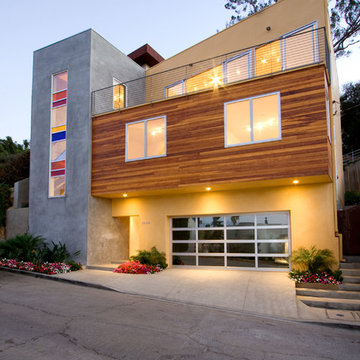
Example of a large trendy beige three-story mixed siding exterior home design in Los Angeles with a shed roof


 Trinidad Campbell Design
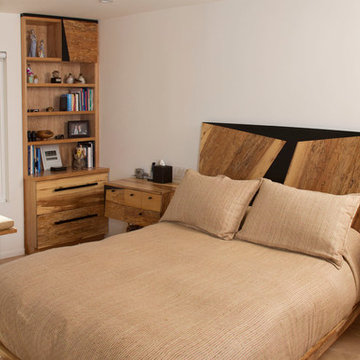
Mid-sized mountain style guest light wood floor bedroom photo in Los Angeles with white walls and no fireplace
 Locati Architects
Gibeon Photography

Dining room - rustic dark wood floor dining room idea with white walls
Dining room - rustic dark wood floor dining room idea with white walls

 North Fork Builders of Montana, Inc.
Locati Architects, LongViews Studio
Deck - mid-sized farmhouse side yard deck idea with decking, a roof extension and a fireplace
Deck - mid-sized farmhouse side yard deck idea with decking, a roof extension and a fireplace

 Cathie Hong Interiors
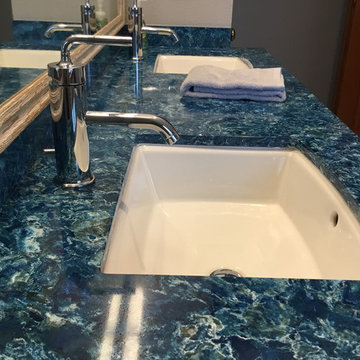

This artistic and design-forward family approached us at the beginning of the pandemic with a design prompt to blend their love of midcentury modern design with their Caribbean roots. With her parents originating from Trinidad & Tobago and his parents from Jamaica, they wanted their home to be an authentic representation of their heritage, with a midcentury modern twist. We found inspiration from a colorful Trinidad & Tobago tourism poster that they already owned and carried the tropical colors throughout the house — rich blues in the main bathroom, deep greens and oranges in the powder bathroom, mustard yellow in the dining room and guest bathroom, and sage green in the kitchen. This project was featured on Dwell in January 2022.


4