
Search results for "Trinidad" in Home Design Ideas
 Nicolette Jarquin, CKD
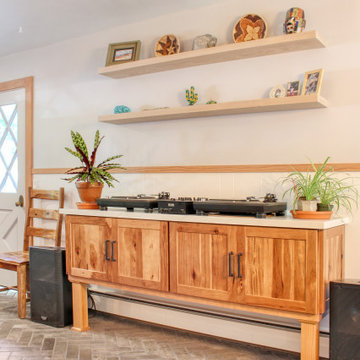
Custom Turn Table Cabinet for dining room - don't you want to come spin?
Inspiration for a mid-sized rustic brick floor and brown floor kitchen/dining room combo remodel with white walls
Inspiration for a mid-sized rustic brick floor and brown floor kitchen/dining room combo remodel with white walls


 Cathie Hong Interiors
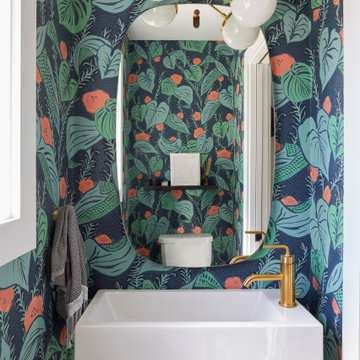
This artistic and design-forward family approached us at the beginning of the pandemic with a design prompt to blend their love of midcentury modern design with their Caribbean roots. With her parents originating from Trinidad & Tobago and his parents from Jamaica, they wanted their home to be an authentic representation of their heritage, with a midcentury modern twist. We found inspiration from a colorful Trinidad & Tobago tourism poster that they already owned and carried the tropical colors throughout the house — rich blues in the main bathroom, deep greens and oranges in the powder bathroom, mustard yellow in the dining room and guest bathroom, and sage green in the kitchen. This project was featured on Dwell in January 2022.
Find the right local pro for your project

 Trinidad Campbell Design
Kitchen with island , counters of black granite with silver and gold sparkles, like stars. Pull out pantry in black stained walnut. Artwork by Laria Saunders.
 Cathie Hong Interiors
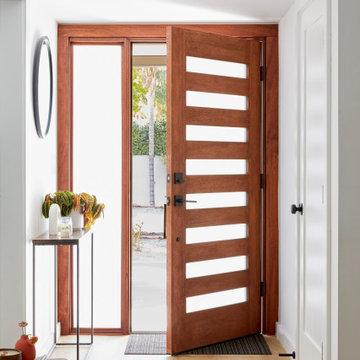
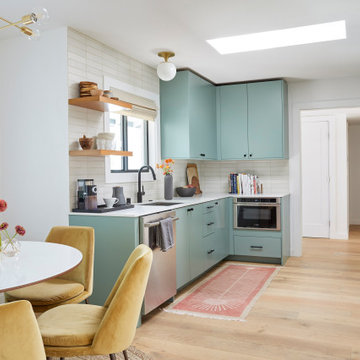
This artistic and design-forward family approached us at the beginning of the pandemic with a design prompt to blend their love of midcentury modern design with their Caribbean roots. With her parents originating from Trinidad & Tobago and his parents from Jamaica, they wanted their home to be an authentic representation of their heritage, with a midcentury modern twist. We found inspiration from a colorful Trinidad & Tobago tourism poster that they already owned and carried the tropical colors throughout the house — rich blues in the main bathroom, deep greens and oranges in the powder bathroom, mustard yellow in the dining room and guest bathroom, and sage green in the kitchen. This project was featured on Dwell in January 2022.

 Cathie Hong Interiors
This artistic and design-forward family approached us at the beginning of the pandemic with a design prompt to blend their love of midcentury modern design with their Caribbean roots. With her parents originating from Trinidad & Tobago and his parents from Jamaica, they wanted their home to be an authentic representation of their heritage, with a midcentury modern twist. We found inspiration from a colorful Trinidad & Tobago tourism poster that they already owned and carried the tropical colors throughout the house — rich blues in the main bathroom, deep greens and oranges in the powder bathroom, mustard yellow in the dining room and guest bathroom, and sage green in the kitchen. This project was featured on Dwell in January 2022.

 Robbins Contracting
Mid-sized elegant ceramic tile, beige floor and vaulted ceiling mudroom photo in Denver
 Cathie Hong Interiors
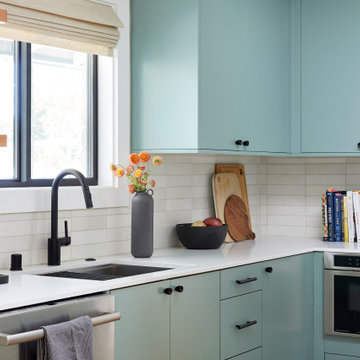
This artistic and design-forward family approached us at the beginning of the pandemic with a design prompt to blend their love of midcentury modern design with their Caribbean roots. With her parents originating from Trinidad & Tobago and his parents from Jamaica, they wanted their home to be an authentic representation of their heritage, with a midcentury modern twist. We found inspiration from a colorful Trinidad & Tobago tourism poster that they already owned and carried the tropical colors throughout the house — rich blues in the main bathroom, deep greens and oranges in the powder bathroom, mustard yellow in the dining room and guest bathroom, and sage green in the kitchen. This project was featured on Dwell in January 2022.
 Trinidad Campbell Design
Entrance hall with gallery of photos from 3 continents by Brie Benson. Custom kitchen made of birch, tiger wood and walnut. Pulls made of the same 3 woods.
 AdamGardens Limited
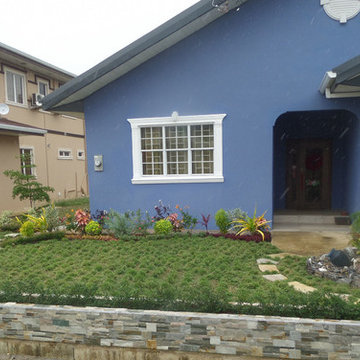
An exquisite choice of Natural Quartzite slate stone covers the front planter adding richness and instant curb appeal.

 Latham Pool Products Inc.
This Viking Fiberglass swim/spa combo was installed by the Pool Guyz in Virginia Beach, VA in 2014. The chosen color, pebble beach, gives the entire backyard a new exotic feel that the family can enjoy in both warm and cold temperatures. The swimming pool also has some great add-ons such as custom bench seating and an automatic safety cover.
 Robbins Contracting
Mid-sized elegant open concept light wood floor, gray floor and vaulted ceiling family room photo in Denver with gray walls, a standard fireplace and a tile fireplace
 AdamGardens Limited
Approximately 2 months after installation. Zoysia turf grass plugs are now beginning to spread, soon to be cut, creating a smooth, beautiful, healthy lawn.
 Robbins Contracting
Mid-sized elegant beige one-story stucco gable roof photo in Denver with a shingle roof

 Lori Lynn Designs
Update of Family Room: neutral sectional, upholstered coffee table ottoman, new lighting, chair, rug, draperies with navy and taupe accents.
Example of a mid-sized transitional open concept dark wood floor and brown floor family room design in Dallas with beige walls, a hanging fireplace, a stone fireplace and a wall-mounted tv
Example of a mid-sized transitional open concept dark wood floor and brown floor family room design in Dallas with beige walls, a hanging fireplace, a stone fireplace and a wall-mounted tv

 Cathie Hong Interiors
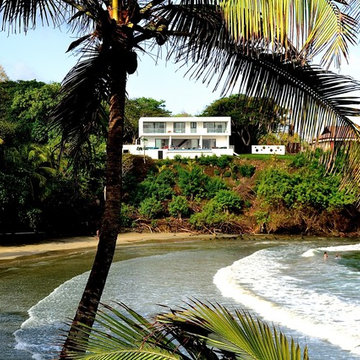
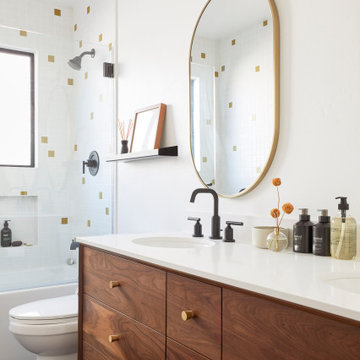
This artistic and design-forward family approached us at the beginning of the pandemic with a design prompt to blend their love of midcentury modern design with their Caribbean roots. With her parents originating from Trinidad & Tobago and his parents from Jamaica, they wanted their home to be an authentic representation of their heritage, with a midcentury modern twist. We found inspiration from a colorful Trinidad & Tobago tourism poster that they already owned and carried the tropical colors throughout the house — rich blues in the main bathroom, deep greens and oranges in the powder bathroom, mustard yellow in the dining room and guest bathroom, and sage green in the kitchen. This project was featured on Dwell in January 2022.

 Salt+Pepper Design
Kitchen - transitional dark wood floor kitchen idea in Montreal with a farmhouse sink, shaker cabinets, quartz countertops, white backsplash, porcelain backsplash, stainless steel appliances, an island and white countertops
14