
Search results for "Trinidad" in Home Design Ideas
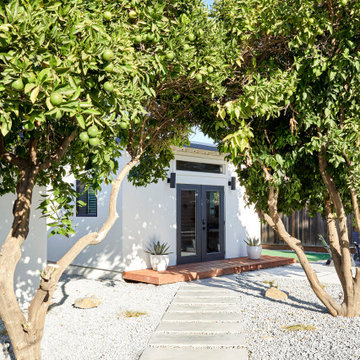
 Cathie Hong Interiors
This artistic and design-forward family approached us at the beginning of the pandemic with a design prompt to blend their love of midcentury modern design with their Caribbean roots. With her parents originating from Trinidad & Tobago and his parents from Jamaica, they wanted their home to be an authentic representation of their heritage, with a midcentury modern twist. We found inspiration from a colorful Trinidad & Tobago tourism poster that they already owned and carried the tropical colors throughout the house — rich blues in the main bathroom, deep greens and oranges in the powder bathroom, mustard yellow in the dining room and guest bathroom, and sage green in the kitchen. This project was featured on Dwell in January 2022.
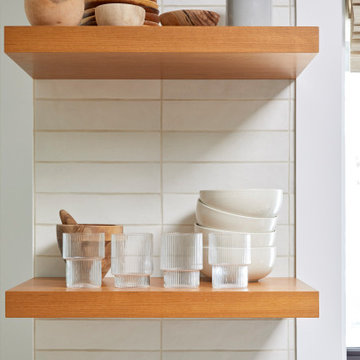 Cathie Hong Interiors
This artistic and design-forward family approached us at the beginning of the pandemic with a design prompt to blend their love of midcentury modern design with their Caribbean roots. With her parents originating from Trinidad & Tobago and his parents from Jamaica, they wanted their home to be an authentic representation of their heritage, with a midcentury modern twist. We found inspiration from a colorful Trinidad & Tobago tourism poster that they already owned and carried the tropical colors throughout the house — rich blues in the main bathroom, deep greens and oranges in the powder bathroom, mustard yellow in the dining room and guest bathroom, and sage green in the kitchen. This project was featured on Dwell in January 2022.

 Carolina Moncion Design
Caroline Trinidad
Bedroom - large transitional master carpeted and beige floor bedroom idea with beige walls, a standard fireplace and a metal fireplace
Bedroom - large transitional master carpeted and beige floor bedroom idea with beige walls, a standard fireplace and a metal fireplace
Find the right local pro for your project
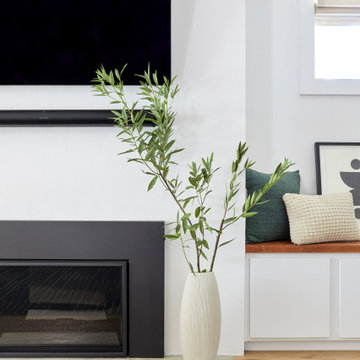 Cathie Hong Interiors
This artistic and design-forward family approached us at the beginning of the pandemic with a design prompt to blend their love of midcentury modern design with their Caribbean roots. With her parents originating from Trinidad & Tobago and his parents from Jamaica, they wanted their home to be an authentic representation of their heritage, with a midcentury modern twist. We found inspiration from a colorful Trinidad & Tobago tourism poster that they already owned and carried the tropical colors throughout the house — rich blues in the main bathroom, deep greens and oranges in the powder bathroom, mustard yellow in the dining room and guest bathroom, and sage green in the kitchen. This project was featured on Dwell in January 2022.

 PermaScapes Unlimited Inc
Mulched for winter, ready for planting in the spring
Inspiration for a large rustic full sun backyard gravel formal garden in Denver.
Inspiration for a large rustic full sun backyard gravel formal garden in Denver.
 Carolina Moncion Design
Photo Credit - Caroline Trinidad
Large trendy open concept dark wood floor living room photo in Austin with gray walls, a corner fireplace and a wall-mounted tv
Large trendy open concept dark wood floor living room photo in Austin with gray walls, a corner fireplace and a wall-mounted tv


 ZFE Renovations
Drop-in bathtub - master white tile and glass tile drop-in bathtub idea in Dallas with blue walls

 Designology, The Science of Design
Caroline Trinidad, Harrogate House
Inspiration for a transitional living room remodel in Austin
Inspiration for a transitional living room remodel in Austin
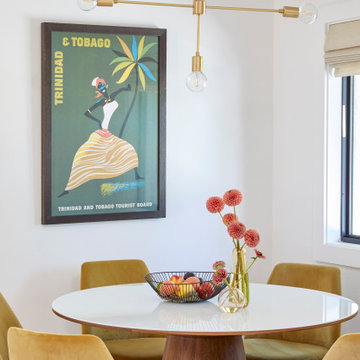 Cathie Hong Interiors
This artistic and design-forward family approached us at the beginning of the pandemic with a design prompt to blend their love of midcentury modern design with their Caribbean roots. With her parents originating from Trinidad & Tobago and his parents from Jamaica, they wanted their home to be an authentic representation of their heritage, with a midcentury modern twist. We found inspiration from a colorful Trinidad & Tobago tourism poster that they already owned and carried the tropical colors throughout the house — rich blues in the main bathroom, deep greens and oranges in the powder bathroom, mustard yellow in the dining room and guest bathroom, and sage green in the kitchen. This project was featured on Dwell in January 2022.
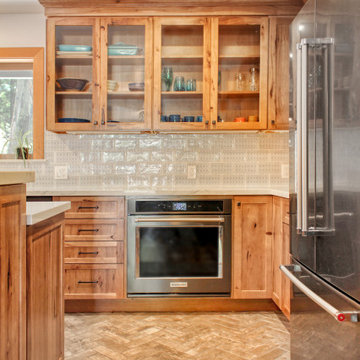
 Nicolette Jarquin, CKD
Open concept kitchen - mid-sized rustic l-shaped brick floor and brown floor open concept kitchen idea with a farmhouse sink, shaker cabinets, medium tone wood cabinets, quartz countertops, blue backsplash, ceramic backsplash, stainless steel appliances, an island and white countertops
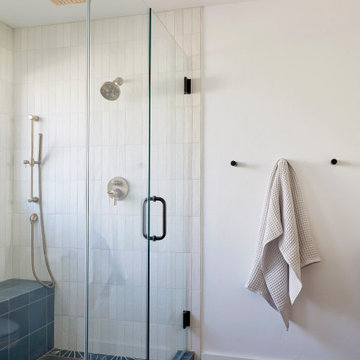 Cathie Hong Interiors
This artistic and design-forward family approached us at the beginning of the pandemic with a design prompt to blend their love of midcentury modern design with their Caribbean roots. With her parents originating from Trinidad & Tobago and his parents from Jamaica, they wanted their home to be an authentic representation of their heritage, with a midcentury modern twist. We found inspiration from a colorful Trinidad & Tobago tourism poster that they already owned and carried the tropical colors throughout the house — rich blues in the main bathroom, deep greens and oranges in the powder bathroom, mustard yellow in the dining room and guest bathroom, and sage green in the kitchen. This project was featured on Dwell in January 2022.
 ZFE Renovations
Drop-in bathtub - master white tile and glass tile drop-in bathtub idea in Dallas with blue walls
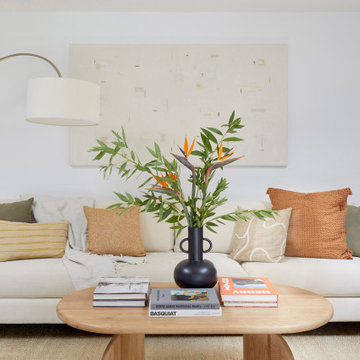 Cathie Hong Interiors
This artistic and design-forward family approached us at the beginning of the pandemic with a design prompt to blend their love of midcentury modern design with their Caribbean roots. With her parents originating from Trinidad & Tobago and his parents from Jamaica, they wanted their home to be an authentic representation of their heritage, with a midcentury modern twist. We found inspiration from a colorful Trinidad & Tobago tourism poster that they already owned and carried the tropical colors throughout the house — rich blues in the main bathroom, deep greens and oranges in the powder bathroom, mustard yellow in the dining room and guest bathroom, and sage green in the kitchen. This project was featured on Dwell in January 2022.
 Cathie Hong Interiors
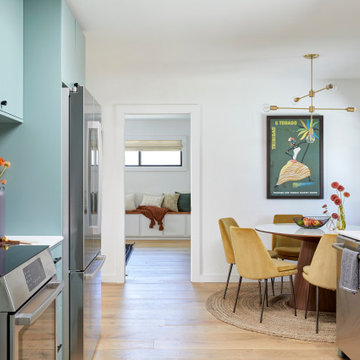
This artistic and design-forward family approached us at the beginning of the pandemic with a design prompt to blend their love of midcentury modern design with their Caribbean roots. With her parents originating from Trinidad & Tobago and his parents from Jamaica, they wanted their home to be an authentic representation of their heritage, with a midcentury modern twist. We found inspiration from a colorful Trinidad & Tobago tourism poster that they already owned and carried the tropical colors throughout the house — rich blues in the main bathroom, deep greens and oranges in the powder bathroom, mustard yellow in the dining room and guest bathroom, and sage green in the kitchen. This project was featured on Dwell in January 2022.


 Carolina Moncion Design
Photo Credit - Caroline Trinidad
Large trendy open concept dark wood floor living room photo in Austin with a standard fireplace, a wall-mounted tv and gray walls
Large trendy open concept dark wood floor living room photo in Austin with a standard fireplace, a wall-mounted tv and gray walls

 Robbins Contracting
Alcove bathtub - mid-sized traditional master white tile and porcelain tile ceramic tile alcove bathtub idea in Denver with shaker cabinets and gray walls

 Arcata Cabinet & Design Company
Nothing but light in this beach house. Looking down the peninsula eating bar, you can see the glass display cabinets at the very end. Decorative door panels and a back access door to a corner cabinet, elevate this design to elegant.
 Arcata Cabinet & Design Company
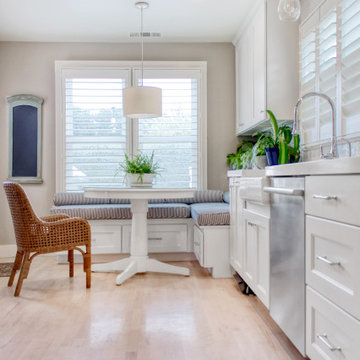
Custom Dining nook with storage
Example of a small beach style l-shaped light wood floor and beige floor open concept kitchen design with a farmhouse sink, recessed-panel cabinets, white cabinets, quartz countertops, white backsplash, subway tile backsplash, stainless steel appliances, a peninsula and white countertops
Example of a small beach style l-shaped light wood floor and beige floor open concept kitchen design with a farmhouse sink, recessed-panel cabinets, white cabinets, quartz countertops, white backsplash, subway tile backsplash, stainless steel appliances, a peninsula and white countertops
17