
Search results for "Trinidad" in Home Design Ideas


 Liquid Design & Architecture Inc.
Liquid Design & Architecture, Inc.
Inspiration for a mid-sized modern white two-story wood exterior home remodel
Inspiration for a mid-sized modern white two-story wood exterior home remodel

 Trinidad Campbell Design
Entrance door at the far end, kitchen to the left, bookshelves and office equipment hidden by the zebra wood doors at right, across the dining room followed by the living room, facing this is the fireplace with the TV above and all the sound system next to it.
Find the right local pro for your project

 Humboldt Countertops & Surfacing
This Charming Coastal Oceanfront Retreat features two stunning Cambria Quartz countertop colors in the kitchen: Skye and Beaumont. The Cambria Beaumont material compliments the dark gray backsplash and stainless steel appliances, while also bringing out the lighter hues in the tile floor. The Cambria Skye material serves as the bar top and is cut with a waterfall edge. This kitchen focal point compliments the captivating blue ocean water view. The bathrooms also feature Cambria Skye and tie into the overall beach theme with memorable decor.
 Liquid Design & Architecture Inc.
Liquid Design & Architecture, Inc.
Mid-sized minimalist white two-story wood exterior home photo
Mid-sized minimalist white two-story wood exterior home photo
 Trinidad Campbell Design
Entrance door at the far end, kitchen to the left, bookshelves and office equipment hidden by the zebra wood doors at right, across the dining room followed by the living room, facing this is the fireplace with the TV above and all the sound system next to it.
 Trinidad Campbell Design
Mid-sized trendy 3/4 orange tile, white tile and subway tile porcelain tile alcove bathtub photo in Los Angeles with tile countertops, a two-piece toilet, white walls and a wall-mount sink


 Eagle Creek Homes, LLC.
Large craftsman brown one-story concrete fiberboard gable roof idea in Grand Rapids

Small eclectic light wood floor and brown floor kitchen/dining room combo photo in Austin with gray walls and no fireplace

 Robbins Contracting
Mid-sized elegant guest carpeted and gray floor bedroom photo in Denver with gray walls
 Trinidad Campbell Design
Painting by Hans Broek.
Inspiration for a mid-sized modern l-shaped light wood floor eat-in kitchen remodel in Los Angeles with an undermount sink, flat-panel cabinets, medium tone wood cabinets, quartz countertops, black backsplash, stone tile backsplash, stainless steel appliances and an island
Inspiration for a mid-sized modern l-shaped light wood floor eat-in kitchen remodel in Los Angeles with an undermount sink, flat-panel cabinets, medium tone wood cabinets, quartz countertops, black backsplash, stone tile backsplash, stainless steel appliances and an island
 Trinidad Campbell Design
Painting by Hans Broek.
Mid-sized trendy l-shaped light wood floor eat-in kitchen photo in Los Angeles with an undermount sink, flat-panel cabinets, medium tone wood cabinets, quartz countertops, black backsplash, stone tile backsplash, stainless steel appliances and an island
Mid-sized trendy l-shaped light wood floor eat-in kitchen photo in Los Angeles with an undermount sink, flat-panel cabinets, medium tone wood cabinets, quartz countertops, black backsplash, stone tile backsplash, stainless steel appliances and an island
 Robbins Contracting
Example of a mid-sized classic guest carpeted, gray floor and vaulted ceiling bedroom design in Denver with gray walls
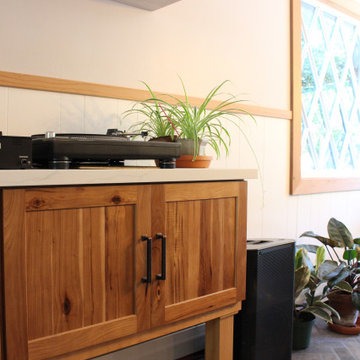
 Nicolette Jarquin, CKD
Example of a mid-sized farmhouse brick floor and brown floor great room design with white walls and no fireplace
 Trinidad Campbell Design
Kitchen with island , counters of black granite with silver and gold sparkles, like stars. Pull out pantry in black stained walnut. Artwork by Laria Saunders.
 Cathie Hong Interiors
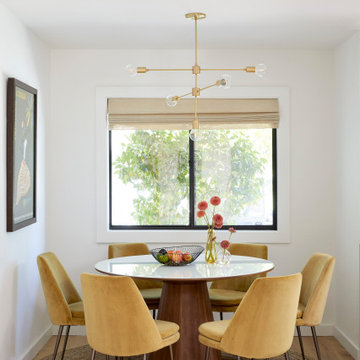
This artistic and design-forward family approached us at the beginning of the pandemic with a design prompt to blend their love of midcentury modern design with their Caribbean roots. With her parents originating from Trinidad & Tobago and his parents from Jamaica, they wanted their home to be an authentic representation of their heritage, with a midcentury modern twist. We found inspiration from a colorful Trinidad & Tobago tourism poster that they already owned and carried the tropical colors throughout the house — rich blues in the main bathroom, deep greens and oranges in the powder bathroom, mustard yellow in the dining room and guest bathroom, and sage green in the kitchen. This project was featured on Dwell in January 2022.

13