
Search results for "Trinidad" in Home Design Ideas
 Arcata Cabinet & Design Company
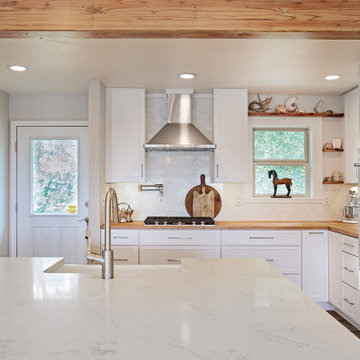
Light and bright was the goal for this kitchen remodel. With an amazing view of the ocean, the kitchen needed to be equally amazing. The client has a long list of design goals that were used to shape the space. A large island with farm sink, waterfall edge top on island, beverage refrigerator, spot for doggie dish and lots of bins for separating recyclables. Special features include a column framed refrigerator space, extra deep counters, glass uppers with a stacked crown detail, lots of drawers, a quad-bin recycling unit and separate double trash unit and a huge island.
 Arcata Cabinet & Design Company
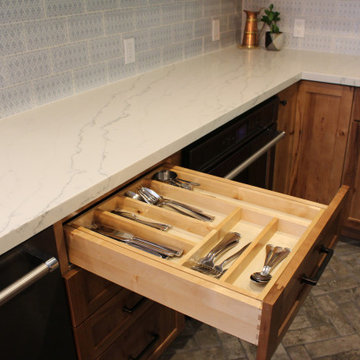
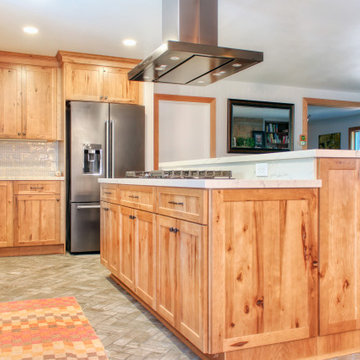
Another kitchen layout that began dysfunctional and ugly! A wall was removed and a hallway entrance relocated, to create a lovely open plan space. Nestled in redwoods, this kitchen features beautiful rustic wood and lots of upgrades (roll-outs, spice drawer, glass cabinets, wall message center, tray dividers and more)! Following the kitchen, the homeowner added a custom Record Cabinet, 2 bathrooms, laundry room and movie room in the same finish.
 Arcata Cabinet & Design Company
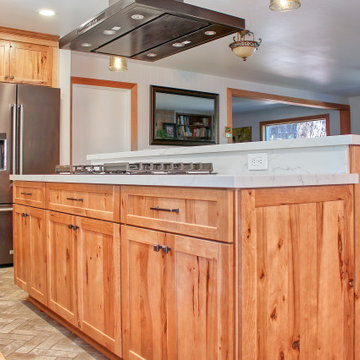
Another kitchen layout that began dysfunctional and ugly! A wall was removed and a hallway entrance relocated, to create a lovely open plan space. Nestled in redwoods, this kitchen features beautiful rustic wood and lots of upgrades (roll-outs, spice drawer, glass cabinets, wall message center, tray dividers and more)! Following the kitchen, the homeowner added a custom Record Cabinet, 2 bathrooms, laundry room and movie room in the same finish.
Find the right local pro for your project
 Arcata Cabinet & Design Company
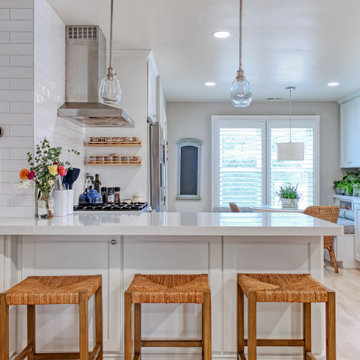
Looking from the living room. Peninsula eating bar seats 3 and dining/ breakfast nook seats 5-6. Nothing but light in this beach house.
Example of a small beach style l-shaped light wood floor and beige floor open concept kitchen design with a farmhouse sink, recessed-panel cabinets, white cabinets, quartz countertops, white backsplash, subway tile backsplash, stainless steel appliances, a peninsula and white countertops
Example of a small beach style l-shaped light wood floor and beige floor open concept kitchen design with a farmhouse sink, recessed-panel cabinets, white cabinets, quartz countertops, white backsplash, subway tile backsplash, stainless steel appliances, a peninsula and white countertops
 Nicolette Jarquin, CKD
Mid-sized mountain style l-shaped brick floor and brown floor open concept kitchen photo with a farmhouse sink, shaker cabinets, medium tone wood cabinets, quartz countertops, blue backsplash, ceramic backsplash, stainless steel appliances, an island and white countertops

 PermaScapes Unlimited Inc
Mulched for winter, ready for planting in the spring
Photo of a large rustic full sun backyard gravel retaining wall landscape in Denver.
Photo of a large rustic full sun backyard gravel retaining wall landscape in Denver.
 Arcata Cabinet & Design Company
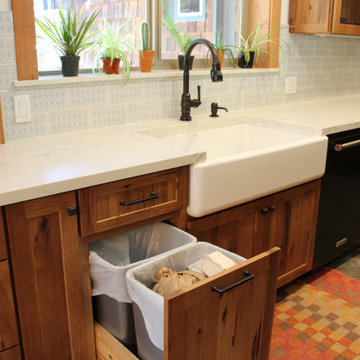
This custom designed dining nook is where you want to be in the morning! A plant zone was created to soak up the beach sun. You can see the farmhouse sink, trash compactor (with panel) and the storage under dining bench.
 Arcata Cabinet & Design Company
Another kitchen layout that began dysfunctional and ugly! A wall was removed and a hallway entrance relocated, to create a lovely open plan space. Nestled in redwoods, this kitchen features beautiful rustic wood and lots of upgrades (roll-outs, spice drawer, glass cabinets, wall message center, tray dividers and more)! Following the kitchen, the homeowner added a custom Record Cabinet, 2 bathrooms, laundry room and movie room in the same finish.
 Cathie Hong Interiors
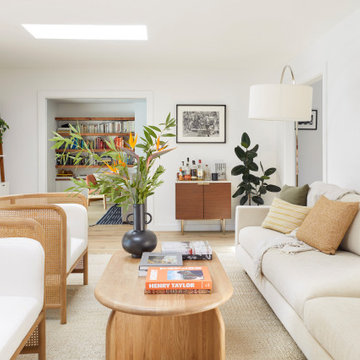
This artistic and design-forward family approached us at the beginning of the pandemic with a design prompt to blend their love of midcentury modern design with their Caribbean roots. With her parents originating from Trinidad & Tobago and his parents from Jamaica, they wanted their home to be an authentic representation of their heritage, with a midcentury modern twist. We found inspiration from a colorful Trinidad & Tobago tourism poster that they already owned and carried the tropical colors throughout the house — rich blues in the main bathroom, deep greens and oranges in the powder bathroom, mustard yellow in the dining room and guest bathroom, and sage green in the kitchen. This project was featured on Dwell in January 2022.
 Carolina Moncion Design
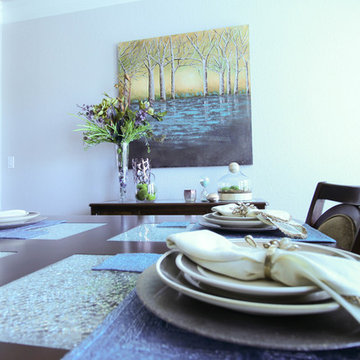
Photo Credit - Caroline Trinidad
Home design - mid-sized contemporary porcelain tile and beige floor home design idea with a standard ceiling
Home design - mid-sized contemporary porcelain tile and beige floor home design idea with a standard ceiling
 Carolina Moncion Design
Photo Credit - Caroline Trinidad
Example of a mid-sized trendy porcelain tile and beige floor dining room design with a standard ceiling
Example of a mid-sized trendy porcelain tile and beige floor dining room design with a standard ceiling
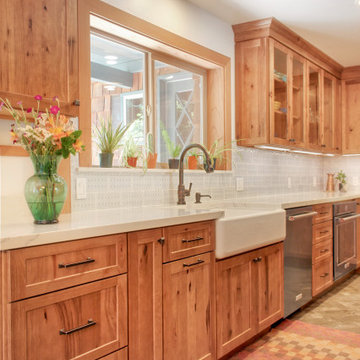 Arcata Cabinet & Design Company
Another kitchen layout that began dysfunctional and ugly! A wall was removed and a hallway entrance relocated, to create a lovely open plan space. Nestled in redwoods, this kitchen features beautiful rustic wood and lots of upgrades (roll-outs, spice drawer, glass cabinets, wall message center, tray dividers and more)! Following the kitchen, the homeowner added a custom Record Cabinet, 2 bathrooms, laundry room and movie room in the same finish.
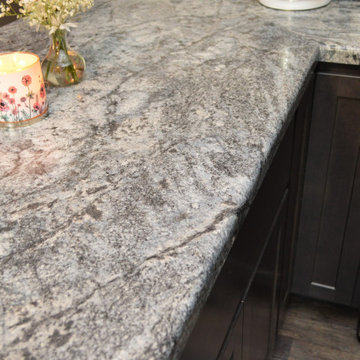
 Bailey's Cabinets
Cabinet Brand: BaileyTown USA
Wood Species: Maple
Cabinet Finish: Slate
Door Style: Chesapeake
Counter tops: Laminate, Modern edge, Coved back splash, Trinidad Lapidus color
 Carolina Moncion Design
Photo Credit - Caroline Trinidad
Example of a large trendy open concept dark wood floor and brown floor living room design with gray walls, a corner fireplace, a wood fireplace surround and a wall-mounted tv
Example of a large trendy open concept dark wood floor and brown floor living room design with gray walls, a corner fireplace, a wood fireplace surround and a wall-mounted tv
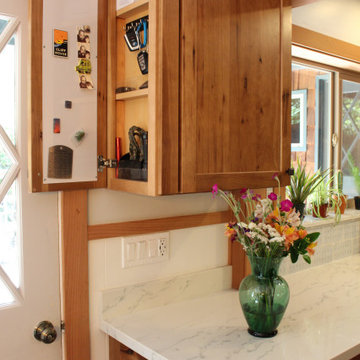 Arcata Cabinet & Design Company
Another kitchen layout that began dysfunctional and ugly! A wall was removed and a hallway entrance relocated, to create a lovely open plan space. Nestled in redwoods, this kitchen features beautiful rustic wood and lots of upgrades (roll-outs, spice drawer, glass cabinets, wall message center, tray dividers and more)! Following the kitchen, the homeowner added a custom Record Cabinet, 2 bathrooms, laundry room and movie room in the same finish.
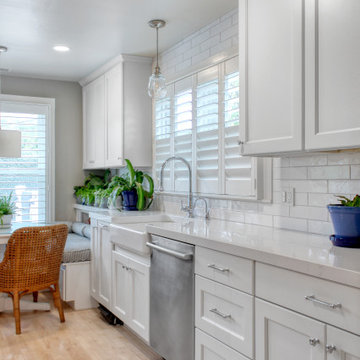 Arcata Cabinet & Design Company
This wall includes the Kohler's Whitehaven farm sink, stainless steel dishwasher, a plant station, trash compactor and a cozy dining nook.
Inspiration for a small coastal l-shaped light wood floor and beige floor open concept kitchen remodel with a farmhouse sink, recessed-panel cabinets, white cabinets, quartz countertops, white backsplash, subway tile backsplash, stainless steel appliances, a peninsula and white countertops
Inspiration for a small coastal l-shaped light wood floor and beige floor open concept kitchen remodel with a farmhouse sink, recessed-panel cabinets, white cabinets, quartz countertops, white backsplash, subway tile backsplash, stainless steel appliances, a peninsula and white countertops
 Arcata Cabinet & Design Company
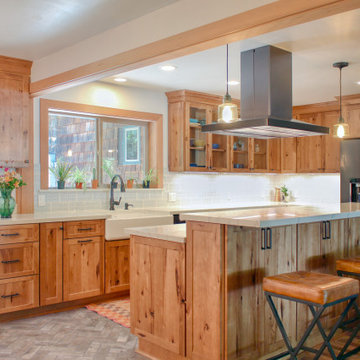
Another kitchen layout that began dysfunctional and ugly! A wall was removed and a hallway entrance relocated, to create a lovely open plan space. Nestled in redwoods, this kitchen features beautiful rustic wood and lots of upgrades (roll-outs, spice drawer, glass cabinets, wall message center, tray dividers and more)! Following the kitchen, the homeowner added a custom Record Cabinet, 2 bathrooms, laundry room and movie room in the same finish.

 Robbins Contracting
Example of a mid-sized classic l-shaped light wood floor, gray floor and vaulted ceiling eat-in kitchen design in Denver with an undermount sink, shaker cabinets, beige cabinets, granite countertops, gray backsplash, subway tile backsplash, black appliances, an island and gray countertops
 Arcata Cabinet & Design Company
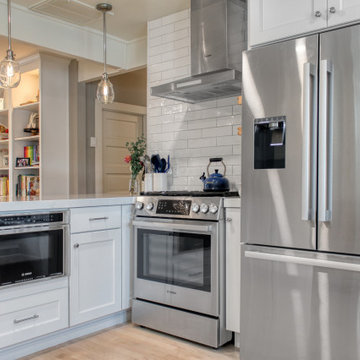
On the inside of the peninsula you can see all the appliances packed into the small work space. A microwave drawer, range, hood & refrigerator create a cooking zone. You can see thru to the living room bookcases that match the kitchen.

 Carnahan Landscaping & Pools
Mid-sized elegant backyard brick and rectangular lap hot tub photo in Houston
19