
Search results for "Triple oval frame" in Home Design Ideas

 BZ Interiors
Example of a mid-sized trendy 3/4 gray tile and porcelain tile gray floor and porcelain tile alcove bathtub design in Toronto with flat-panel cabinets, dark wood cabinets, white walls, a vessel sink, a one-piece toilet and solid surface countertops

 w.b. builders
Seth Hannula
Inspiration for a transitional master bathroom remodel in Minneapolis with an undermount sink, marble countertops and black cabinets
Inspiration for a transitional master bathroom remodel in Minneapolis with an undermount sink, marble countertops and black cabinets
 Hunter and Company Interior Design
Gibeon Photography
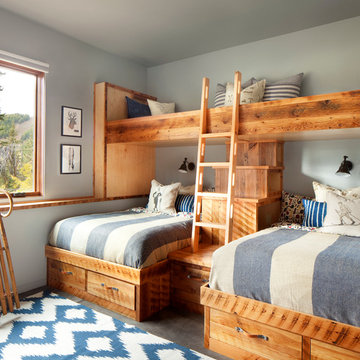
Inspiration for a rustic gray floor kids' room remodel with gray walls
Inspiration for a rustic gray floor kids' room remodel with gray walls
Find the right local pro for your project

 Naples ReDevelopment, Inc.
Example of a trendy master white tile freestanding bathtub design in Miami with raised-panel cabinets, white cabinets, marble countertops, white walls and an undermount sink
 Smiley Renovations, LLC
Greg Hadley
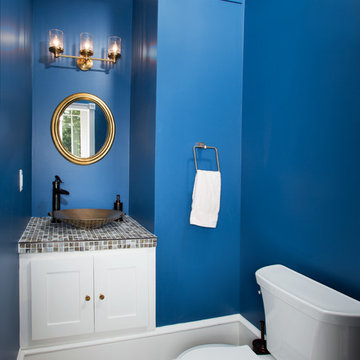
powder blue bathroom with copper sink
Transitional multicolored tile and mosaic tile dark wood floor powder room photo in DC Metro with a vessel sink, shaker cabinets, white cabinets, tile countertops, a two-piece toilet, blue walls and multicolored countertops
Transitional multicolored tile and mosaic tile dark wood floor powder room photo in DC Metro with a vessel sink, shaker cabinets, white cabinets, tile countertops, a two-piece toilet, blue walls and multicolored countertops

 KBK Interior Design
Wing Wong
Large elegant l-shaped light wood floor and brown floor eat-in kitchen photo in New York with a farmhouse sink, white cabinets, granite countertops, beige backsplash, subway tile backsplash, paneled appliances, flat-panel cabinets and an island
Large elegant l-shaped light wood floor and brown floor eat-in kitchen photo in New York with a farmhouse sink, white cabinets, granite countertops, beige backsplash, subway tile backsplash, paneled appliances, flat-panel cabinets and an island
 Harth Builders

The cool and soothing tones of this powder room, along with the white fixtures are beautiful contrasts to the darker color of the floor. The polished chrome plumbing fixtures help give this room a sleek and appealing look as well.
Photography Credit: Mike Irby

Sponsored
Westerville, OH

Custom Home Works
Franklin County's Award-Winning Design, Build and Remodeling Expert

Living room - large tropical formal and open concept travertine floor living room idea in Miami with beige walls and a ribbon fireplace

 Falcone Hybner Design, Inc.
Interior Design by Michele Hybner and Shawn Falcone. Photos by Amoura Productions
Example of a large transitional master carpeted and gray floor bedroom design in Omaha with brown walls and no fireplace
Example of a large transitional master carpeted and gray floor bedroom design in Omaha with brown walls and no fireplace

 TINEKE TRIGGS
Inspiration for a mid-sized transitional dark wood floor and brown floor enclosed dining room remodel in San Francisco with beige walls

 Cindy Hayes
Mid-sized beach style light wood floor and beige floor sunroom photo in Providence with a standard ceiling and no fireplace
 Kamm Architecture

This historic, 19th mansion, located in Washington, DC's Dupont Circle, was redesigned to house four modern, luxury condominiums.
Photo: Anice Hoachlander
www.hdphoto.com
 Triple Heart Design
Clarity NW

Mid-sized elegant freestanding desk medium tone wood floor and brown floor study room photo in Denver with brown walls and no fireplace
Mid-sized elegant freestanding desk medium tone wood floor and brown floor study room photo in Denver with brown walls and no fireplace


 Charlie & Co. Design, Ltd
Corey Gaffer

Farmhouse light wood floor and beige floor dining room photo in Minneapolis with white walls
Farmhouse light wood floor and beige floor dining room photo in Minneapolis with white walls



 Casabella Interiors
Dan Cutrona
Example of a small beach style open concept dark wood floor living room design in Boston with a standard fireplace, blue walls, a stone fireplace and a wall-mounted tv
Example of a small beach style open concept dark wood floor living room design in Boston with a standard fireplace, blue walls, a stone fireplace and a wall-mounted tv



 High Camp Home
Inspiration for a rustic brown tile and slate tile doorless shower remodel in Sacramento with a vessel sink and beige walls
 Janet Mesic Mackie Photographer
©Janet Mesic Mackie

Inspiration for a timeless mosaic tile floor and gray floor bathroom remodel in Chicago with a console sink and yellow walls
Inspiration for a timeless mosaic tile floor and gray floor bathroom remodel in Chicago with a console sink and yellow walls

 John R. Schroeder, AIA
Photo by Jody Dole
This was a fast-track design-build project which began design in July and ended construction before Christmas. The scope included additions and first and second floor renovations. The house is an early 1900’s gambrel style with painted wood shingle siding and mission style detailing. On the first and second floor we removed previously constructed awkward additions and extended the gambrel style roof to make room for a large kitchen on the first floor and a master bathroom and bedroom on the second floor. We also added two new dormers to match the existing dormers to bring light into the master shower and new bedroom. We refinished the wood floors, repainted all of the walls and trim, added new vintage style light fixtures, and created a new half and kid’s bath. We also added new millwork features to continue the existing level of detail and texture within the house. A wrap-around covered porch with a corner trellis was also added, which provides a perfect opportunity to enjoy the back-yard. A wonderful project!
14