
Search results for "Triple oval frame" in Home Design Ideas
 User
UserShiflet Group Architects
Photographer Nick Johnson
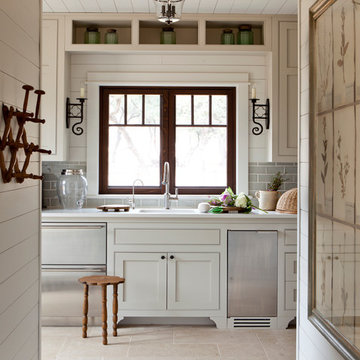
Kitchen - cottage kitchen idea in Austin with beaded inset cabinets and gray cabinets
Kitchen - cottage kitchen idea in Austin with beaded inset cabinets and gray cabinets


 James Traynor Custom Homes
Elegant dark wood floor family room photo in New York with beige walls, a standard fireplace, a stone fireplace and a wall-mounted tv
Find the right local pro for your project

 Arjay Builders Inc.
Home theater - large transitional open concept carpeted and beige floor home theater idea in Omaha with beige walls and a projector screen

 Change Your Bathroom©
The goal of this project was to upgrade the builder grade finishes and create an ergonomic space that had a contemporary feel. This bathroom transformed from a standard, builder grade bathroom to a contemporary urban oasis. This was one of my favorite projects, I know I say that about most of my projects but this one really took an amazing transformation. By removing the walls surrounding the shower and relocating the toilet it visually opened up the space. Creating a deeper shower allowed for the tub to be incorporated into the wet area. Adding a LED panel in the back of the shower gave the illusion of a depth and created a unique storage ledge. A custom vanity keeps a clean front with different storage options and linear limestone draws the eye towards the stacked stone accent wall.
Houzz Write Up: https://www.houzz.com/magazine/inside-houzz-a-chopped-up-bathroom-goes-streamlined-and-swank-stsetivw-vs~27263720
The layout of this bathroom was opened up to get rid of the hallway effect, being only 7 foot wide, this bathroom needed all the width it could muster. Using light flooring in the form of natural lime stone 12x24 tiles with a linear pattern, it really draws the eye down the length of the room which is what we needed. Then, breaking up the space a little with the stone pebble flooring in the shower, this client enjoyed his time living in Japan and wanted to incorporate some of the elements that he appreciated while living there. The dark stacked stone feature wall behind the tub is the perfect backdrop for the LED panel, giving the illusion of a window and also creates a cool storage shelf for the tub. A narrow, but tasteful, oval freestanding tub fit effortlessly in the back of the shower. With a sloped floor, ensuring no standing water either in the shower floor or behind the tub, every thought went into engineering this Atlanta bathroom to last the test of time. With now adequate space in the shower, there was space for adjacent shower heads controlled by Kohler digital valves. A hand wand was added for use and convenience of cleaning as well. On the vanity are semi-vessel sinks which give the appearance of vessel sinks, but with the added benefit of a deeper, rounded basin to avoid splashing. Wall mounted faucets add sophistication as well as less cleaning maintenance over time. The custom vanity is streamlined with drawers, doors and a pull out for a can or hamper.
A wonderful project and equally wonderful client. I really enjoyed working with this client and the creative direction of this project.
Brushed nickel shower head with digital shower valve, freestanding bathtub, curbless shower with hidden shower drain, flat pebble shower floor, shelf over tub with LED lighting, gray vanity with drawer fronts, white square ceramic sinks, wall mount faucets and lighting under vanity. Hidden Drain shower system. Atlanta Bathroom.
 Pinnacle Mountain Homes
Pinnacle Mountain Homes
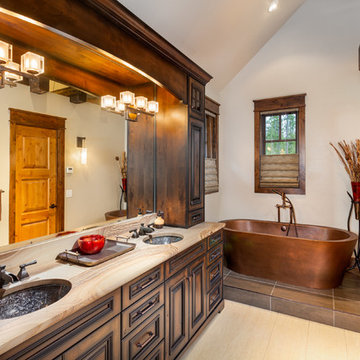
Freestanding bathtub - rustic freestanding bathtub idea in Denver with an undermount sink, raised-panel cabinets, dark wood cabinets and white walls
Freestanding bathtub - rustic freestanding bathtub idea in Denver with an undermount sink, raised-panel cabinets, dark wood cabinets and white walls
 Bishop and Smith Architects
Bishop & Smith Architects, Pwdr
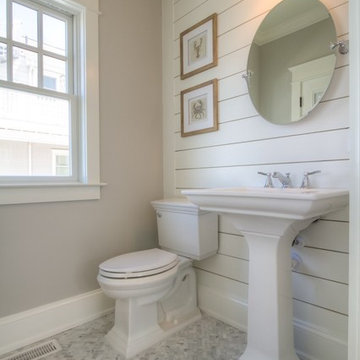
Powder room - coastal powder room idea in Philadelphia
Powder room - coastal powder room idea in Philadelphia

Sponsored
Sunbury, OH

J.Holderby - Renovations
Franklin County's Leading General Contractors - 2X Best of Houzz!

 David Cannon Photography
David Cannon Photography
Bedroom - traditional dark wood floor bedroom idea in Atlanta with white walls and a standard fireplace
Bedroom - traditional dark wood floor bedroom idea in Atlanta with white walls and a standard fireplace

 Christina Byers Design
Alex Lucaci
Bedroom - large transitional master dark wood floor bedroom idea in New York with gray walls
Bedroom - large transitional master dark wood floor bedroom idea in New York with gray walls
 Saroki Architecture

Providing an exceptional example of country living in a guard-gated community, the Turtle Lake Residences include these finely detailed homes painstakingly designed by Saroki Architecture. Situated on estate-sized lots set amidst the beauty reminiscent of northern Michigan, these homes offer a blend of privacy and luxury.

 Rudloff Custom Builders
What a neatly organized walk in pantry which allows room for the microwave, keurig, toaster and warming drawer, out of the way of the main kitchen space.
We are proud to say that this kitchen was featured in a Houzz Kitchen of the Week article!
Rudloff Custom Builders
SaveEmail
Here’s a look at the walk-in pantry, which is vital because the kitchen doesn’t have much overhead cabinet storage. It also helped get the microwave, toaster, coffeemaker, blender and warming drawer out of the main space.
Photography by Alicia's Art, LLC
RUDLOFF Custom Builders, is a residential construction company that connects with clients early in the design phase to ensure every detail of your project is captured just as you imagined. RUDLOFF Custom Builders will create the project of your dreams that is executed by on-site project managers and skilled craftsman, while creating lifetime client relationships that are build on trust and integrity.
We are a full service, certified remodeling company that covers all of the Philadelphia suburban area including West Chester, Gladwynne, Malvern, Wayne, Haverford and more.
As a 6 time Best of Houzz winner, we look forward to working with you on your next project.
 Gensburg Toniolo Harting Architects
John Toniolo Architect
Jeff Harting
North Shore Architect
Custom Home

Huge elegant gray two-story mixed siding gable roof photo in Chicago with a shingle roof
Huge elegant gray two-story mixed siding gable roof photo in Chicago with a shingle roof

 Cassy Young Decorating Den Interiors Athens GA
Large elegant formal medium tone wood floor and brown floor living room photo in Atlanta with beige walls

Sponsored
Sunbury, OH
J.Holderby - Renovations
Franklin County's Leading General Contractors - 2X Best of Houzz!
 Vi-Design

Nursery - mid-sized traditional girl medium tone wood floor and orange floor nursery idea in New York with beige walls

 studio PPARK
Eat-in kitchen - large contemporary l-shaped painted wood floor eat-in kitchen idea in New York with flat-panel cabinets, dark wood cabinets, an island, an undermount sink, brown backsplash, stainless steel appliances, quartz countertops and matchstick tile backsplash


 Breese Architects
Brian Vanden Brink

Transitional bathroom photo in Boston with a vessel sink and brown walls
Transitional bathroom photo in Boston with a vessel sink and brown walls

Sponsored
Columbus, OH

Hope Restoration & General Contracting
Columbus Design-Build, Kitchen & Bath Remodeling, Historic Renovations
 Crisp Architects
Farmhouse bathroom
Photographer: Rob Karosis

Example of a mid-sized country white tile and subway tile ceramic tile and multicolored floor corner shower design in New York with open cabinets, dark wood cabinets, white walls, a drop-in sink, wood countertops and brown countertops
Example of a mid-sized country white tile and subway tile ceramic tile and multicolored floor corner shower design in New York with open cabinets, dark wood cabinets, white walls, a drop-in sink, wood countertops and brown countertops



 Kitch Cabinetry and Design
Beautiful bathroom remodel by Posh Interiors Austin. Cabinets provided by Kitch Cabinetry and Design. Warm tones compliment the clients mid-century taste. Drawers are perfect for storage in this small but powerful space.
18