
Search results for "Triplets" in Home Design Ideas

Find the right local pro for your project

 Heslin Construction
Inspiration for a large rustic medium tone wood floor bathroom remodel in Sacramento with open cabinets, red cabinets, white walls, an undermount sink and concrete countertops
 dePasquale Designs
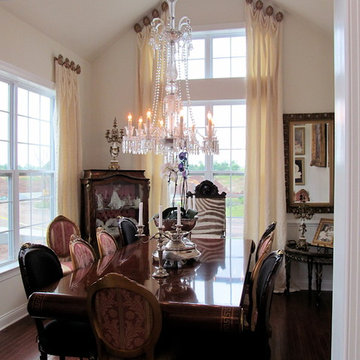
Custom drapery panels in a Cream Jacquard (Carole Fabrics) are attached to decorative holdbacks (Finestra Hardware).
These panels have a special "triplet swag" heading for a more formed droop area between holdbacks. It's relaxed yet sophisticated. It also offers a great installation solution for the angled ceiling and high window.
 Tim Kulin Cabinetry & Mountain Aspen Granite

A "Bunkhouse" style room for the owners' grandchildren. Trundles under each bed allow for six kids in separate beds.
Bedroom - huge rustic guest carpeted and gray floor bedroom idea in Denver with beige walls and no fireplace
Bedroom - huge rustic guest carpeted and gray floor bedroom idea in Denver with beige walls and no fireplace

 Tamara Rosenbloom Design LLC
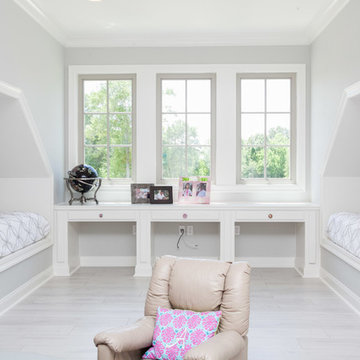

My clients had outgrown their builder’s basic home and had plenty of room to expand on their 10 acres. Working with a local architect and a talented contractor, we designed an addition to create 3 new bedrooms, a bathroom scaled for all 3 girls, a playroom and a master retreat including 3 fireplaces, sauna, steam shower, office or “creative room”, and large bedroom with folding glass wall to capitalize on their view. The master suite, gym, pool and tennis courts are still under construction, but the girls’ suite and living room space are complete and dust free. Each child’s room was designed around their preference of color scheme and each girl has a unique feature that makes their room truly their own. The oldest daughter has a secret passage hidden behind what looks like built in cabinetry. The youngest daughter wanted to “swing”, so we outfitted her with a hanging bed set in front of a custom mural created by a Spanish artist. The middle daughter is an elite gymnast, so we added monkey bars so she can cruise her room in style. The girls’ bathroom suite has 3 identical “stations” with abundant storage. Cabinetry in black walnut and peacock blue and white quartz counters with white marble backsplash are durable and beautiful. Two shower stalls, designed with a colorful and intricate tile design, prevent bathroom wait times and a custom wall mural brings a little of the outdoors in.
Photos by Mike Martin www.martinvisualtours.com
 Bella Vita Custom Homes & Remodeling
Bella Vita Custom Homes
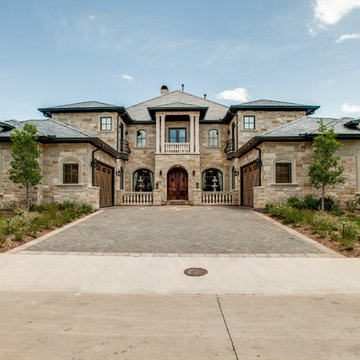
Huge elegant three-story exterior home photo in Dallas
Huge elegant three-story exterior home photo in Dallas
 State Street Homes
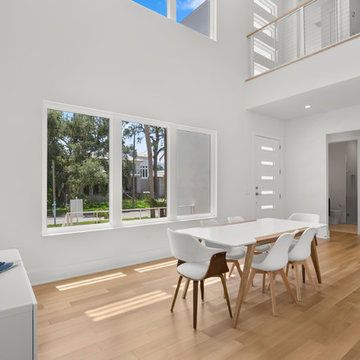
Dining room with two story volume and a ton of natural light.
Example of a large minimalist light wood floor and beige floor dining room design in Tampa with white walls
Example of a large minimalist light wood floor and beige floor dining room design in Tampa with white walls
 Dragonfly Designs

A floating vanity made from distressed wood and travertine keep this narrow space open and light. Rustic mirrors, metal screen cabinet doors and "pully" sconces add a western industrial flair.
Photography by Emily Minton Redfield
 Patio Lane
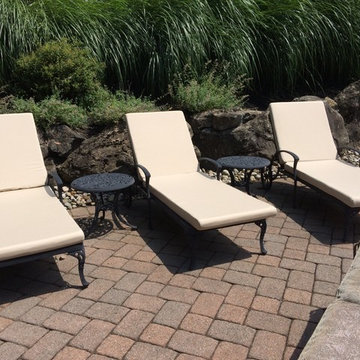
These custom chaise cushion triplets are quick-dry with Sunbrella Rain Canvas Antique Beige.
CUSTOMER TESTIMONIAL
"I'm very pleased with these cushions! They fit perfectly, and enhance the look of the furniture. They were shipped exactly in line with the promised timing."

 Linda Jaquez Architectural Photography
© Linda Jaquez

Claw-foot bathtub - transitional claw-foot bathtub idea in New York with a trough sink and blue walls
Claw-foot bathtub - transitional claw-foot bathtub idea in New York with a trough sink and blue walls
 Donald A. Gardner Architects
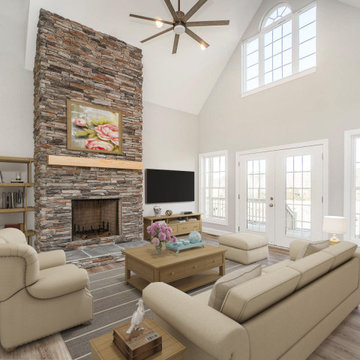
This four-bedroom country house plan defines casual elegance with its front and back wrapping porches and triplet of dormers. An open, two-level foyer with palladian window leads to the expansive great room with cathedral ceiling. Windows all around and bays in the master suite and breakfast area of this house plan add space and light, while nine-foot ceilings create more volume. The chef-friendly kitchen includes a large center island that doubles as a serving bar, and the study/bedroom with large walk-in closet is ideal for overnight guests. Secondary bedrooms upstairs each feature their own bath and walk-in closet. Note the ample closet space, garage storage area and generous bonus room!
 Denton Home

Inspiration for a mid-sized transitional master medium tone wood floor bedroom remodel in Salt Lake City with beige walls and no fireplace
 Donald A. Gardner Architects
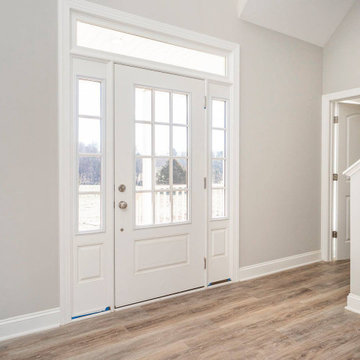
This four-bedroom country house plan defines casual elegance with its front and back wrapping porches and triplet of dormers. An open, two-level foyer with palladian window leads to the expansive great room with cathedral ceiling. Windows all around and bays in the master suite and breakfast area of this house plan add space and light, while nine-foot ceilings create more volume. The chef-friendly kitchen includes a large center island that doubles as a serving bar, and the study/bedroom with large walk-in closet is ideal for overnight guests. Secondary bedrooms upstairs each feature their own bath and walk-in closet. Note the ample closet space, garage storage area and generous bonus room!
 Tamara Rosenbloom Design LLC
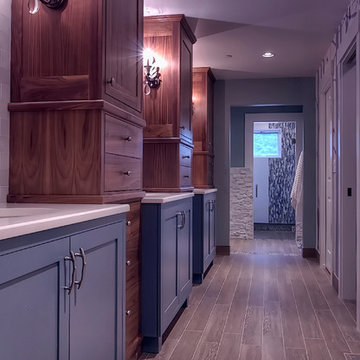
My clients had outgrown their builder’s basic home and had plenty of room to expand on their 10 acres. Working with a local architect and a talented contractor, we designed an addition to create 3 new bedrooms, a bathroom scaled for all 3 girls, a playroom and a master retreat including 3 fireplaces, sauna, steam shower, office or “creative room”, and large bedroom with folding glass wall to capitalize on their view. The master suite, gym, pool and tennis courts are still under construction, but the girls’ suite and living room space are complete and dust free. Each child’s room was designed around their preference of color scheme and each girl has a unique feature that makes their room truly their own. The oldest daughter has a secret passage hidden behind what looks like built in cabinetry. The youngest daughter wanted to “swing”, so we outfitted her with a hanging bed set in front of a custom mural created by a Spanish artist. The middle daughter is an elite gymnast, so we added monkey bars so she can cruise her room in style. The girls’ bathroom suite has 3 identical “stations” with abundant storage. Cabinetry in black walnut and peacock blue and white quartz counters with white marble backsplash are durable and beautiful. Two shower stalls, designed with a colorful and intricate tile design, prevent bathroom wait times and a custom wall mural brings a little of the outdoors in.
Photos by Mike Martin www.martinvisualtours.com
12