
Search results for "Triptych" in Home Design Ideas
 A.D.Ornamentals
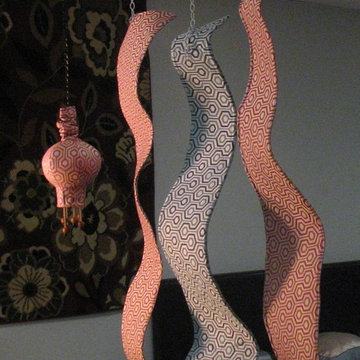
This set of dividers was made from three of the color-ways of Covington Fabrics' "Connexions" design....the obverse side of the bendable panels being in blue and green. Obviously, one can do the same with all the colorways of any of your favorite fabric designs. Here, we have it accented with a DECORnament of a rather unique design.


Find the right local pro for your project
 Lang's Decorative Arts, Inc.
Tom and Linda Lang
Example of a classic home design design in Jacksonville
Example of a classic home design design in Jacksonville


 abarnai
The Courtyard Oaisis Trellises were created as the focal point for our client’s revamped outdoor living space. They were designed to make a statement all their own during the dormant winter months, and to sustain and emphasize the expanding growth of vines during the summer months. The wood frame is oil rubbed teak and the wire mesh is a combination of stainless steel and aluminum. The stone inserts are removable and can be changed and swapped seasonally or along with furniture upgrades or changes in personal taste. All of the materials were selected for their look and feel, as well as their durability in outdoor climates to ensure beauty and enjoyment for years to come.



 OakWood Designers & Builders
Beautiful bathroom
Inspiration for a mid-sized modern master beige tile and cement tile ceramic tile drop-in bathtub remodel in Ottawa with a pedestal sink, a one-piece toilet and gray walls
Inspiration for a mid-sized modern master beige tile and cement tile ceramic tile drop-in bathtub remodel in Ottawa with a pedestal sink, a one-piece toilet and gray walls

 South Cypress
They are thrilled with the final results of their customer bathroom and we couldn't agree more!
Alcove shower - mid-sized rustic 3/4 beige tile, black tile, brown tile, gray tile and porcelain tile alcove shower idea in Birmingham with louvered cabinets, dark wood cabinets, a one-piece toilet, beige walls, a vessel sink and wood countertops
Alcove shower - mid-sized rustic 3/4 beige tile, black tile, brown tile, gray tile and porcelain tile alcove shower idea in Birmingham with louvered cabinets, dark wood cabinets, a one-piece toilet, beige walls, a vessel sink and wood countertops

 Calming Spaces Interiors, Design & Remodeling
Example of a trendy freestanding desk carpeted and beige floor study room design in Austin with beige walls

 Reflective Collections Inc.
Here is another cool layered and bonded glass sculpture. It is titled "The Wave" and it is another very interesting optic work of art in glass. There are many more custom designs available like this one.
 abarnai
These Custom Trellises were created as the focal point for our client’s revamped outdoor living space, the Courtyard Oasis. They were designed to make a statement all their own during the dormant winter months, and to sustain and emphasize the expanding growth of vines during the summer months. The wood frame is oil rubbed teak and the wire mesh is a combination of stainless steel and aluminum. The stone inserts are removable and can be changed and swapped seasonally or along with furniture upgrades or changes in personal taste. All of the materials were selected for their look and feel, as well as their durability in outdoor climates to ensure beauty and enjoyment for years to come.

 Village Home Stores
Wood beadboard in a kitchen remodeled from start to finish by Village Home Stores.
Eat-in kitchen - mid-sized transitional galley dark wood floor eat-in kitchen idea in Chicago with an undermount sink, flat-panel cabinets, dark wood cabinets, quartz countertops, beige backsplash, mosaic tile backsplash, stainless steel appliances and no island
Eat-in kitchen - mid-sized transitional galley dark wood floor eat-in kitchen idea in Chicago with an undermount sink, flat-panel cabinets, dark wood cabinets, quartz countertops, beige backsplash, mosaic tile backsplash, stainless steel appliances and no island

 Lara Sisco Design
Example of a bedroom and mid-sized transitional gender-neutral carpeted home design design in Seattle with brown walls
 Cedarstone Group Inc.
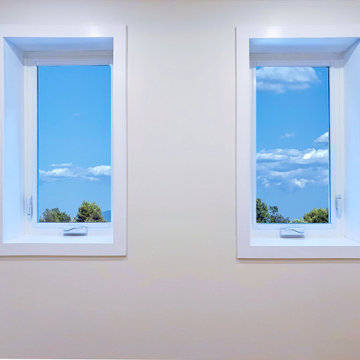
This bathroom was a huge transformation. Originally, the bathtub and toilet were separated, we opened up the two rooms to merge the spaces back together. Two-tone fixtures match is the new upcoming trend - matte black faucets with gold trims (mirror and shower rod). The two windows are custom-sized casement windows to allow natural sunlight exposure. Plumbing was well hidden to custom full vanity depth.

 UV Arquitectos
Además de pensar en su utilidad como protección solar, se cuidó la estética del conjunto creando tensión entre los elementos nuevos y los preexistentes.

 Kaleidoscope Design Studio
This simple and elegant master bedroom combines modern style with touches of refined traditional elements to create the perfect contemporary retreat for these busy parents of three. Oodles of storage, bold colourful prints, paired with classic tonal whites throughout make this a beautifully functional master bedroom. The low-profile modern bedframe allows the king size bed to feel inviting, but without overpowering the space, while the large drapery panels add interest, soften the angular hard edges of remaining furniture, and provide much needed privacy from the neighbours.
 Art's the Answer
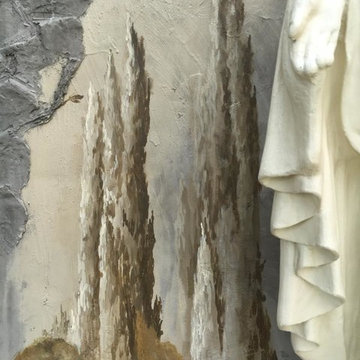
detail from an exterior mural from a grotto project for the St. Edwards Catholic church in Athens, Tx.
Example of a classic home design design in Dallas
Example of a classic home design design in Dallas
90