
Search results for "Triumph" in Home Design Ideas
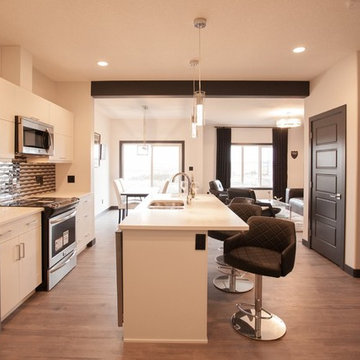
 Addison Grace Design
Builder: Triumph Homes
A sleek and monochromatic sitting room is perfect for the masculine feel of the room. The black accent wall draws the eye to the back of the room and creates a sense of drama. The decor accessories are simple and understated and work perfectly with the space. The black and white kitchen is the perfect addition to the space.

 User
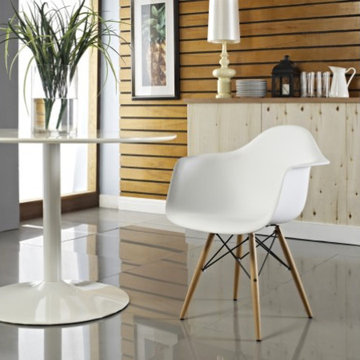
UserThe brightly colored DAW Chair Plastic (Dining height Armchair Wooden base), first designed in 1948, is one of the most recognizable pieces from E.’s furniture collection. It boasts a beautifully flowing shell seat, which is molded to fit the lines of the body. The rolled edge prevents the seat from pressing into the back of the legs. This triumph of design was created for the "Low Cost Furniture Design" Competition at the New York Museum of Modern Art and went on to become the first mass-produced plastic chair. The innovative methods of molding and bending, developed by the popular designer, established the DAW Chair series as a true furniture icon of the 20th century.
Poly+Bark produces the shell of this design classic in a quality plastic, available in several bright colors. It is supported by wooden legs interconnected by wires, adding an intricate touch to contrast with the chair’s simple, organic design. Poly+Bark is in no way affiliated with Charles and Ray Eames or Herman Miller.
Find the right local pro for your project
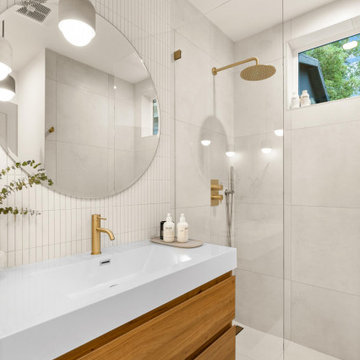
 Levite Construction Co
?✨ Transforming Dreams: From Damage to Elegance in Capitol Hill, Seattle ✨?
At Levite Construction, we believe in turning challenges into opportunities, and that's exactly what we did with this stunning project in Capitol Hill, Seattle, WA. Witness the incredible journey of restoring a beautiful town house that fell victim to water damage, as we share with you the remarkable transformation that showcases our expertise, dedication, and unwavering commitment to excellence.
? Repairing the Aftermath? The story began with a distress call, a plea for help from a water-damaged home in Capitol Hill. Our skilled team swiftly sprang into action, assessing the damage and devising a comprehensive plan for restoration. From minor repairs to major overhauls, we left no stone unturned in bringing this residence back to life.
? A Vision Takes Shape ?
Our creative design team envisioned a space that not only corrected the damage but also elevated the aesthetic to new heights. The challenge was accepted – to create a spa-like haven that exudes luxury and tranquility while maintaining a smart and functional layout.
? A Tranquil Retreat - Smart Bathroom Remodeling ?
Step into our world of ingenuity as you explore the images of the spa-inspired bathrooms. Every detail has been meticulously curated to evoke a sense of serenity. From innovative fixtures to thoughtfully chosen color palettes, this space is a testament to our dedication to crafting exceptional experiences.
? Every Inch Transformed?
Witness the metamorphosis as our skilled team undertook tasks that spanned the spectrum of construction artistry. Admire the seamless new floor installation, where every step taken is now on a canvas of elegance. The rich tapestry of paintwork dances in harmony with carefully crafted cabinetry, breathing life into this once-damaged dwelling.
?♂️ Expertise in Action ?♂️
Our project managers played a pivotal role in orchestrating this symphony of construction. Their meticulous planning, relentless dedication, and unwavering attention to detail ensured that every aspect of this project was executed flawlessly.
? Result: Elegance Redefined ?
As you scroll through the images, you'll witness the culmination of our endeavors – a home that has been resurrected from the ruins and reimagined with elegance. Levite Construction's commitment to quality, innovation, and customer satisfaction shines through every corner of this remodel.
? Capture the Journey?
Explore the photo gallery capturing the transition from devastation to breathtaking beauty. Every image is a testament to the passion and craftsmanship that define Levite Construction.
Thank you for joining us on this remarkable journey from adversity to triumph. We're proud to have turned a challenge into an opportunity and to have brought a smile back to this Capitol Hill home.
At Levite Construction, we don't just build structures; we build dreams.
#LeviteConstruction #FromDamageToElegance #CapitolHillRestoration #CraftingDreamHomes
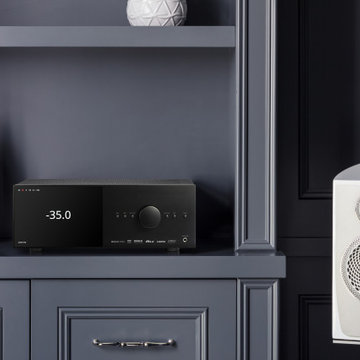
 Sound & Vision
Reviewer Steve Withers of Home Cinema Choice has an object-audio ball with Anthem's most sophisticated AV processor yet. https://tinyurl.com/4e7h54f9 Here are a few quotes from his review... "Anthem's AVM 90 is an undoubted audio triumph. In fact, the performance is so good it comes close to matching ultra-high-end processors costing twice as much." "Anthem's high-end processor has a fulsome feature list – including HDMI 2.1 and ARC Genesis calibration – and delivers a state-of-the-art performance. Simply brilliant." "Overall: 5/5" See the TEAM at Sound & Vision for your Anthem products! https://tinyurl.com/42mra43s #anthem #avm90 #audiophile #dolbyatmos #movies #music #audio #video #hometheater #soundandvision #homecinema #systemintegration
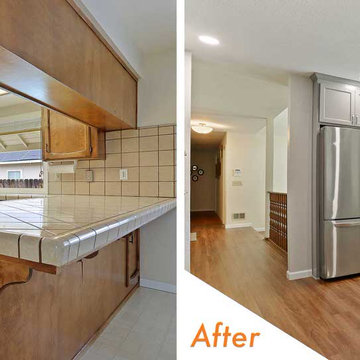
 kitchen & bath CRATE
kitchenCRATE Custom Barbera Lane | Cabinets by Falton Custom Cabinets | Countertop: Bedrosians Sequel Quartz in White Elegance | Backsplash: Bedrosians Cloe Wall Tile in White | Sink: Blanco Performa Silgranit Double Equal Bowl in Concrete Gray | Faucet: Kohler Simplice in Vibrant Stainless | Upper Cabinet Paint: Kelley-Moore Swiss Coffee in Semi-Gloss | Lower Cabinet Paint: Kelley-Moore Winter’s Park in Semi-Gloss | Wall Paint: Kelly-Moore Rotunda White in Satin Enamel | Flooring: Triumph The New Standard II in Grand Cayman | For More Visit: https://kbcrate.com/kitchencrate-custom-barbera-lane-in-modesto-ca-is-complete/
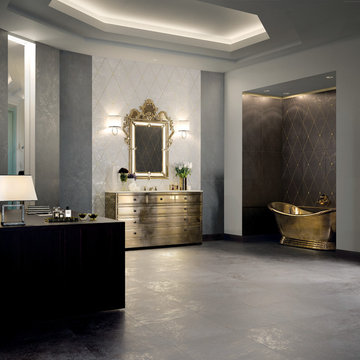
 Exclusive Home Interiors
Divine proportion
AD Maiora is purity and splendour. A triumph of elegance with the sensuality of the ceramic surface, articulated by the incision, which can also be felt upon touch. The inserts in precious metals are the only spectacular concession to opulence, creating a geometrical rhythm that makes this collection extraordinary. Created to decorate large spaces, AD Maiora is not only ideal for bathrooms but perfect to give a unique touch to any room.
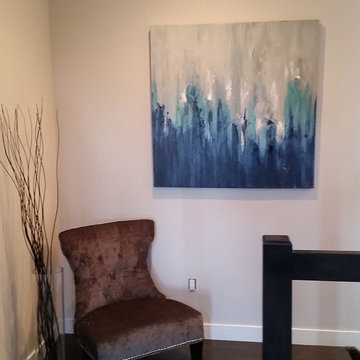 Addison Grace Design
Builder: Triumph Showhomes
Inspiration for a mid-sized contemporary staircase remodel in Edmonton
Inspiration for a mid-sized contemporary staircase remodel in Edmonton

 Canadian Timberframes Ltd
There are 8 bedrooms, five utility rooms a large comfortable kitchen, a 3,000 square foot great room with a vast clear span of 40’ that serves as a music studio and an attached 2,000 square foot indoor pool, a lower level sauna and steam room and a 4 storey elevator.
A creative triumph of Canadian Timberframes and Blue Sky Architecture produced a compelling structure that owes its strength to the quality of timber frame & design.
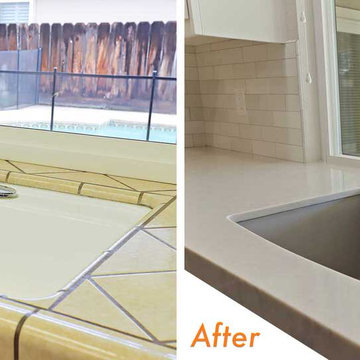 kitchen & bath CRATE
kitchenCRATE Custom Barbera Lane | Cabinets by Falton Custom Cabinets | Countertop: Bedrosians Sequel Quartz in White Elegance | Backsplash: Bedrosians Cloe Wall Tile in White | Sink: Blanco Performa Silgranit Double Equal Bowl in Concrete Gray | Faucet: Kohler Simplice in Vibrant Stainless | Upper Cabinet Paint: Kelley-Moore Swiss Coffee in Semi-Gloss | Lower Cabinet Paint: Kelley-Moore Winter’s Park in Semi-Gloss | Wall Paint: Kelly-Moore Rotunda White in Satin Enamel | Flooring: Triumph The New Standard II in Grand Cayman | For More Visit: https://kbcrate.com/kitchencrate-custom-barbera-lane-in-modesto-ca-is-complete/
 Ryan Hughes Design
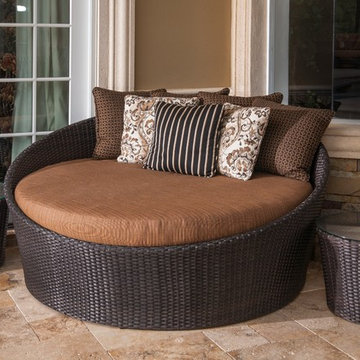
Source Outdoor round moon daybed with earth-tone custom coordinating fabrics
Patio - transitional patio idea in Tampa
Patio - transitional patio idea in Tampa
 Richard's Total Backyard Solutions
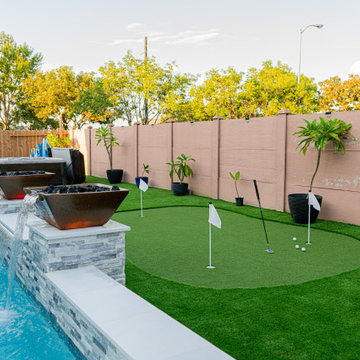
It's always greener on the other side... Check out this stunning outdoor living space featuring a Staycation pool + Hot Spring® Spa hot tub! The Key features of this project include:
- Geometric pool
- Comfort decking around the pool & extended patio area
-Travertine pavers for the hot tub base
- artificial turf the backyard + mini golf course
- Fireless Magic Water Bowls (LED)
- Plaster color: Marquis Mystic Quartz
- Hot Spring Spa® Triumph in Tuscan Sun/Walnut
 Sosna Inc
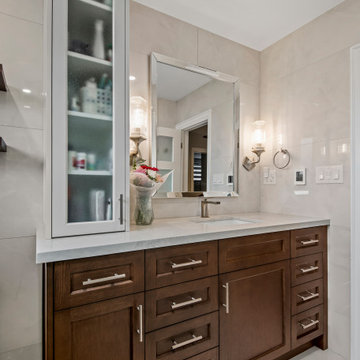
This project was a special one for us. We had the pleasure of working with a lovely retired couple in their early 70s who were returning clients! It's always a testament to our work when clients come back for more. This time, they were ready to tackle a full bathroom and basement renovation to truly make their Mississauga home a haven for their golden years. Before: Outdated and Cramped Both bathrooms were stuck in a time warp, sporting outdated fixtures and cramped layouts. Limited storage and bulky linen towers that blocked natural light added to the feeling of confinement. Downstairs, the basement was a sea of belongings with only one closet for storage. Peeling linoleum tiles and remnants of an acoustic ceiling definitely didn't create an inviting atmosphere. The Vision: Functionality, Light, and Style Our clients desired bathrooms that were both functional and stylish, with ample storage and a spa-like ambiance. In the basement, their dream was to create a space where they could relax, pursue hobbies, and entertain, all while keeping their belongings organized. The Transformation: Custom Solutions for a Perfect Fit
●Bathrooms: We banished the bulky linen towers and designed custom vanities withdrawers and shallow countertop towers to maximize storage without sacrificing light.Frameless glass shower enclosures added a modern touch and further enhanced thefeeling of spaciousness. Each bathroom, though similar in shape, boasts a distinctpersonality. The lower level bathroom has a contemporary spa-like feel with off-whitetextured tiles and a sleek white oak vanity, while the upper bathroom exudes elegancewith polished marble-look tiles, a richly stained oak vanity, and a luxurious showerbench.
●Basement: Forget basic drywall closets! We maximized the basement's potential withtwo large closets for storage, a custom media unit, and a clever cabinet designed tohouse the clients' roll-in sewing machine table and piano.
Challenges and Triumphs
During the renovation, we encountered some unexpected ductwork that threatened to interfere with a planned shower niche. Our team quickly adapted, shifting the niche and maximizing its width to maintain both functionality and design.
Life After Renovation: A New Chapter
The transformation is remarkable. The bathrooms are now bright, spacious, and functional oases. The basement has been reborn as a haven for relaxation and hobbies, with ample storage to keep everything organized. Our clients can now enjoy movie nights, play the piano, and indulge in their crafting passions in a space that truly reflects their lifestyle.
Memorable Moments
Working with these clients was an absolute joy. Their trust in our expertise, especially when it came to maximizing their basement's potential, was incredibly rewarding. Seeing their faces light up as they experienced their newly renovated spaces made all the effort worthwhile.
This project was a reminder that renovations are about more than just aesthetics. They're about creating spaces that enhance our clients' lives and allow them to embrace new possibilities. We're honored to have played a part in this couple's journey to a more comfortable, functional, and beautiful home.
 Addison Grace Design
Builder: Triumph Showhomes
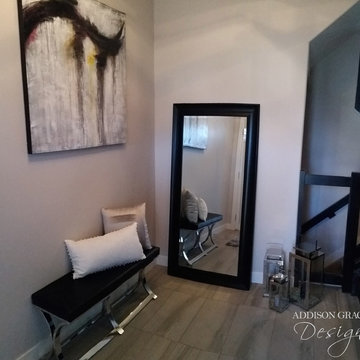
Mid-sized trendy dark wood floor entryway photo in Edmonton with gray walls and a white front door
Mid-sized trendy dark wood floor entryway photo in Edmonton with gray walls and a white front door
 Addison Grace Design
Builder: Triumph Homes
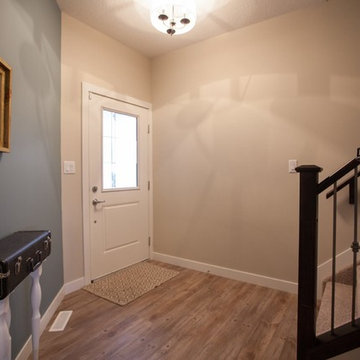
Entryway - small country vinyl floor entryway idea in Edmonton with beige walls and a white front door
Entryway - small country vinyl floor entryway idea in Edmonton with beige walls and a white front door
 studio vista
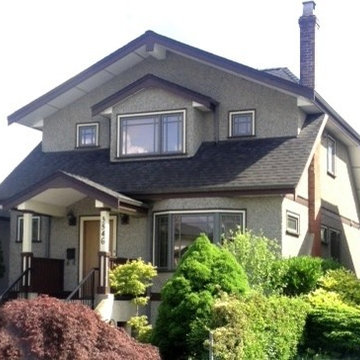
'After' photo. Triumph St., Vancouver, BC.
Craftsman residential renovation:
New roof / upper floor (open floor plan) with
tenant's own entrance (@entry vestibule).
Extensive interior + exterior alteration.

 Richard's Total Backyard Solutions
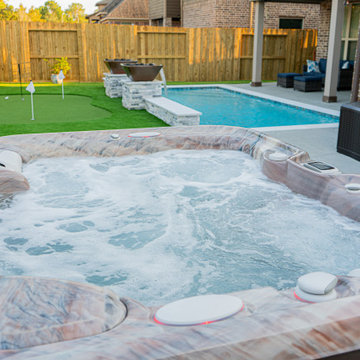
It's always greener on the other side... Check out this stunning outdoor living space featuring a Staycation pool + Hot Spring® Spa hot tub! The Key features of this project include:
- Geometric pool
- Comfort decking around the pool & extended patio area
-Travertine pavers for the hot tub base
- artificial turf the backyard + mini golf course
- Fireless Magic Water Bowls (LED)
- Plaster color: Marquis Mystic Quartz
- Hot Spring Spa® Triumph in Tuscan Sun/Walnut


41