
Search results for "Triumph" in Home Design Ideas


 Waves Remodeling
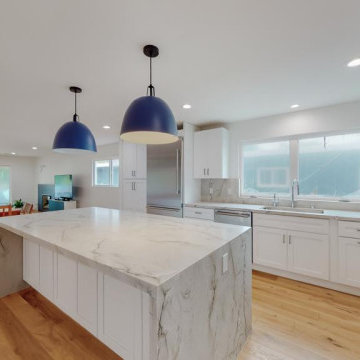
Experience Waves Remodeling California's newest triumph in full kitchen remodeling, right in San Mateo. Feast your eyes on the captivating waterfall marble countertop and stylish parquet flooring. Waves Remodeling maximizes space, crafting an inviting oasis for culinary delights & social gatherings.
Find the right local pro for your project
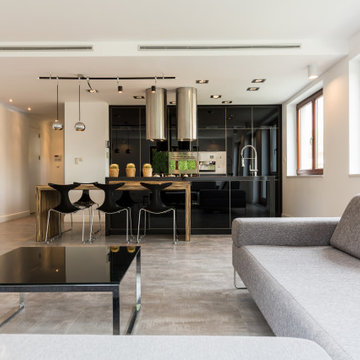
 Eurocucina
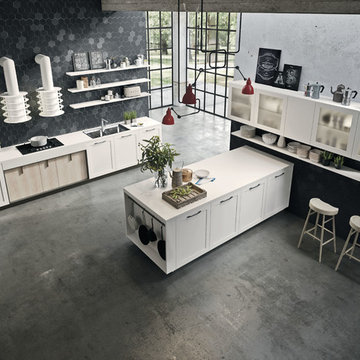
The project is a harmonious triumph that successfully brings together an array of different material and styles. It combines and blends them for a young contemporary style, much to the delight of quality lovers and the fashion conscious.
 Richard's Total Backyard Solutions
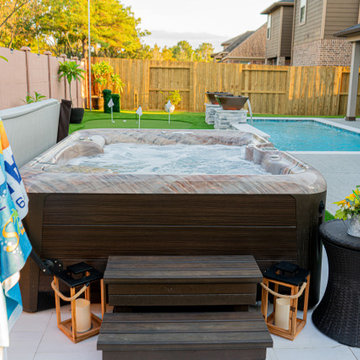
It's always greener on the other side... Check out this stunning outdoor living space featuring a Staycation pool + Hot Spring® Spa hot tub! The Key features of this project include:
- Geometric pool
- Comfort decking around the pool & extended patio area
-Travertine pavers for the hot tub base
- artificial turf the backyard + mini golf course
- Fireless Magic Water Bowls (LED)
- Plaster color: Marquis Mystic Quartz
- Hot Spring Spa® Triumph in Tuscan Sun/Walnut
 kitchen & bath CRATE
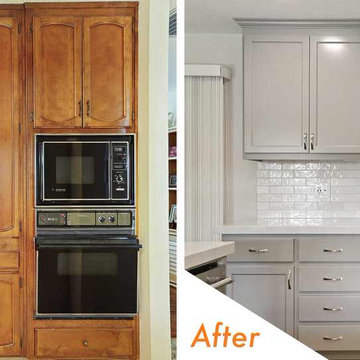
kitchenCRATE Custom Barbera Lane | Cabinets by Falton Custom Cabinets | Countertop: Bedrosians Sequel Quartz in White Elegance | Backsplash: Bedrosians Cloe Wall Tile in White | Sink: Blanco Performa Silgranit Double Equal Bowl in Concrete Gray | Faucet: Kohler Simplice in Vibrant Stainless | Upper Cabinet Paint: Kelley-Moore Swiss Coffee in Semi-Gloss | Lower Cabinet Paint: Kelley-Moore Winter’s Park in Semi-Gloss | Wall Paint: Kelly-Moore Rotunda White in Satin Enamel | Flooring: Triumph The New Standard II in Grand Cayman | For More Visit: https://kbcrate.com/kitchencrate-custom-barbera-lane-in-modesto-ca-is-complete/
 Sosna Inc
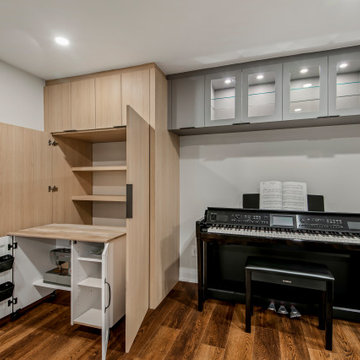
This project was a special one for us. We had the pleasure of working with a lovely retired couple in their early 70s who were returning clients! It's always a testament to our work when clients come back for more. This time, they were ready to tackle a full bathroom and basement renovation to truly make their Mississauga home a haven for their golden years. Before: Outdated and Cramped Both bathrooms were stuck in a time warp, sporting outdated fixtures and cramped layouts. Limited storage and bulky linen towers that blocked natural light added to the feeling of confinement. Downstairs, the basement was a sea of belongings with only one closet for storage. Peeling linoleum tiles and remnants of an acoustic ceiling definitely didn't create an inviting atmosphere. The Vision: Functionality, Light, and Style Our clients desired bathrooms that were both functional and stylish, with ample storage and a spa-like ambiance. In the basement, their dream was to create a space where they could relax, pursue hobbies, and entertain, all while keeping their belongings organized. The Transformation: Custom Solutions for a Perfect Fit
●Bathrooms: We banished the bulky linen towers and designed custom vanities withdrawers and shallow countertop towers to maximize storage without sacrificing light.Frameless glass shower enclosures added a modern touch and further enhanced thefeeling of spaciousness. Each bathroom, though similar in shape, boasts a distinctpersonality. The lower level bathroom has a contemporary spa-like feel with off-whitetextured tiles and a sleek white oak vanity, while the upper bathroom exudes elegancewith polished marble-look tiles, a richly stained oak vanity, and a luxurious showerbench.
●Basement: Forget basic drywall closets! We maximized the basement's potential withtwo large closets for storage, a custom media unit, and a clever cabinet designed tohouse the clients' roll-in sewing machine table and piano.
Challenges and Triumphs
During the renovation, we encountered some unexpected ductwork that threatened to interfere with a planned shower niche. Our team quickly adapted, shifting the niche and maximizing its width to maintain both functionality and design.
Life After Renovation: A New Chapter
The transformation is remarkable. The bathrooms are now bright, spacious, and functional oases. The basement has been reborn as a haven for relaxation and hobbies, with ample storage to keep everything organized. Our clients can now enjoy movie nights, play the piano, and indulge in their crafting passions in a space that truly reflects their lifestyle.
Memorable Moments
Working with these clients was an absolute joy. Their trust in our expertise, especially when it came to maximizing their basement's potential, was incredibly rewarding. Seeing their faces light up as they experienced their newly renovated spaces made all the effort worthwhile.
This project was a reminder that renovations are about more than just aesthetics. They're about creating spaces that enhance our clients' lives and allow them to embrace new possibilities. We're honored to have played a part in this couple's journey to a more comfortable, functional, and beautiful home.
 Tracy Murdock Allied ASID
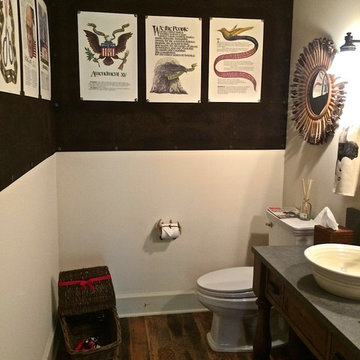
I decorated the powder room by lining the room with stained cork (Also great for acoustics in a powder room!) I used this backdrop to display illustrations of The Constitution of The United States of America, inscribed and illustrated by the master calligrapher Sam Fink who brings to life the issues underlying the triumphs of this abiding document. Each amendment, each article, each word thoughtfully placed in the Constitution has been given Sam’s profound touch, creating a full-color masterpiece. Each document was pinned to the cork wall with Buffalo nickel tacks for an added ‘American’ touch.
 Mayflower Construction Group
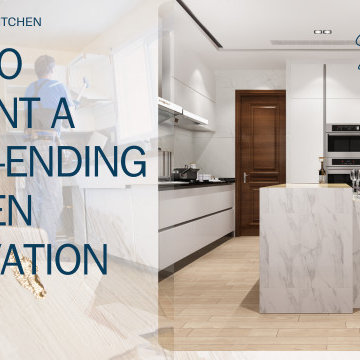
Embarking on a kitchen makeover can be a rollercoaster of emotions. The thrill of creating your dream cooking hub might get a bit tangled up with the fear of it becoming a never-ending odyssey. But fear not! With some careful planning and savvy decisions, you can dodge the renovation horror stories. Stick around for this blog post's expert tips on how to glide through your kitchen revamp with ease and triumph!
Use the QR code or click the link to read the full blog.
https://mayflowerva.com/how-to-prevent-a-never-ending-kitchen-renovation/
#kitchens #bathrooms #kitchenrenovations #bathroomrenovations #homeimprovement #kitchenrenovations #construction #vienna #dmv
 renaissancedesigners
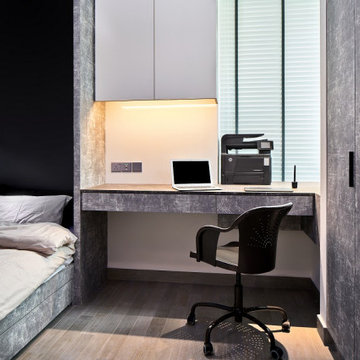
Savannah embraces a plethora of styles and among these are designed to exceed a definite niche and can only be depicted as futuristic. It celebrates the triumph of technological advancement, involving a myriad options of modern gadgets embedded in the dining area. Characterized by its strong chromaticism, long dynamic lines, the design suggests motion and flow.
Asymmetry is one of the prominent key features. It comes in walls and corners in the form of angular lines, amongst its blended features include strong geometric design, coordination between neutral background and accents. The rooms incorporate a touch of individuality and rigor in design, avant-garde, and freedom of expression.
 Canadian Timberframes Ltd

There are 8 bedrooms, five utility rooms a large comfortable kitchen, a 3,000 square foot great room with a vast clear span of 40’ that serves as a music studio and an attached 2,000 square foot indoor pool, a lower level sauna and steam room and a 4 storey elevator.
A creative triumph of Canadian Timberframes and Blue Sky Architecture produced a compelling structure that owes its strength to the quality of timber frame & design.
 Alterra Landscape Design
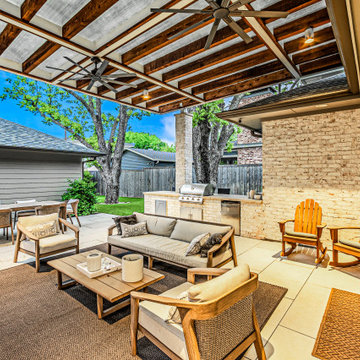
This Dallas outdoor living space, a triumph of landscape design, features a expansive paved patio under a stylish pergola with integrated ceiling fans and lighting, ensuring comfort. A full outdoor kitchen, complete with grill and counter space, anchors the entertaining zone. Luxurious outdoor seating, including a sofa and armchairs on a textured rug, invites relaxation, while a dedicated dining area awaits gatherings. Our landscape architects created a serene, functional oasis where every element fosters an exceptional Dallas outdoor lifestyle.
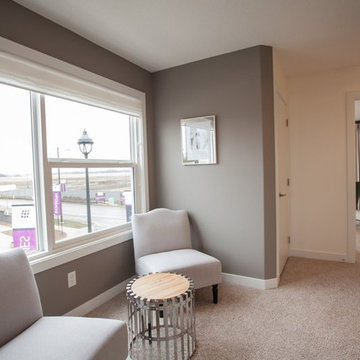
 Addison Grace Design
Builder: Triumph Homes
Example of a small danish open concept carpeted family room library design in Edmonton with gray walls, no fireplace and no tv
Example of a small danish open concept carpeted family room library design in Edmonton with gray walls, no fireplace and no tv
 renaissancedesigners
Savannah embraces a plethora of styles and among these are designed to exceed a definite niche and can only be depicted as futuristic. It celebrates the triumph of technological advancement, involving a myriad options of modern gadgets embedded in the dining area. Characterized by its strong chromaticism, long dynamic lines, the design suggests motion and flow.
Asymmetry is one of the prominent key features. It comes in walls and corners in the form of angular lines, amongst its blended features include strong geometric design, coordination between neutral background and accents. The rooms incorporate a touch of individuality and rigor in design, avant-garde, and freedom of expression.
 renaissancedesigners
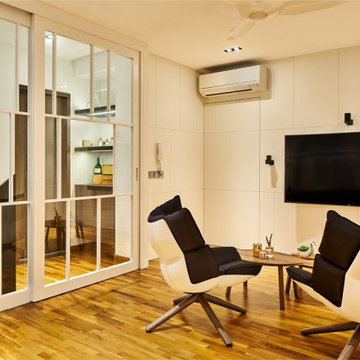
Savannah embraces a plethora of styles and among these are designed to exceed a definite niche and can only be depicted as futuristic. It celebrates the triumph of technological advancement, involving a myriad options of modern gadgets embedded in the dining area. Characterized by its strong chromaticism, long dynamic lines, the design suggests motion and flow.
Asymmetry is one of the prominent key features. It comes in walls and corners in the form of angular lines, amongst its blended features include strong geometric design, coordination between neutral background and accents. The rooms incorporate a touch of individuality and rigor in design, avant-garde, and freedom of expression.
 User
UserIn the heart of Point Loma, where the sea breeze dances through the streets and the sound of seagulls fills the air, your home stood as a testament to history and potential. Nestled within this coastal community, your house underwent a transformation that breathed new life into its tired bones. The journey began with dreams and blueprints, where you envisioned the perfect space to call home. Collaborating with architects and designers, you crafted plans that honored the neighborhood's character while infusing modern comforts and style. Perhaps you imagined expansive windows framing panoramic ocean views or a seamless indoor-outdoor living space where the line between inside and outside blurred. As the project gained momentum, the house underwent a metamorphosis. Walls were torn down, revealing the raw canvas upon which your vision would unfold. Skilled craftsmen meticulously shaped each detail, from the sturdy frame to the delicate finishes. Perhaps you opted for reclaimed wood flooring to add warmth and character, or custom cabinetry that married form and function seamlessly. Throughout the process, you navigated the challenges and triumphs of renovation, each step bringing you closer to the realization of your dream home. From selecting the perfect shade of paint to choosing fixtures that spoke to your aesthetic, every decision was a brushstroke on the canvas of your life. And finally, the day arrived when the last nail was hammered, the final coat of paint applied, and your home stood ready to welcome you with open arms. As you crossed the threshold, a sense of pride and accomplishment washed over you, knowing that this space was a reflection of your vision and perseverance. Now, as you bask in the comfort of your newly remodeled home, you savor the moments spent with loved ones, the laughter that fills the rooms, and the memories waiting to be made. In the heart of Point Loma, your house stands as more than just a structure—it's a sanctuary, a testament to the beauty of transformation and the power of possibility.
 kitchen & bath CRATE

kitchenCRATE Custom Barbera Lane | Cabinets by Falton Custom Cabinets | Countertop: Bedrosians Sequel Quartz in White Elegance | Backsplash: Bedrosians Cloe Wall Tile in White | Sink: Blanco Performa Silgranit Double Equal Bowl in Concrete Gray | Faucet: Kohler Simplice in Vibrant Stainless | Upper Cabinet Paint: Kelley-Moore Swiss Coffee in Semi-Gloss | Lower Cabinet Paint: Kelley-Moore Winter’s Park in Semi-Gloss | Wall Paint: Kelly-Moore Rotunda White in Satin Enamel | Flooring: Triumph The New Standard II in Grand Cayman | For More Visit: https://kbcrate.com/kitchencrate-custom-barbera-lane-in-modesto-ca-is-complete/
 renaissancedesigners
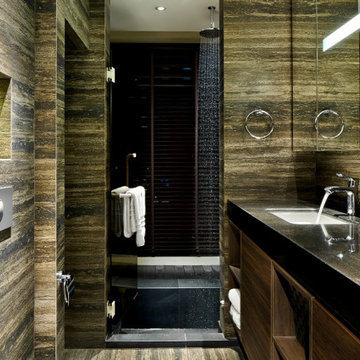
Savannah embraces a plethora of styles and among these are designed to exceed a definite niche and can only be depicted as futuristic. It celebrates the triumph of technological advancement, involving a myriad options of modern gadgets embedded in the dining area. Characterized by its strong chromaticism, long dynamic lines, the design suggests motion and flow.
Asymmetry is one of the prominent key features. It comes in walls and corners in the form of angular lines, amongst its blended features include strong geometric design, coordination between neutral background and accents. The rooms incorporate a touch of individuality and rigor in design, avant-garde, and freedom of expression.
 kitchen & bath CRATE
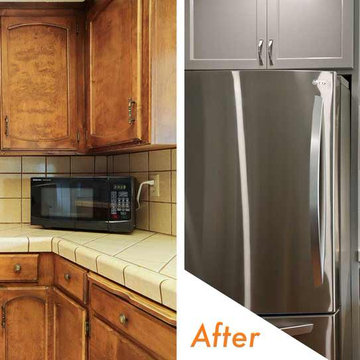
kitchenCRATE Custom Barbera Lane | Cabinets by Falton Custom Cabinets | Countertop: Bedrosians Sequel Quartz in White Elegance | Backsplash: Bedrosians Cloe Wall Tile in White | Sink: Blanco Performa Silgranit Double Equal Bowl in Concrete Gray | Faucet: Kohler Simplice in Vibrant Stainless | Upper Cabinet Paint: Kelley-Moore Swiss Coffee in Semi-Gloss | Lower Cabinet Paint: Kelley-Moore Winter’s Park in Semi-Gloss | Wall Paint: Kelly-Moore Rotunda White in Satin Enamel | Flooring: Triumph The New Standard II in Grand Cayman | For More Visit: https://kbcrate.com/kitchencrate-custom-barbera-lane-in-modesto-ca-is-complete/
39