
Search results for "Tropical breeze pebble tec" in Home Design Ideas
 Betz Pools Limited
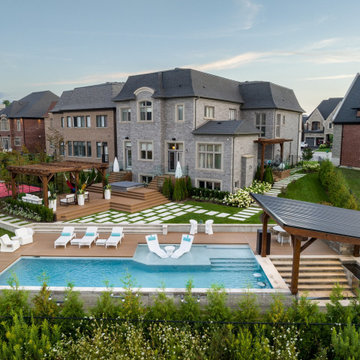
This beautiful retreat is home to a Mexican/Canadian family who turned their sloping yard into a leisure paradise for recreation and entertaining. It has a modern Mexican feel with Betz and Salivan Landscape skillfully executing the original design from Mexico.
 Betz Pools Limited
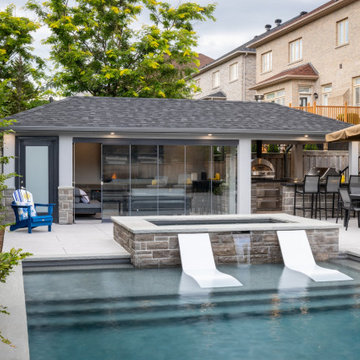
When the spa is not in use water circulates back into the pool creating a mini water feature. Beyond the spa, the 12’ x 31’ cabana features a washroom/change room, living room lounge area and outdoor kitchen complete with three-stool serving counter.
 Betz Pools Limited
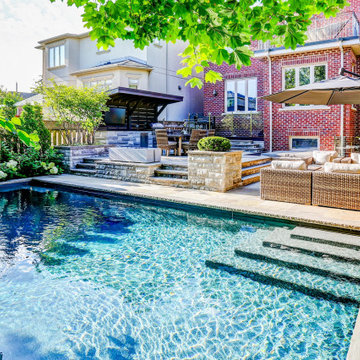
To breakup the space and add visual interest, it made sense to create separate outdoor rooms on three levels. The top level off the kitchen walkout is an Ipe deck with breakfast table and glass railings. Four steps down is a spacious terrace for outdoor dining, then three more steps to the lounge area and pool deck.
Find the right local pro for your project
 Betz Pools Limited
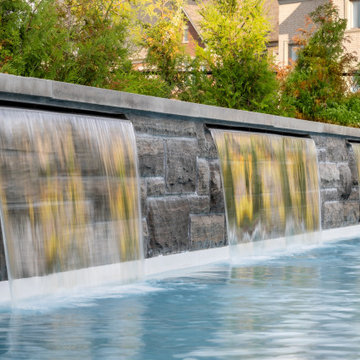
The feature wall provides the perfect raised platform for the trio of sheer descent waterfalls. Wiarton Tiger Stripe ledgerock cladding gives substance to the wall while the sandblasted Algonquin stone coping with smooth face lends a modern look across the top.
 Betz Pools Limited

The home’s original small wood deck with picnic table was replaced with a much larger version in low maintenance composite wood surrounded by glass railings. It handily accommodates a dining table for ten, a lounge area with gas fire table and a custom outdoor barbecue station.
 Betz Pools Limited

The shallow end of the pool features a 6’ x 16’ tanning shelf leading to elegant full width wall-in steps. The adjoining 5’ x 8.8’ spa, which is raised above the deck to a convenient seating height, has 16”-wide coping to provide seating for non-bathers.
 Betz Pools Limited

The swim-up bar is an entertaining focal point with sink, undercounter fridges, cabinets and a 15” bar counter where guests can gather in or out of the water. The large screen TV adds interest whether for watching sports or setting the mood across a range of media options.
 Betz Pools Limited
This family with Italian roots loves cooking, so they asked Betz to do a backyard makeover for family fun and entertaining. The yard’s elevation slopes away from the house and towards the far end of the yard, so excavated soil was redistributed to ensure a level pool and deck.
 Betz Pools Limited
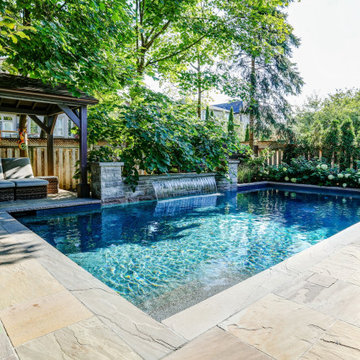
This young family in uptown Toronto decided they wanted their medium-sized backyard to be something very special. The goal was to have all the luxuries for family fun and relaxation plus best quality components for entertaining. Finally, the backyard should be low maintenance to support their busy dual-career lifestyle.
 Betz Pools Limited
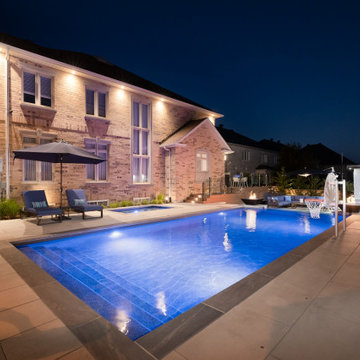
After dark the ambient light from the home’s soffit fixtures help to illuminate the backyard. The pool’s four LED lights are positioned to evenly spread the light throughout the pool, and for added drama, the programmable lighting system can be set to a single colour or a rotating rainbow of colours.
 Betz Pools Limited

This overhead view shows all the elements and the backyard’s two access points, one beside the cabana, the other via the existing basement walkout. The kids love the stone slab steps leading up to the deep end feature wall, which serves as a diving ledge.
 Betz Pools Limited

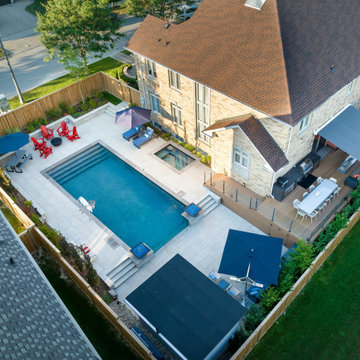
This overall view of the backyard shows the orientation of the pergola with the pool. It also shows the concrete steppingstone path from the front, which passes a second pergola at the home’s side entrance before descending three consecutive levels to the back.
 Betz Pools Limited

The focal point of the yard is the 15’ x 40’ custom Gunite pool with full length raised stone feature wall. The modern pool furniture punctuates the premium composite plank deck which overhangs the pool like a rustic wood dock.
 Betz Pools Limited
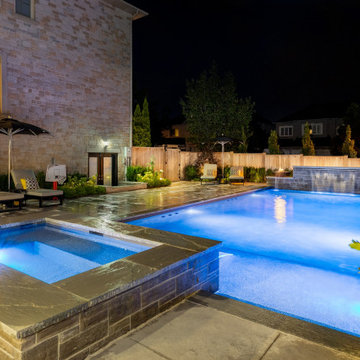
After dark the yard springs to life warmly lit by the array of garden lights around the perimeter plus the lights from the cabana and pool. The pool and spa’s colour changing lighting system can be set to a single colour or changing rainbow of colours.
 Betz Pools Limited

Sitting at the pool’s shallow end, an elevated spa adjoins a 6’ x 16’ tanning shelf plus elegant full width wall-in steps. When this spa is not in use water circulates back into the pool creating a mini water feature.
 Betz Pools Limited

This semi-retired couple in Richmond Hill asked Betz to create a premium lifestyle backyard for family recreation and entertaining. They wanted their sloping yard to have a wow factor, so using classic terracing a 16’ x 36’ Gunite pool was installed with a 21” high exposed glass end wall flanked by elegant fire bowls.
 Betz Pools Limited
To complete the night lighting an array of garden lights highlight the shrubs and trees as they cast a warm glow on the cedar privacy fence. The final dramatic touch is the pair of Corinthian fire bowls from Grand Effects. Their premium bronze metallic finish complements the palette of earth tones.
 Betz Pools Limited
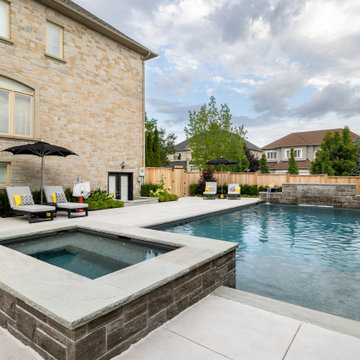
The shallow end of the pool features a 6’ x 16’ tanning shelf leading to elegant full width wall-in steps. The adjoining 5’ x 8.8’ spa is raised above the deck to a convenient seating height. The deck of beige architectural stamped concrete completes the earth tone colour palette.

 Elevate Pools
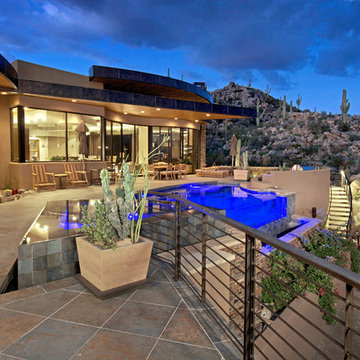
As an Elite Builder for Pebble Technology International, Liquid Assets Pools installed a PebbleTec Midnight Blue finish to give this pool a rich, lustrous color.

8