
Search results for "Tropical design elements" in Home Design Ideas

 Hudson Construction Group
Kitchen - country l-shaped medium tone wood floor and brown floor kitchen idea in Dallas with gray cabinets, brick backsplash, stainless steel appliances, an island, beige countertops and recessed-panel cabinets
 Craig Reynolds Landscape Architecture
Stephen Dunn

Photo of a mid-sized tropical partial sun side yard brick landscaping in Miami.
Photo of a mid-sized tropical partial sun side yard brick landscaping in Miami.

 Matthew Giampietro Garden Design
Front yard tropical garden landscape in South Florida by Matthew Giampietro
This is an example of a contemporary front yard landscaping in Miami.
This is an example of a contemporary front yard landscaping in Miami.
Find the right local pro for your project


 User
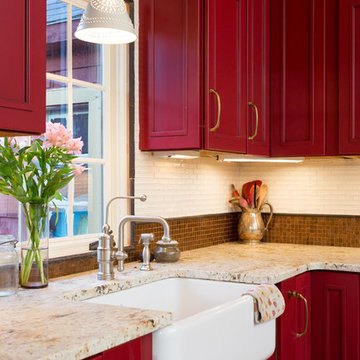
UserPrivate home office with plenty of storage. Mirrored door fronts with cabinetry down to counter. Plenty of file storage found below mirrored door fronts. A matching wood top completes the built-in look.
 Mimi & Hill interiors
Toni Deis Photography
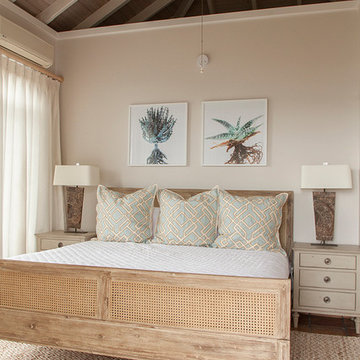
Bedroom - tropical master medium tone wood floor, brown floor and vaulted ceiling bedroom idea with beige walls and no fireplace
Bedroom - tropical master medium tone wood floor, brown floor and vaulted ceiling bedroom idea with beige walls and no fireplace







 AIBD - American Institute of Building Design
The client’s coastal New England roots inspired this Shingle style design for a lakefront lot. With a background in interior design, her ideas strongly influenced the process, presenting both challenge and reward in executing her exact vision. Vintage coastal style grounds a thoroughly modern open floor plan, designed to house a busy family with three active children. A primary focus was the kitchen, and more importantly, the butler’s pantry tucked behind it. Flowing logically from the garage entry and mudroom, and with two access points from the main kitchen, it fulfills the utilitarian functions of storage and prep, leaving the main kitchen free to shine as an integral part of the open living area.
An ARDA for Custom Home Design goes to
Royal Oaks Design
Designer: Kieran Liebl
From: Oakdale, Minnesota
 Square One : Architecture : Design : Build
Island Studio Productions
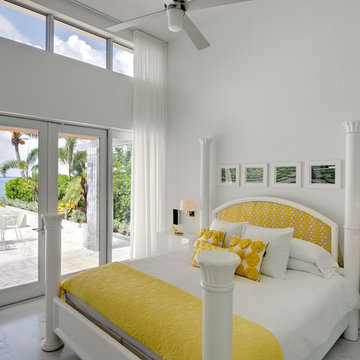
Island style master bedroom photo in Miami with white walls and no fireplace
Island style master bedroom photo in Miami with white walls and no fireplace

Elegant formal and open concept dark wood floor living room photo in Minneapolis with white walls, a standard fireplace, a tile fireplace and no tv

 Jo Rabaut
Chris Little Photography
Inspiration for a contemporary bathroom remodel in Atlanta with open cabinets, dark wood cabinets, beige walls and a niche
Inspiration for a contemporary bathroom remodel in Atlanta with open cabinets, dark wood cabinets, beige walls and a niche

 Windmill Hill Design Build
Claw-foot bathtub - traditional master gray tile mosaic tile floor and gray floor claw-foot bathtub idea in DC Metro with raised-panel cabinets, black cabinets, gray walls, an undermount sink and a hinged shower door

Sponsored
Westerville, OH

Inspired Closets Columbus
Innovative & Creative Custom Closet Designer Servicing Franklin County
 Construction Landscape, LLC.

Landscape designed and installed by Construction Landscape, Jennifer Bevins 772-492-8382.
Inspiration for a mid-sized tropical backyard custom-shaped and stone lap pool fountain remodel in Orlando
Inspiration for a mid-sized tropical backyard custom-shaped and stone lap pool fountain remodel in Orlando
 Knoll Landscape Design Miami
Landscape Designer Brent Knoll of Knoll
Landscape Design
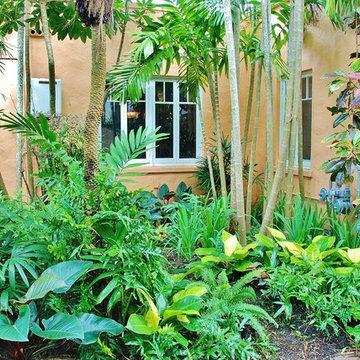
Photo of a tropical landscaping in Miami.
Photo of a tropical landscaping in Miami.

 Steven Paul Whitsitt Photography
©StevenPaulWhitsitt_Photography
Bath Design by
Hampton Kitchens of Raleigh http://www.hamptonkitchens.com/default.htm
 Kayla Stark
Photo: Kayla Stark © 2016 Houzz

Inspiration for a small timeless brick floor sunroom remodel in New Orleans with a standard fireplace, a brick fireplace and a standard ceiling
Inspiration for a small timeless brick floor sunroom remodel in New Orleans with a standard fireplace, a brick fireplace and a standard ceiling

Sponsored
Westerville, OH

Custom Home Works
Franklin County's Award-Winning Design, Build and Remodeling Expert

 Corine Maggio Design
This adorable beach cottage is in the heart of the village of La Jolla in San Diego. The goals were to brighten up the space and be the perfect beach get-away for the client whose permanent residence is in Arizona. Some of the ways we achieved the goals was to place an extra high custom board and batten in the great room and by refinishing the kitchen cabinets (which were in excellent shape) white. We created interest through extreme proportions and contrast. Though there are a lot of white elements, they are all offset by a smaller portion of very dark elements. We also played with texture and pattern through wallpaper, natural reclaimed wood elements and rugs. This was all kept in balance by using a simplified color palate minimal layering.
I am so grateful for this client as they were extremely trusting and open to ideas. To see what the space looked like before the remodel you can go to the gallery page of the website www.cmnaturaldesigns.com
Photography by: Chipper Hatter

 JDP Interiors
Bathroom - transitional master multicolored floor bathroom idea in Los Angeles with shaker cabinets, black cabinets, white walls and an undermount sink

37