
Search results for "Tropical design elements" in Home Design Ideas

 Knock Architecture and Design
Open concept kitchen - mid-sized 1960s galley concrete floor open concept kitchen idea in San Francisco with an undermount sink, black cabinets, black backsplash, stone slab backsplash, stainless steel appliances, an island and flat-panel cabinets

 TKS Design Group
Free ebook, Creating the Ideal Kitchen. DOWNLOAD NOW
One of my favorite things to work on is older homes with a bit of history because I find it an interesting challenge to marry the historical architectural features of a home with modern design elements that work well for my client’s current lifestyle.
This home was particularly fun because it was the second kitchen we had done for this family and was quite a departure from the style of the first kitchen.
The before shot of the kitchen shows a view from the family room. See the dropped ceiling? We were curious, was this just part of the design or was the dropped ceiling there to hide mechanicals? Well we soon found out that it was mostly decorative (yay!), and with the exception of a little bit of work to some plumbing from an upstairs bathroom and rerouting of the ventilation system within the original floor joists, we were in the clear, phew! The shot of the completed kitchen from roughly the same vantage point shows how much taller the ceilings are. It makes a huge difference in the feel of the space. Dark and gloomy turned fresh and light!
Another serious consideration was what do we do with the skinny transom window above the refrigerator. After much back and forth, we decided to eliminate it and do some open shelving instead. This ended up being one of the nicest areas in the room. I am calling it the “fun zone” because it houses all the barware, wine cubbies and a bar fridge — the perfect little buffet spot for entertaining. It is flanked on either side by pull out pantries that I’m sure will get a ton of use. Since the neighboring room has literally three walls of almost full height windows, the kitchen gets plenty of light.
The gold shelving brackets, large pendant fixtures over the island and the tile mural behind the range all pay subtle homage to the home’s prairie style architecture and bring a bit of sparkle to the room.
Even though the room is quite large, the work triangle is very tight with the large Subzero fridge, sink and range all nearby for easy maneuvering during meal prep. There is seating for four at the island, and work aisles are generous.
Designed by: Susan Klimala, CKD, CBD
Photography by: LOMA Studios
For more information on kitchen and bath design ideas go to: www.kitchenstudio-ge.com

Find the right local pro for your project

 Jeffrey Erb
A dark backyard was given a new life with dramatic additions of built in planting beds, custom cut salvaged pavers, green screen trellis and a ton of charm. The reclaimed barn doors add a focal point to the east wall while the custom built two-tier planting system allows vines to fill this garden which spans two floors of the client's home.

 Element Construction Partners
JS Gibson
Hallway - mid-sized cottage dark wood floor and blue floor hallway idea in Charleston with white walls
Hallway - mid-sized cottage dark wood floor and blue floor hallway idea in Charleston with white walls

 Hufft
HufftThe metal screen folds up to create a solar
shade on the south façade, and in some areas a reflecting pool mirrors the overhang in shape and size.
Photography by Andrew Fabin

Sponsored
Columbus, OH

Hope Restoration & General Contracting
Columbus Design-Build, Kitchen & Bath Remodeling, Historic Renovations

 Valletta Design Group
Example of a mid-sized transitional light wood floor and brown floor kitchen design in San Diego with a drop-in sink, shaker cabinets, beige cabinets, quartzite countertops, ceramic backsplash and paneled appliances

 Shannon Callaghan Interior Design
Large mountain style u-shaped medium tone wood floor and brown floor eat-in kitchen photo with an undermount sink, raised-panel cabinets, medium tone wood cabinets, stainless steel appliances, granite countertops, an island, multicolored backsplash and stone tile backsplash

 Hearth and Home Distributors of Utah, LLC. (HHDU)
Warm family room with Fireplace focal point.
Inspiration for a large transitional open concept light wood floor, brown floor and vaulted ceiling living room remodel in Salt Lake City with white walls, a standard fireplace, a stone fireplace and a wall-mounted tv
Inspiration for a large transitional open concept light wood floor, brown floor and vaulted ceiling living room remodel in Salt Lake City with white walls, a standard fireplace, a stone fireplace and a wall-mounted tv


 User
UserLucas Allen
Inspiration for a large coastal dark wood floor kitchen remodel in Jacksonville with recessed-panel cabinets, white cabinets, beige backsplash, mosaic tile backsplash, paneled appliances and an island
Inspiration for a large coastal dark wood floor kitchen remodel in Jacksonville with recessed-panel cabinets, white cabinets, beige backsplash, mosaic tile backsplash, paneled appliances and an island


Sponsored
Columbus, OH

Trish Takacs Design
Award Winning & Highly Skilled Kitchen & Bath Designer in Columbus

 The Artisans Group, Inc.
Winner of the 2018 Tour of Homes Best Remodel, this whole house re-design of a 1963 Bennet & Johnson mid-century raised ranch home is a beautiful example of the magic we can weave through the application of more sustainable modern design principles to existing spaces.
We worked closely with our client on extensive updates to create a modernized MCM gem.
Extensive alterations include:
- a completely redesigned floor plan to promote a more intuitive flow throughout
- vaulted the ceilings over the great room to create an amazing entrance and feeling of inspired openness
- redesigned entry and driveway to be more inviting and welcoming as well as to experientially set the mid-century modern stage
- the removal of a visually disruptive load bearing central wall and chimney system that formerly partitioned the homes’ entry, dining, kitchen and living rooms from each other
- added clerestory windows above the new kitchen to accentuate the new vaulted ceiling line and create a greater visual continuation of indoor to outdoor space
- drastically increased the access to natural light by increasing window sizes and opening up the floor plan
- placed natural wood elements throughout to provide a calming palette and cohesive Pacific Northwest feel
- incorporated Universal Design principles to make the home Aging In Place ready with wide hallways and accessible spaces, including single-floor living if needed
- moved and completely redesigned the stairway to work for the home’s occupants and be a part of the cohesive design aesthetic
- mixed custom tile layouts with more traditional tiling to create fun and playful visual experiences
- custom designed and sourced MCM specific elements such as the entry screen, cabinetry and lighting
- development of the downstairs for potential future use by an assisted living caretaker
- energy efficiency upgrades seamlessly woven in with much improved insulation, ductless mini splits and solar gain
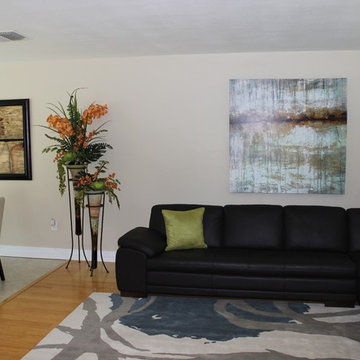


 Linda Seeger Interior Design
Pam Singleton, Image Photography
Inspiration for a large transitional women's travertine floor dressing room remodel in Phoenix with recessed-panel cabinets, gray cabinets and gray walls
Inspiration for a large transitional women's travertine floor dressing room remodel in Phoenix with recessed-panel cabinets, gray cabinets and gray walls

 Cabinet Designers, Inc
Example of a mid-sized farmhouse master white tile and subway tile light wood floor and beige floor freestanding bathtub design in New York with dark wood cabinets, white walls, an undermount sink and black countertops

Sponsored
Westerville, OH

Custom Home Works
Franklin County's Award-Winning Design, Build and Remodeling Expert




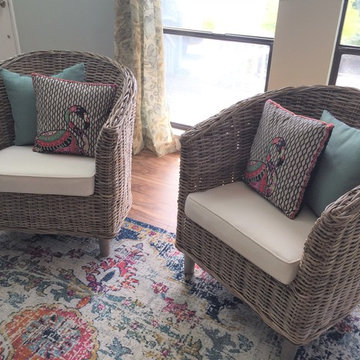
 Design Me By Mahlah
Tropical elements and colors inspired the design for this vacation rental.
Inspiration for a large coastal brown floor living room remodel in San Francisco with blue walls, a standard fireplace and a wood fireplace surround
Inspiration for a large coastal brown floor living room remodel in San Francisco with blue walls, a standard fireplace and a wood fireplace surround
96