
Search results for "Trouble faster" in Home Design Ideas

 Pierre Jean-Baptiste Interiors
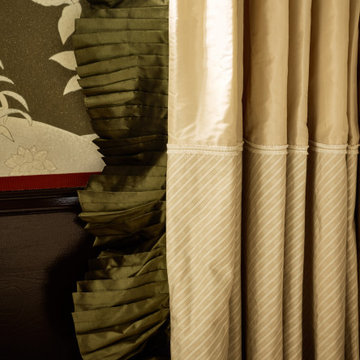
This home theater included nothing less than custom touches including custom classic theater themed wallpaper on the upper walls, a plush new forest green sectional, star ceiling, acoustical treatments, as well as a custom poster framed in stainless steel. The adjacent loft can be found in the following post showing the lounge area just outside of this movie room.

 EMG Designs LLC
Eric Neeval of Neeval's Fine Wood Working

Mid-sized staircase photo in Milwaukee with recessed-panel cabinets, white cabinets, granite countertops, multicolored backsplash, glass tile backsplash, stainless steel appliances and blue walls
Mid-sized staircase photo in Milwaukee with recessed-panel cabinets, white cabinets, granite countertops, multicolored backsplash, glass tile backsplash, stainless steel appliances and blue walls
Find the right local pro for your project

 Hush House
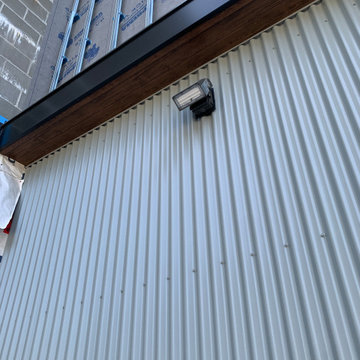
Trim+Edge is a custom mid-century modern residential landscape remodel in East Austin, Texas (78702). Designed by Hush House, the project transforms a sloped residential lot into three functional outdoor zones using a slatted steel retaining wall, a pea gravel courtyard, and a shaded patio lounge.
2. Design Challenge & Architectural Solution
The Challenge: Leveling a sloped backyard lot to create usable, multi-functional outdoor living spaces for family gathering and entertaining.
The Solution: Installing a low-profile, slatted steel retaining structure to level the upper lawn while creating a seamless step-down transition into a pea gravel courtyard and shaded patio lounge directly adjacent to the main home.
3. Key Architectural Features & Materials
Slatted Steel Retaining Wall: A custom steel retaining structure that encases, levels, and elevates the upper lawn area.
Pea Gravel Courtyard: A low-maintenance gravel patio designed for flexible seating, dining, and casual outdoor entertaining.
Shaded Patio Lounge: An oversized covered seating area situated right next to the house for all-day shade and comfort.
Three-Zone Functional Layout: A layered landscape plan designed to activate distinct areas for concurrent family activities and large social gatherings.


 FineLine Kitchens, Inc.
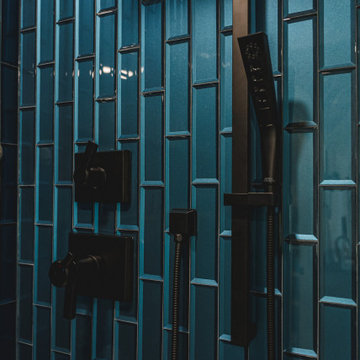
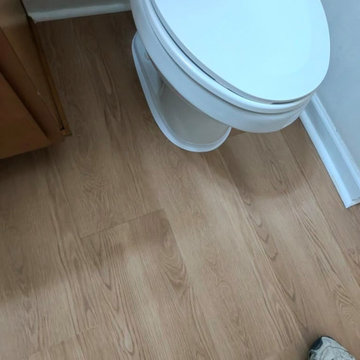
This is the last bath in Manassas VA from our renewals
is one. A completely private bathroom.
Example of a minimalist bathroom design in DC Metro
Example of a minimalist bathroom design in DC Metro

Sponsored
Sunbury, OH

J.Holderby - Renovations
Franklin County's Leading General Contractors - 2X Best of Houzz!







Sponsored
Columbus, OH

Hope Restoration & General Contracting
Columbus Design-Build, Kitchen & Bath Remodeling, Historic Renovations




Sponsored
Sunbury, OH
J.Holderby - Renovations
Franklin County's Leading General Contractors - 2X Best of Houzz!
 Bunn & Sons Custom Builders
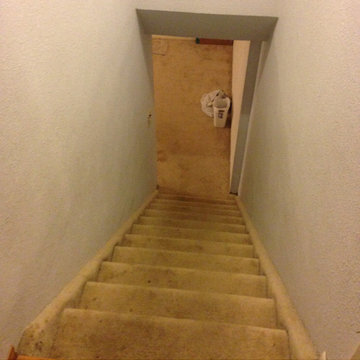
Stairs Before
Inspiration for a mid-sized timeless underground vinyl floor and gray floor basement remodel in Denver with gray walls and no fireplace
Inspiration for a mid-sized timeless underground vinyl floor and gray floor basement remodel in Denver with gray walls and no fireplace


5