
Search results for "Troubles" in Home Design Ideas


 Sand Creek Post & Beam
Sand Creek Post & Beam Traditional Wood Barns and Barn Homes
Learn more & request a free catalog: www.sandcreekpostandbeam.com
Single front door - rustic single front door idea with a red front door
Single front door - rustic single front door idea with a red front door
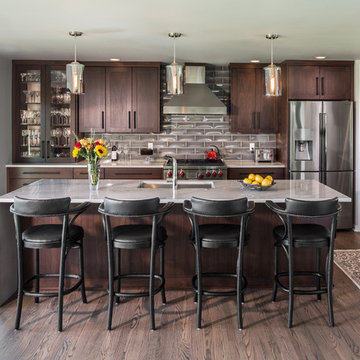
 Wade Design & Construction Inc
Doug Edmunds Studios Mequon, WI
Kitchen - transitional dark wood floor kitchen idea in Milwaukee with an undermount sink, shaker cabinets, dark wood cabinets, gray backsplash, stainless steel appliances, an island and quartzite countertops
Kitchen - transitional dark wood floor kitchen idea in Milwaukee with an undermount sink, shaker cabinets, dark wood cabinets, gray backsplash, stainless steel appliances, an island and quartzite countertops
Find the right local pro for your project

 JWS Interiors
White 3rd floor loft renovation and design in Soho. Design by JWS Interiors
Living room - contemporary open concept painted wood floor living room idea in New York with white walls and a standard fireplace
Living room - contemporary open concept painted wood floor living room idea in New York with white walls and a standard fireplace
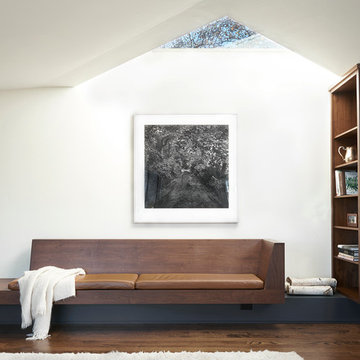
 Fowlkes Studio
Example of a trendy medium tone wood floor family room design in New York with white walls

 Moore Architects, PC
Photos by Anice Hoachlander
Beach style formal light wood floor living room photo in DC Metro with white walls and a standard fireplace
Beach style formal light wood floor living room photo in DC Metro with white walls and a standard fireplace
 XANADU GROUP
 XANADU GROUP PHOTOGRAPHY
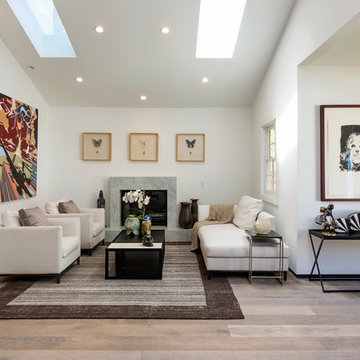
Inspiration for a contemporary formal and open concept medium tone wood floor living room remodel in Los Angeles with a standard fireplace, a stone fireplace and white walls
Inspiration for a contemporary formal and open concept medium tone wood floor living room remodel in Los Angeles with a standard fireplace, a stone fireplace and white walls

Sponsored
Columbus, OH

Hope Restoration & General Contracting
Columbus Design-Build, Kitchen & Bath Remodeling, Historic Renovations
 Fiorentino Group Architects
Photo Credit: Rob Karosis

Inspiration for a mid-sized coastal u-shaped dark wood floor kitchen remodel in Boston with an undermount sink, recessed-panel cabinets, dark wood cabinets, no island, stainless steel appliances, granite countertops and beige backsplash
Inspiration for a mid-sized coastal u-shaped dark wood floor kitchen remodel in Boston with an undermount sink, recessed-panel cabinets, dark wood cabinets, no island, stainless steel appliances, granite countertops and beige backsplash
 User

UserClaw-foot bathtub - transitional master black and white tile, gray tile and white tile mosaic tile floor and beige floor claw-foot bathtub idea in Nashville with shaker cabinets, medium tone wood cabinets and beige walls

 J Design Group - Interior Designers Miami - Modern
Interior Designers Firm in Miami Beach Florida,
PHOTOGRAPHY BY DANIEL NEWCOMB, PALM BEACH GARDENS.
Garden Area
A quick look into the outdoor garden area reveals ergonomic furniture and beautiful Buddhist designs, all intended to give you peace and serenity whether you’re going for a morning stroll or passing through after a hard day at work. The garden is surrounded by a glass barrier and is accessible via a ramp, built with a stone walkway that matches the décor and keeps the immersion alive. On the left, upon entering the area, you will see several clean, white vases set against the beautiful garden backdrop and is accompanied by several potted trees, all of which reflect the beautiful atmosphere that Miami Beach has to offer.
Further into the garden you have a sitting area with perfectly ergonomic furniture designed to let you relax, and forget about the troubles of the day. Even a quick walk through this garden is going to do a great job of putting you at peace, and it’s a great place to relax after a long, hard day at the office. Finally, the space does a great job of maintaining a natural appearance while integrating nature with just the right amount of pavement, flanked by just the right amount of grass. A barefoot stroll through this small, but relaxing garden is definitely going to be in order.
J Design Group, Miami Beach Interior Designers – Miami, FL
225 Malaga Ave.
Coral Gables, Fl 33134
305-444-4611
https://www.JDesignGroup.com
 Bradshaw Photography LLC.
Adam Bradshaw, Bradshaw Photography LLC. Interior Design by: Ashley Mokros
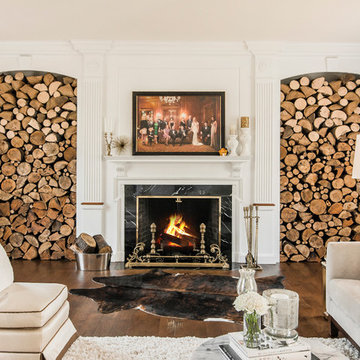
Elegant living room photo in Columbus with white walls, a standard fireplace and a stone fireplace
Elegant living room photo in Columbus with white walls, a standard fireplace and a stone fireplace
 JWT Associates
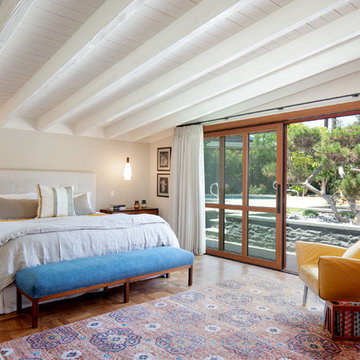
In the master bedroom, we decided to paint the original ceiling to brighten the space. The doors are custom designed to match the living room. There are sliding screens that pocket into the wall.

 Whitten Architects
photography by Rob Karosis
Example of a mid-sized classic gender-neutral medium tone wood floor playroom design in Portland Maine with yellow walls
Example of a mid-sized classic gender-neutral medium tone wood floor playroom design in Portland Maine with yellow walls

Sponsored
Sunbury, OH

J.Holderby - Renovations
Franklin County's Leading General Contractors - 2X Best of Houzz!
 Cliff Elmore Architects PLLC

Doorless shower - mid-sized country 3/4 blue tile, white tile and subway tile mosaic tile floor and white floor doorless shower idea in DC Metro with blue walls, a wall-mount sink and open cabinets
 Enfort Homes
Enfort Homes - 2019

Example of a large cottage master freestanding bathtub design in Seattle with flat-panel cabinets, green cabinets, white walls and white countertops
Example of a large cottage master freestanding bathtub design in Seattle with flat-panel cabinets, green cabinets, white walls and white countertops
 Waterview Kitchens
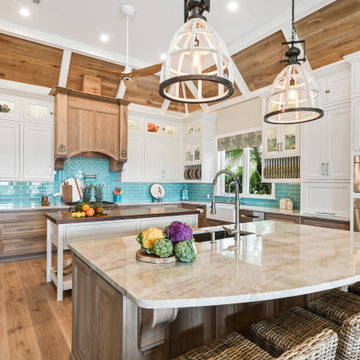
The ultimate coastal beach home situated on the shoreintracoastal waterway. The kitchen features white inset upper cabinetry balanced with rustic hickory base cabinets with a driftwood feel. The driftwood v-groove ceiling is framed in white beams. he 2 islands offer a great work space as well as an island for socializng.

 Platinum Poolcare
Request Free Quote
This pool measures 20'0" x 40'0" and features a raised spa which measures 7'0" x 8'0". The spa is raised 18" and features pillar end caps and fire features. The pool and spa feature LED colored lighting. There are 6 deck spray water features around the exterior of the pool. The pool possesses an automatic pool cover with stone lid system. There is a sunshelf in the shallow end of the pool. The pool and spa coping is Limestone. The exterior of the spa is clad with natural stone.
Sponsored
Columbus, OH
Hope Restoration & General Contracting
Columbus Design-Build, Kitchen & Bath Remodeling, Historic Renovations
 Magleby Construction

Bathroom - mid-sized rustic master beige floor bathroom idea in Salt Lake City with medium tone wood cabinets, an undermount tub, beige walls, an undermount sink, brown countertops, recessed-panel cabinets and granite countertops
 Narratif
Cameron St Photography
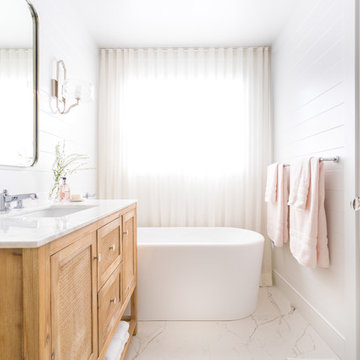
Example of a transitional 3/4 white floor freestanding bathtub design in Toronto with shaker cabinets, light wood cabinets, white walls and an undermount sink
Example of a transitional 3/4 white floor freestanding bathtub design in Toronto with shaker cabinets, light wood cabinets, white walls and an undermount sink
 Hungerford Interior Design

Example of a small trendy guest light wood floor and beige floor bedroom design in Vancouver with white walls and no fireplace
22