
Search results for "True couples" in Home Design Ideas

 Teness Herman
Photo: Teness Herman © 2015 Houzz
Living room - traditional living room idea in Los Angeles
Living room - traditional living room idea in Los Angeles

 User
Located in one of the Ritz residential towers in Boston, the project was a complete renovation. The design and scope of work included the entire residence from marble flooring throughout, to movement of walls, new kitchen, bathrooms, all furnishings, lighting, closets, artwork and accessories. Smart home sound and wifi integration throughout including concealed electronic window treatments.
The challenge for the final project design was multifaceted. First and foremost to maintain a light, sheer appearance in the main open areas, while having a considerable amount of seating for living, dining and entertaining purposes. All the while giving an inviting peaceful feel,
and never interfering with the view which was of course the piece de resistance throughout.
Bringing a unique, individual feeling to each of the private rooms to surprise and stimulate the eye while navigating through the residence was also a priority and great pleasure to work on, while incorporating small details within each room to bind the flow from area to area which would not be necessarily obvious to the eye, but palpable in our minds in a very suttle manner. The combination of luxurious textures throughout brought a third dimension into the environments, and one of the many aspects that made the project so exceptionally unique, and a true pleasure to have created. Reach us www.themorsoncollection.com
Photography by Elevin Studio.
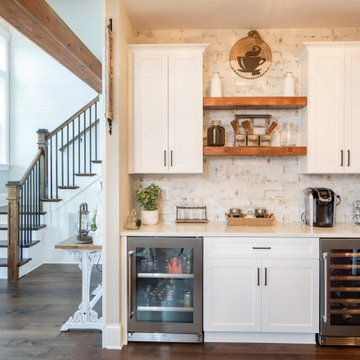
 Donald A. Gardner Architects
This traditional home makes a grand impression with accents of stone, metal, and vertical siding. The foyer opens directly to the dining room and the stunning kitchen island is within sight. A fireplace and coffered ceiling create a cozy environment for the great room and a rear porch and a screened porch with a fireplace take living outdoors. The master suite is a true retreat with an opulent bathroom and a walk-in closet divided for couples or seasonally. The bedroom/study enjoys an adjacent bathroom and the utility room is nearby. Upstairs, two bedrooms have walk-in closets and share a full bathroom. A bonus room is available for entertainment or a future expansion.
Find the right local pro for your project
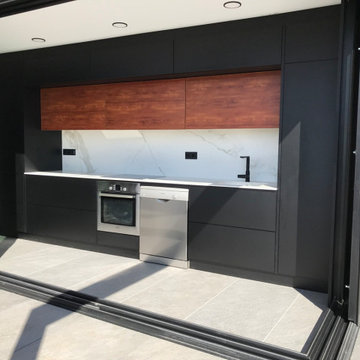
 Innovative Modern Design
eternAL series in matte black and cedar wood grain finish. This village house in the heart of Catalonia has been renovated for a young family. Their vision was for a modern look throughout the home with light bright tiles and paint. This allowed for the kitchen to be bold. It's all along one wall with a large sliding door opening onto their rooftop terrace giving the kitchen an indoor-outdoor look, feel and functionality. It was a pleasure working with this young couple to make their dream come true.
Features include:
- pocket door on the small appliance cabinet, perfect for narrow spaces
- double upper cabinets to maximize storage
- under sink waste and recycle centre
- Neolith countertops and backsplash with matching sink
- fully integrated hood fan
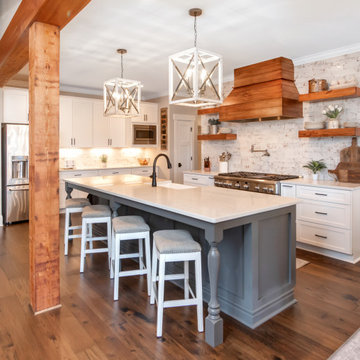 Donald A. Gardner Architects
This traditional home makes a grand impression with accents of stone, metal, and vertical siding. The foyer opens directly to the dining room and the stunning kitchen island is within sight. A fireplace and coffered ceiling create a cozy environment for the great room and a rear porch and a screened porch with a fireplace take living outdoors. The master suite is a true retreat with an opulent bathroom and a walk-in closet divided for couples or seasonally. The bedroom/study enjoys an adjacent bathroom and the utility room is nearby. Upstairs, two bedrooms have walk-in closets and share a full bathroom. A bonus room is available for entertainment or a future expansion.
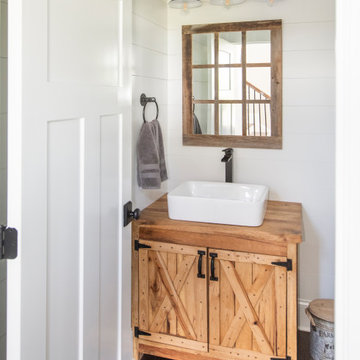 Donald A. Gardner Architects
This traditional home makes a grand impression with accents of stone, metal, and vertical siding. The foyer opens directly to the dining room and the stunning kitchen island is within sight. A fireplace and coffered ceiling create a cozy environment for the great room and a rear porch and a screened porch with a fireplace take living outdoors. The master suite is a true retreat with an opulent bathroom and a walk-in closet divided for couples or seasonally. The bedroom/study enjoys an adjacent bathroom and the utility room is nearby. Upstairs, two bedrooms have walk-in closets and share a full bathroom. A bonus room is available for entertainment or a future expansion.

 The Outdoor Kitchen Design Store
Outdoor kitchen designer Michael Gotowala Founder of THE OUTDOOR KITCHEN DESIGN Store by Preferred Properties.
Middlebury, CT. With their home sitting on a lakeside lot, these homeowners are naturally drawn to the great outdoors. After 15 years with a simple brick-paved patio, the couple decided to upgrade the space into a truly fabulous outdoor living area. With visions of grandeur, they hired Michael Gotowala of Preferred Properties Landscaping & Masonry, the same designer who had completed their original patio years before.
Gotowala called on his vast experience for this complete renovation, designing and installing the hardscaping, fire pit, landscaping, lighting, and outdoor kitchen. He enlarged the patio area by adding stone sitting walls to surround an incredible stone and marble gas fire pit. The open-air kitchen’s island features a T-shaped bar and beverage counter, and its position allows the couple and their guests to capture breathtaking views of the lake in a private setting.
The original brick pavers were replaced with a luxurious blue marble patio floor, which is banded with antiqued and sand-blasted marble to accent the true grandeur of this outstanding home. There is also extensive marble coping on the stone sitting walls and bullnose marble coping on stairs. Stunning surfaces complete, Gotowala then equipped the kitchen with all the high-end al fresco appliances needed for true lakeside living! For more great outdoor kitchen ideas go to THE OUTDOOR KITCHEN DESIGN STORE by PREFERRED PROPERTIES. www.OUTDOORKITCHENDESIGNER.com
Looking for that fabulous outdoor living design? call 1-855- GET OUTDOORS
Less

Sponsored
Plain City, OH

The Creative Kitchen Company
Columbus Area Kitchen Remodeling and Refacing Professional
 RedBird ReDesign
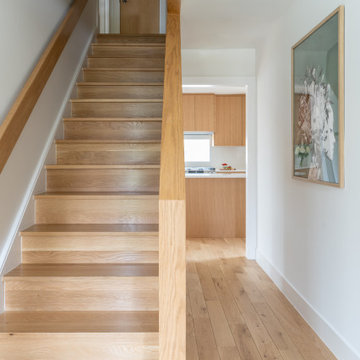
Our client had taken a memorable trip to Japan a couple of years ago and wanted to bring some Japandi into her life here in MD!. She wanted a mid-century modern, zen, clean look for the whole home.
While she wanted sleek and clean, she also is a family of 4 so the family room still needed to provide comfort and be welcoming. We kept the color tones neutral and lines simple but added plush pillows and an ottoman for movie night.
This was truly a collaboration between RedBird and the client who had a very clear vision. We loved making it come true in her home.
Contractor: https://cabidodesign.com/
Photography: Alison Sutich @asutich
 Innovative Modern Design
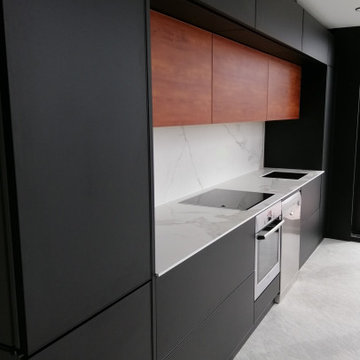
eternAL series in matte black and cedar wood grain finish. This village house in the heart of Catalonia has been renovated for a young family. Their vision was for a modern look throughout the home with light bright tiles and paint. This allowed for the kitchen to be bold. It's all along one wall with a large sliding door opening onto their rooftop terrace giving the kitchen an indoor-outdoor look, feel and functionality. It was a pleasure working with this young couple to make their dream come true.
Features include:
- pocket door on the small appliance cabinet, perfect for narrow spaces
- double upper cabinets to maximize storage
- under sink waste and recycle centre
- Neolith countertops and backsplash with matching sink
- fully integrated hood fan
 Donald A. Gardner Architects
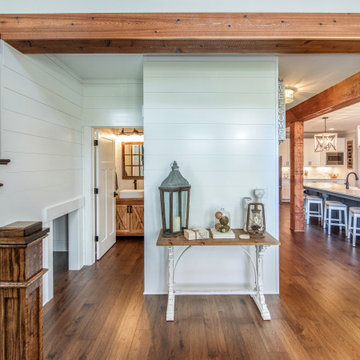
This traditional home makes a grand impression with accents of stone, metal, and vertical siding. The foyer opens directly to the dining room and the stunning kitchen island is within sight. A fireplace and coffered ceiling create a cozy environment for the great room and a rear porch and a screened porch with a fireplace take living outdoors. The master suite is a true retreat with an opulent bathroom and a walk-in closet divided for couples or seasonally. The bedroom/study enjoys an adjacent bathroom and the utility room is nearby. Upstairs, two bedrooms have walk-in closets and share a full bathroom. A bonus room is available for entertainment or a future expansion.

 Lindsey Markel
After building their first home this Bloomfield couple didn't have any immediate plans on building another until they saw this perfect property for sale. It didn't take them long to make the decision on purchasing it and moving forward with another building project. With the wife working from home it allowed them to become the general contractor for this project. It was a lot of work and a lot of decision making but they are absolutely in love with their new home. It is a dream come true for them and I am happy they chose me and Dillman & Upton to help them make it a reality.
Cabinetry: Mid Continent, Allen door, Maple, White paint
Photo By: Kate Benjamin
 Kitchen Solvers of the Gulf Coast
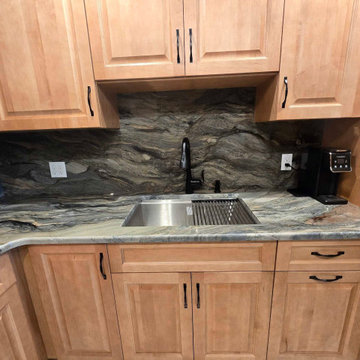
This couple owned a condo in Clearwater with a very dated kitchen and wanted to create a warm, homey feel. They selected a rich honey maple stain for the cabinetry, which brought in warmth and character. For the countertops, they were looking for a true “wow” factor and chose a stunning natural stone granite in Blue Fusion, paired with a full-height backsplash. The combination of the cabinetry and countertops complements each other beautifully, creating a welcoming and cohesive space. To complete the look, they added a new light fixture that ties everything together seamlessly. They are thrilled with their newly transformed kitchen and couldn’t be happier with the results.
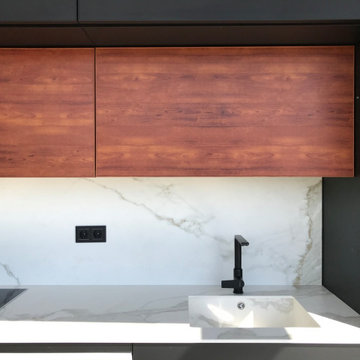 Innovative Modern Design
eternAL series in matte black and cedar wood grain finish. This village house in the heart of Catalonia has been renovated for a young family. Their vision was for a modern look throughout the home with light bright tiles and paint. This allowed for the kitchen to be bold. It's all along one wall with a large sliding door opening onto their rooftop terrace giving the kitchen an indoor-outdoor look, feel and functionality. It was a pleasure working with this young couple to make their dream come true.
Features include:
- pocket door on the small appliance cabinet, perfect for narrow spaces
- double upper cabinets to maximize storage
- under sink waste and recycle centre
- Neolith countertops and backsplash with matching sink
- fully integrated hood fan

Sponsored
Plain City, OH
The Creative Kitchen Company
Columbus Area Kitchen Remodeling and Refacing Professional
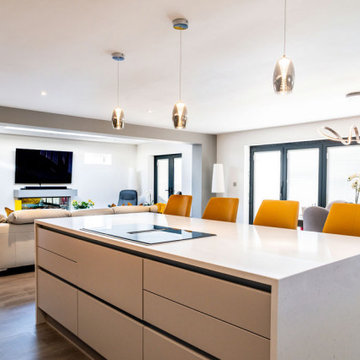
 ICE Interior Ltd
 were delighted to design, supply and install this modern kitchen for a lovely couple, which formed part of a whole house refurbishment completed by Nixor Build. The transformation was incredible, taking a well loved but tired bungalow into a very modern home.
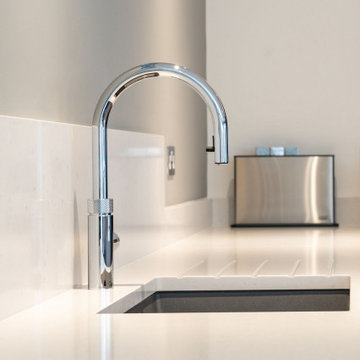 ICE Interior Ltd
 were delighted to design, supply and install this modern kitchen for a lovely couple, which formed part of a whole house refurbishment completed by Nixor Build. The transformation was incredible, taking a well loved but tired bungalow into a very modern home.
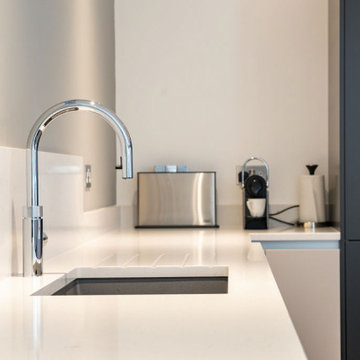 ICE Interior Ltd
 were delighted to design, supply and install this modern kitchen for a lovely couple, which formed part of a whole house refurbishment completed by Nixor Build. The transformation was incredible, taking a well loved but tired bungalow into a very modern home.
 Donald A. Gardner Architects
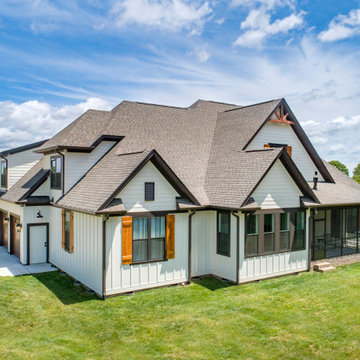
This traditional home makes a grand impression with accents of stone, metal, and vertical siding. The foyer opens directly to the dining room and the stunning kitchen island is within sight. A fireplace and coffered ceiling create a cozy environment for the great room and a rear porch and a screened porch with a fireplace take living outdoors. The master suite is a true retreat with an opulent bathroom and a walk-in closet divided for couples or seasonally. The bedroom/study enjoys an adjacent bathroom and the utility room is nearby. Upstairs, two bedrooms have walk-in closets and share a full bathroom. A bonus room is available for entertainment or a future expansion.
 Kitchen Solvers of the Gulf Coast
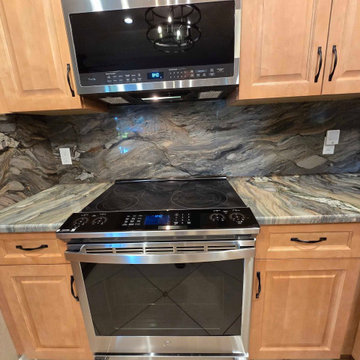
This couple owned a condo in Clearwater with a very dated kitchen and wanted to create a warm, homey feel. They selected a rich honey maple stain for the cabinetry, which brought in warmth and character. For the countertops, they were looking for a true “wow” factor and chose a stunning natural stone granite in Blue Fusion, paired with a full-height backsplash. The combination of the cabinetry and countertops complements each other beautifully, creating a welcoming and cohesive space. To complete the look, they added a new light fixture that ties everything together seamlessly. They are thrilled with their newly transformed kitchen and couldn’t be happier with the results.
 ICE Interior Ltd
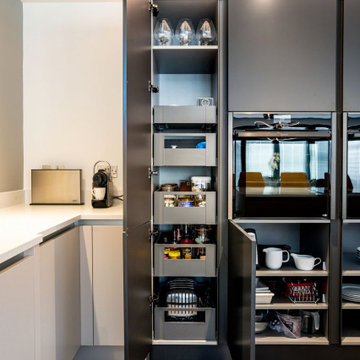
 were delighted to design, supply and install this modern kitchen for a lovely couple, which formed part of a whole house refurbishment completed by Nixor Build. The transformation was incredible, taking a well loved but tired bungalow into a very modern home.
 ICE Interior Ltd
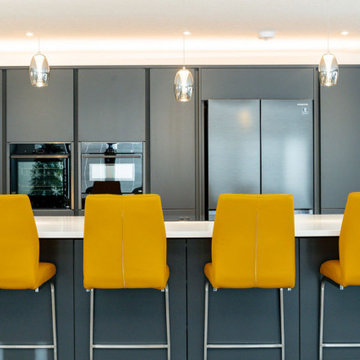
 were delighted to design, supply and install this modern kitchen for a lovely couple, which formed part of a whole house refurbishment completed by Nixor Build. The transformation was incredible, taking a well loved but tired bungalow into a very modern home.
45