
Search results for "True couples" in Home Design Ideas
 GMT Home Designs Inc.
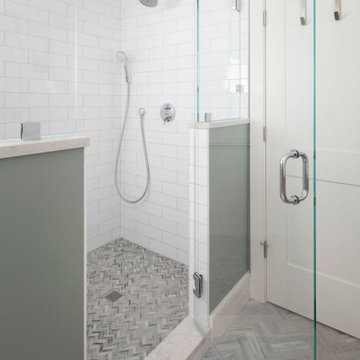
This wonderful couple had a traditional Cape style home and wanted to age in place. We designed a primary suite addition including laundry and an additional family room space for true first floor living. The bathroom and walk in closet give them plenty of space to move around. The large windows and quad slider provide a lot of natural light in their new spaces.

 The Outdoor Kitchen Design Store
MIchael Gotowala Outdoor kitchens. Remote outdoor fire pit stone and marble top by outdoor living fabulously designer Michael Gotowala founder of THE OUTDOOR KITCHEN DESIGN STORE BY PREFERRED PROPERTIES.Outdoor kitchen designer Michael Gotowala Founder of THE OUTDOOR KITCHEN DESIGN Store by Preferred Properties.
Middlebury, CT. With their home sitting on a lakeside lot, these homeowners are naturally drawn to the great outdoors. After 15 years with a simple brick-paved patio, the couple decided to upgrade the space into a truly fabulous outdoor living area. With visions of grandeur, they hired Michael Gotowala of Preferred Properties Landscaping & Masonry, the same designer who had completed their original patio years before.
Gotowala called on his vast experience for this complete renovation, designing and installing the hardscaping, fire pit, landscaping, lighting, and outdoor kitchen. He enlarged the patio area by adding stone sitting walls to surround an incredible stone and marble gas fire pit. The open-air kitchen’s island features a T-shaped bar and beverage counter, and its position allows the couple and their guests to capture breathtaking views of the lake in a private setting.
The original brick pavers were replaced with a luxurious blue marble patio floor, which is banded with antiqued and sand-blasted marble to accent the true grandeur of this outstanding home. There is also extensive marble coping on the stone sitting walls and bullnose marble coping on stairs. Stunning surfaces complete, Gotowala then equipped the kitchen with all the high-end al fresco appliances needed for true lakeside living! For more great outdoor kitchen ideas go to THE OUTDOOR KITCHEN DESIGN STORE by PREFERRED PROPERTIES. www.OUTDOORKITCHENDESIGNER.com
Looking for that fabulous outdoor living design? call 1-855- GET OUTDOORS
 Tailored Spaces, Natalie Spiniolas
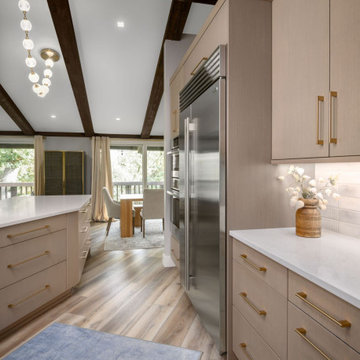
Perched among the treetops, this condo feels like a modern treehouse with wrap-around windows that frame sweeping views of the outdoors. Our clients—an artistic, nature-loving couple—wanted their remodel to celebrate those views while creating a spa-like retreat where they could relax, recharge, and find creative inspiration.
The interior design was intentionally kept tranquil and understated so the surrounding landscape could remain the true focal point. Every color and texture was selected with precision and purpose, bringing softness and harmony to each space. Vaulted ceilings accented with rustic beams add height and sculptural interest, while the cabinetry provides a subtle, functional anchor without overwhelming the serenity of the room.
This home now lives exactly as they imagined—calming, artful, and deeply connected to the beauty just outside their windows.
Find the right local pro for your project
 Martin Construction Services, LLC
Custom Dual-Head Tile Shower Conversion
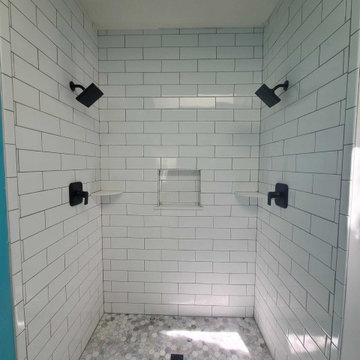
We transformed this outdated one-piece fiberglass shower into a fully custom tiled retreat. This spa-style walk-in shower features dual shower heads with matching matte black fixtures — perfect for couples or anyone who wants a true side-by-side shower experience. Clean white subway tile with dark contrasting grout lines the walls, creating a timeless, high-end look, while a hexagon marble mosaic floor adds texture and visual interest underfoot. A built-in recessed niche keeps shampoo and soap organized without cluttering the space, and corner shelves on each side add extra storage right where you need it. Finished with a sleek black square drain that ties the whole space together.
 Tailored Spaces, Natalie Spiniolas
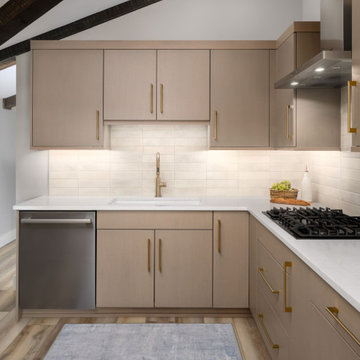
Perched among the treetops, this condo feels like a modern treehouse with wrap-around windows that frame sweeping views of the outdoors. Our clients—an artistic, nature-loving couple—wanted their remodel to celebrate those views while creating a spa-like retreat where they could relax, recharge, and find creative inspiration.
The interior design was intentionally kept tranquil and understated so the surrounding landscape could remain the true focal point. Every color and texture was selected with precision and purpose, bringing softness and harmony to each space. Vaulted ceilings accented with rustic beams add height and sculptural interest, while the cabinetry provides a subtle, functional anchor without overwhelming the serenity of the room.
This home now lives exactly as they imagined—calming, artful, and deeply connected to the beauty just outside their windows.
 Tailored Spaces, Natalie Spiniolas
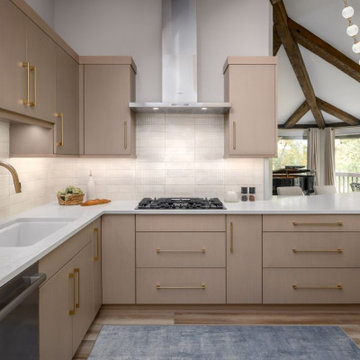
Perched among the treetops, this condo feels like a modern treehouse with wrap-around windows that frame sweeping views of the outdoors. Our clients—an artistic, nature-loving couple—wanted their remodel to celebrate those views while creating a spa-like retreat where they could relax, recharge, and find creative inspiration.
The interior design was intentionally kept tranquil and understated so the surrounding landscape could remain the true focal point. Every color and texture was selected with precision and purpose, bringing softness and harmony to each space. Vaulted ceilings accented with rustic beams add height and sculptural interest, while the cabinetry provides a subtle, functional anchor without overwhelming the serenity of the room.
This home now lives exactly as they imagined—calming, artful, and deeply connected to the beauty just outside their windows.
 TraceyJordan Collection
Industrial
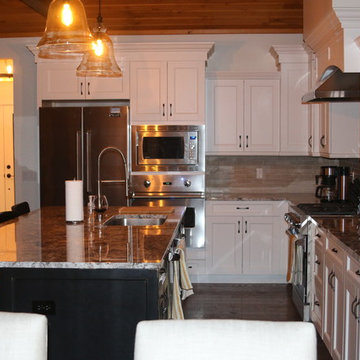
The kitchen is the heart of a home and we have found this is no less true on vacation. The Kitchen at "Evermore" is state of the art and aside from it's architectural details features professional Viking appliances, a gas range, an enormous island and high end cabinetry all coordinated / designed by local boutique owner Dawn White of Lake Street Design Studio.
The counters are a creamy white variation of "Chocolate Bordeaux" granite coupled with dark walnut on the distressed hutch opposite the range.
This kitchen was made for for the chef who loves to host & for families who enjoy large holiday gatherings.
Photo Credit: Chris Potoski

Sponsored
Plain City, OH

The Creative Kitchen Company
Columbus Area Kitchen Remodeling and Refacing Professional
 GMT Home Designs Inc.
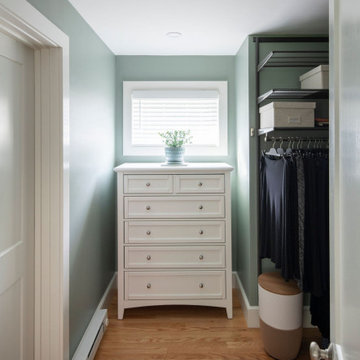
This wonderful couple had a traditional Cape style home and wanted to age in place. We designed a primary suite addition including laundry and an additional family room space for true first floor living. The bathroom and walk in closet give them plenty of space to move around. The large windows and quad slider provide a lot of natural light in their new spaces.
 Tailored Spaces, Natalie Spiniolas
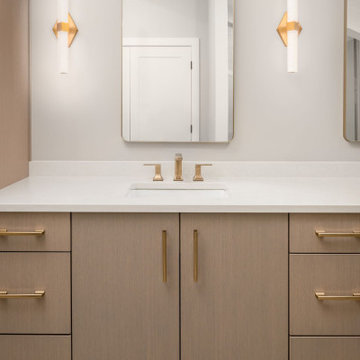
Perched among the treetops, this condo feels like a modern treehouse with wrap-around windows that frame sweeping views of the outdoors. Our clients—an artistic, nature-loving couple—wanted their remodel to celebrate those views while creating a spa-like retreat where they could relax, recharge, and find creative inspiration.
The interior design was intentionally kept tranquil and understated so the surrounding landscape could remain the true focal point. Every color and texture was selected with precision and purpose, bringing softness and harmony to each space. Vaulted ceilings accented with rustic beams add height and sculptural interest, while the cabinetry provides a subtle, functional anchor without overwhelming the serenity of the room.
This home now lives exactly as they imagined—calming, artful, and deeply connected to the beauty just outside their windows.
 Tailored Spaces, Natalie Spiniolas
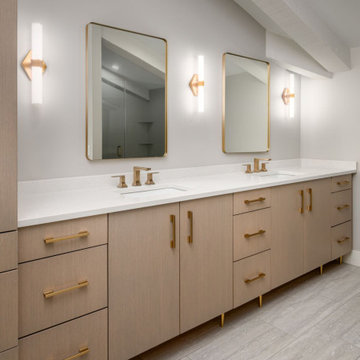
Perched among the treetops, this condo feels like a modern treehouse with wrap-around windows that frame sweeping views of the outdoors. Our clients—an artistic, nature-loving couple—wanted their remodel to celebrate those views while creating a spa-like retreat where they could relax, recharge, and find creative inspiration.
The interior design was intentionally kept tranquil and understated so the surrounding landscape could remain the true focal point. Every color and texture was selected with precision and purpose, bringing softness and harmony to each space. Vaulted ceilings accented with rustic beams add height and sculptural interest, while the cabinetry provides a subtle, functional anchor without overwhelming the serenity of the room.
This home now lives exactly as they imagined—calming, artful, and deeply connected to the beauty just outside their windows.

 Hallmark Floors
The Heirloom Hardwood Collection features true North American wood species from the Appalachian region. Heirloom is prized for its characteristics such as its quality and unique smooth graining. The planks are handcrafted and finished in a warm array of natural colors. These boards are reminiscent of the historic hardwoods of old European manors featuring the look of subtly aged timber.
Hallmarks authentic 4mm sawn-cut style coupled with a medium sculpted texture that is 100% hand applied, provides a truly classic, transitional design.
These floors were purchased through Masters Flooring located in Keller, TX.
To learn more about Heirloom please visit: https://hallmarkfloors.com/hallmark-hardwoods/heirloom-hardwood-floors/
 GMT Home Designs Inc.
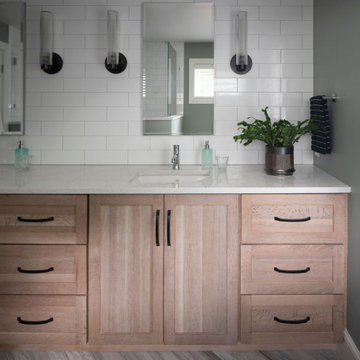
This wonderful couple had a traditional Cape style home and wanted to age in place. We designed a primary suite addition including laundry and an additional family room space for true first floor living. The bathroom and walk in closet give them plenty of space to move around. The large windows and quad slider provide a lot of natural light in their new spaces.
 TraceyJordan Collection
The kitchen is the heart of a home and we have found this is no less true on vacation. The Kitchen at "Evermore" is state of the art and aside from it's architectural details features professional Viking appliances, a gas range, an enormous island and high end cabinetry all coordinated / designed by local boutique owner Dawn White of Lake Street Design Studio.
The counters are a creamy white variation of "Chocolate Bordeaux" granite coupled with dark walnut on the distressed hutch opposite the range.
This kitchen was made for for the chef who loves to host & for families who enjoy large holiday gatherings.
Photo Credit: Chris Potoski

Sponsored
Plain City, OH
The Creative Kitchen Company
Columbus Area Kitchen Remodeling and Refacing Professional
 GMT Home Designs Inc.
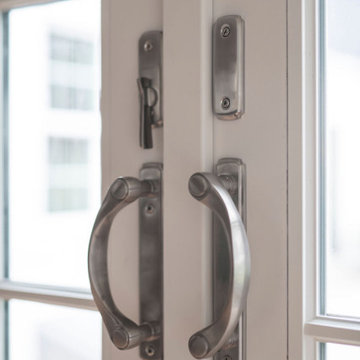
This wonderful couple had a traditional Cape style home and wanted to age in place. We designed a primary suite addition including laundry and an additional family room space for true first floor living. The bathroom and walk in closet give them plenty of space to move around. The large windows and quad slider provide a lot of natural light in their new spaces.
 Tailored Spaces, Natalie Spiniolas
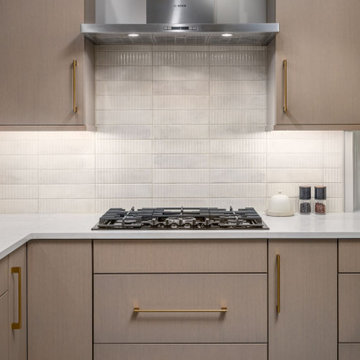
Perched among the treetops, this condo feels like a modern treehouse with wrap-around windows that frame sweeping views of the outdoors. Our clients—an artistic, nature-loving couple—wanted their remodel to celebrate those views while creating a spa-like retreat where they could relax, recharge, and find creative inspiration.
The interior design was intentionally kept tranquil and understated so the surrounding landscape could remain the true focal point. Every color and texture was selected with precision and purpose, bringing softness and harmony to each space. Vaulted ceilings accented with rustic beams add height and sculptural interest, while the cabinetry provides a subtle, functional anchor without overwhelming the serenity of the room.
This home now lives exactly as they imagined—calming, artful, and deeply connected to the beauty just outside their windows.
 RedBird ReDesign
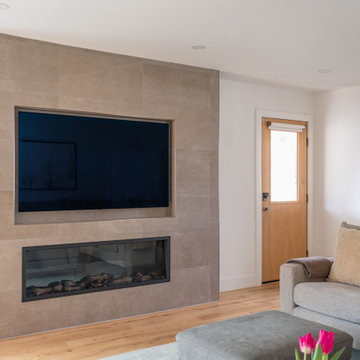
Our client had taken a memorable trip to Japan a couple of years ago and wanted to bring some Japandi into her life here in MD!. She wanted a mid-century modern, zen, clean look for the whole home.
While she wanted sleek and clean, she also is a family of 4 so the family room still needed to provide comfort and be welcoming. We kept the color tones neutral and lines simple but added plush pillows and an ottoman for movie night.
This was truly a collaboration between RedBird and the client who had a very clear vision. We loved making it come true in her home.
Contractor: https://cabidodesign.com/
Photography: Alison Sutich @asutich
 GMT Home Designs Inc.
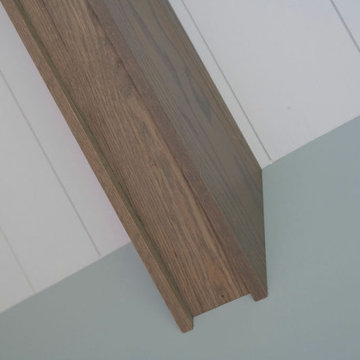
This wonderful couple had a traditional Cape style home and wanted to age in place. We designed a primary suite addition including laundry and an additional family room space for true first floor living. The bathroom and walk in closet give them plenty of space to move around. The large windows and quad slider provide a lot of natural light in their new spaces.
 GMT Home Designs Inc.
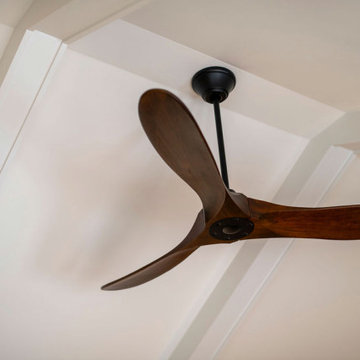
This wonderful couple had a traditional Cape style home and wanted to age in place. We designed a primary suite addition including laundry and an additional family room space for true first floor living. The bathroom and walk in closet give them plenty of space to move around. The large windows and quad slider provide a lot of natural light in their new spaces.
 TraceyJordan Collection
The kitchen is the heart of a home and we have found this is no less true on vacation. The Kitchen at "Evermore" is state of the art and aside from it's architectural details features professional Viking appliances, a gas range, an enormous island and high end cabinetry all coordinated / designed by local boutique owner Dawn White of Lake Street Design Studio.
The counters are a creamy white variation of "Chocolate Bordeaux" granite coupled with dark walnut on the distressed hutch opposite the range.
This kitchen was made for for the chef who loves to host & for families who enjoy large holiday gatherings.
Photo Credit: Chris Potoski


48