
Search results for "True couples" in Home Design Ideas
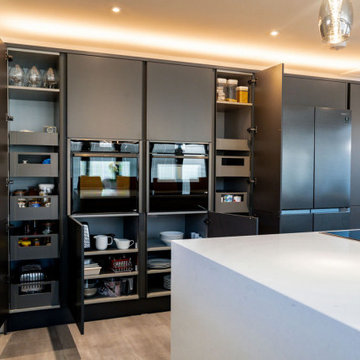
 ICE Interior Ltd
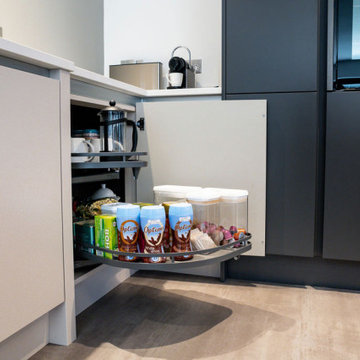
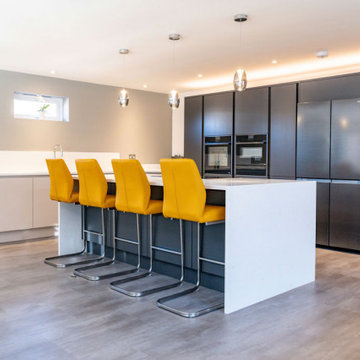
 were delighted to design, supply and install this modern kitchen for a lovely couple, which formed part of a whole house refurbishment completed by Nixor Build. The transformation was incredible, taking a well loved but tired bungalow into a very modern home.

 The Outdoor Kitchen Design Store
Outdoor kitchen designer Michael Gotowala Founder of THE OUTDOOR KITCHEN DESIGN Store by Preferred Properties.
Middlebury, CT. With their home sitting on a lakeside lot, these homeowners are naturally drawn to the great outdoors. After 15 years with a simple brick-paved patio, the couple decided to upgrade the space into a truly fabulous outdoor living area. With visions of grandeur, they hired Michael Gotowala of Preferred Properties Landscaping & Masonry, the same designer who had completed their original patio years before.
Gotowala called on his vast experience for this complete renovation, designing and installing the hardscaping, fire pit, landscaping, lighting, and outdoor kitchen. He enlarged the patio area by adding stone sitting walls to surround an incredible stone and marble gas fire pit. The open-air kitchen’s island features a T-shaped bar and beverage counter, and its position allows the couple and their guests to capture breathtaking views of the lake in a private setting.
The original brick pavers were replaced with a luxurious blue marble patio floor, which is banded with antiqued and sand-blasted marble to accent the true grandeur of this outstanding home. There is also extensive marble coping on the stone sitting walls and bullnose marble coping on stairs. Stunning surfaces complete, Gotowala then equipped the kitchen with all the high-end al fresco appliances needed for true lakeside living! For more great outdoor kitchen ideas go to THE OUTDOOR KITCHEN DESIGN STORE by PREFERRED PROPERTIES. www.OUTDOORKITCHENDESIGNER.com
Looking for that fabulous outdoor living design? call 1-855- GET OUTDOORS
Less
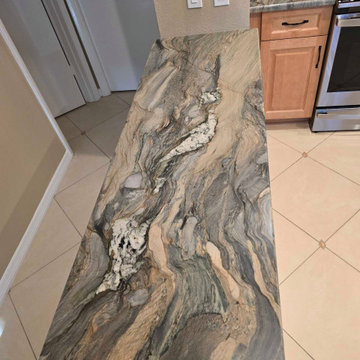
 Kitchen Solvers of the Gulf Coast
This couple owned a condo in Clearwater with a very dated kitchen and wanted to create a warm, homey feel. They selected a rich honey maple stain for the cabinetry, which brought in warmth and character. For the countertops, they were looking for a true “wow” factor and chose a stunning natural stone granite in Blue Fusion, paired with a full-height backsplash. The combination of the cabinetry and countertops complements each other beautifully, creating a welcoming and cohesive space. To complete the look, they added a new light fixture that ties everything together seamlessly. They are thrilled with their newly transformed kitchen and couldn’t be happier with the results.
Find the right local pro for your project
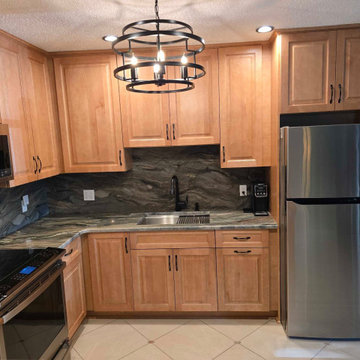 Kitchen Solvers of the Gulf Coast
This couple owned a condo in Clearwater with a very dated kitchen and wanted to create a warm, homey feel. They selected a rich honey maple stain for the cabinetry, which brought in warmth and character. For the countertops, they were looking for a true “wow” factor and chose a stunning natural stone granite in Blue Fusion, paired with a full-height backsplash. The combination of the cabinetry and countertops complements each other beautifully, creating a welcoming and cohesive space. To complete the look, they added a new light fixture that ties everything together seamlessly. They are thrilled with their newly transformed kitchen and couldn’t be happier with the results.
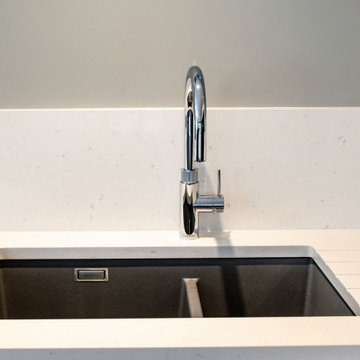 ICE Interior Ltd
 were delighted to design, supply and install this modern kitchen for a lovely couple, which formed part of a whole house refurbishment completed by Nixor Build. The transformation was incredible, taking a well loved but tired bungalow into a very modern home.
 ICE Interior Ltd
 were delighted to design, supply and install this modern kitchen for a lovely couple, which formed part of a whole house refurbishment completed by Nixor Build. The transformation was incredible, taking a well loved but tired bungalow into a very modern home.
 ICE Interior Ltd
 were delighted to design, supply and install this modern kitchen for a lovely couple, which formed part of a whole house refurbishment completed by Nixor Build. The transformation was incredible, taking a well loved but tired bungalow into a very modern home.

Sponsored
Plain City, OH

The Creative Kitchen Company
Columbus Area Kitchen Remodeling and Refacing Professional
 RedBird ReDesign
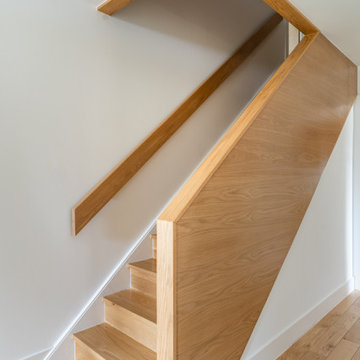
Our client had taken a memorable trip to Japan a couple of years ago and wanted to bring some Japandi into her life here in MD!. She wanted a mid-century modern, zen, clean look for the whole home.
While she wanted sleek and clean, she also is a family of 4 so the family room still needed to provide comfort and be welcoming. We kept the color tones neutral and lines simple but added plush pillows and an ottoman for movie night.
This was truly a collaboration between RedBird and the client who had a very clear vision. We loved making it come true in her home.
Contractor: https://cabidodesign.com/
Photography: Alison Sutich @asutich
 Donald A. Gardner Architects
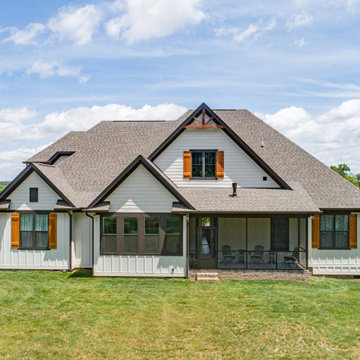
This traditional home makes a grand impression with accents of stone, metal, and vertical siding. The foyer opens directly to the dining room and the stunning kitchen island is within sight. A fireplace and coffered ceiling create a cozy environment for the great room and a rear porch and a screened porch with a fireplace take living outdoors. The master suite is a true retreat with an opulent bathroom and a walk-in closet divided for couples or seasonally. The bedroom/study enjoys an adjacent bathroom and the utility room is nearby. Upstairs, two bedrooms have walk-in closets and share a full bathroom. A bonus room is available for entertainment or a future expansion.
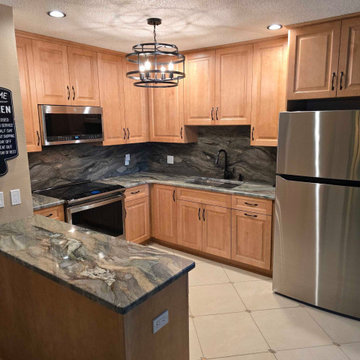 Kitchen Solvers of the Gulf Coast
This couple owned a condo in Clearwater with a very dated kitchen and wanted to create a warm, homey feel. They selected a rich honey maple stain for the cabinetry, which brought in warmth and character. For the countertops, they were looking for a true “wow” factor and chose a stunning natural stone granite in Blue Fusion, paired with a full-height backsplash. The combination of the cabinetry and countertops complements each other beautifully, creating a welcoming and cohesive space. To complete the look, they added a new light fixture that ties everything together seamlessly. They are thrilled with their newly transformed kitchen and couldn’t be happier with the results.
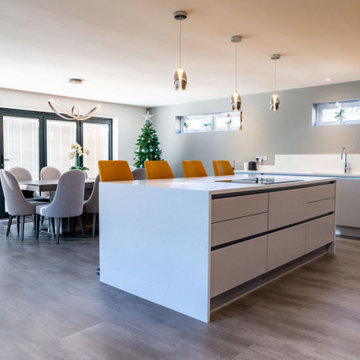 ICE Interior Ltd
 were delighted to design, supply and install this modern kitchen for a lovely couple, which formed part of a whole house refurbishment completed by Nixor Build. The transformation was incredible, taking a well loved but tired bungalow into a very modern home.
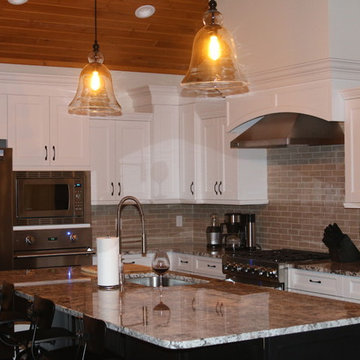
 TraceyJordan Collection
The kitchen is the heart of a home and we have found this is no less true on vacation. The Kitchen at "Evermore" is state of the art and aside from it's architectural details features professional Viking appliances, a gas range, an enormous island and high end cabinetry all coordinated / designed by local boutique owner Dawn White of Lake Street Design Studio.
The counters are a creamy white variation of "Chocolate Bordeaux" granite coupled with dark walnut on the distressed hutch opposite the range.
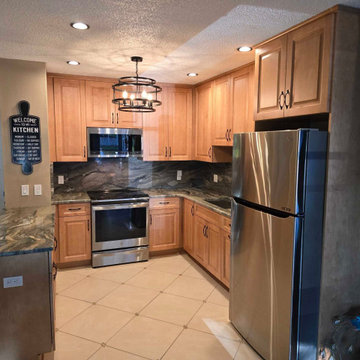 Kitchen Solvers of the Gulf Coast
This couple owned a condo in Clearwater with a very dated kitchen and wanted to create a warm, homey feel. They selected a rich honey maple stain for the cabinetry, which brought in warmth and character. For the countertops, they were looking for a true “wow” factor and chose a stunning natural stone granite in Blue Fusion, paired with a full-height backsplash. The combination of the cabinetry and countertops complements each other beautifully, creating a welcoming and cohesive space. To complete the look, they added a new light fixture that ties everything together seamlessly. They are thrilled with their newly transformed kitchen and couldn’t be happier with the results.

Sponsored
Plain City, OH
The Creative Kitchen Company
Columbus Area Kitchen Remodeling and Refacing Professional
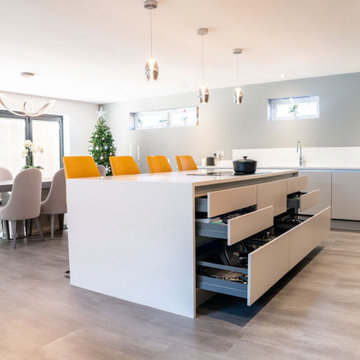 ICE Interior Ltd
 were delighted to design, supply and install this modern kitchen for a lovely couple, which formed part of a whole house refurbishment completed by Nixor Build. The transformation was incredible, taking a well loved but tired bungalow into a very modern home.
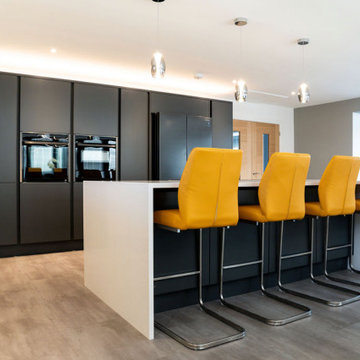 ICE Interior Ltd
 were delighted to design, supply and install this modern kitchen for a lovely couple, which formed part of a whole house refurbishment completed by Nixor Build. The transformation was incredible, taking a well loved but tired bungalow into a very modern home.

 Total Home
The homeowners of this retro inspired space, are a young couple that desired to create an open kitchen and dining area. The remodeling goal was to have a space to entertain family and friends. The challenge was to keep the architecture true to the original 1960s mid-century ranch home, while gaining the function of a modern day home.The major structural change came from removing part of the wall that existed between the kitchen and the dining room. This opened up a whole new world of entertaining space. Now it actually feels like they gained square footage by removing that section of wall. New updated appliances were added to give the homeowners fashionable function in a modern kitchen. The original hardwood flooring, was hidden under carpeting and was restored by local floor specialists.

 Caroline Sharpnack
Photo: Caroline Sharpnack © 2017 Houzz
This is an example of a cottage porch design in Nashville.
This is an example of a cottage porch design in Nashville.


 Lindsey Markel
After building their first home this Bloomfield couple didn't have any immediate plans on building another until they saw this perfect property for sale. It didn't take them long to make the decision on purchasing it and moving forward with another building project. With the wife working from home it allowed them to become the general contractor for this project. It was a lot of work and a lot of decision making but they are absolutely in love with their new home. It is a dream come true for them and I am happy they chose me and Dillman & Upton to help them make it a reality.
Cabinetry: Perimeter- Mid Continent, Thomas door, Maple, Antique White
Island- Mid Continent, Thomas door, Cherry, Fireside Black Glaze
Photo By: Kate Benjamin
 Lindsey Markel
After building their first home this Bloomfield couple didn't have any immediate plans on building another until they saw this perfect property for sale. It didn't take them long to make the decision on purchasing it and moving forward with another building project. With the wife working from home it allowed them to become the general contractor for this project. It was a lot of work and a lot of decision making but they are absolutely in love with their new home. It is a dream come true for them and I am happy they chose me and Dillman & Upton to help them make it a reality.
Cabinetry: Mid Continent, Parker door, Maple, Antique White paint
Photo By: Kate Benjamin
46