
Search results for "True estate" in Home Design Ideas
 True Homes Photography
Hunter Coon - True Homes Photography
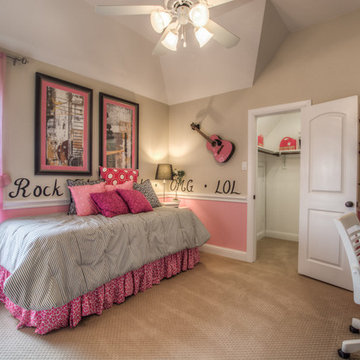
Example of a classic girl carpeted kids' room design in Dallas with multicolored walls
Example of a classic girl carpeted kids' room design in Dallas with multicolored walls
 User
UserA seamless combination of traditional with contemporary design elements. This elegant, approx. 1.7 acre view estate is located on Ross's premier address. Every detail has been carefully and lovingly created with design and renovations completed in the past 12 months by the same designer that created the property for Google's founder. With 7 bedrooms and 8.5 baths, this 7200 sq. ft. estate home is comprised of a main residence, large guesthouse, studio with full bath, sauna with full bath, media room, wine cellar, professional gym, 2 saltwater system swimming pools and 3 car garage. With its stately stance, 41 Upper Road appeals to those seeking to make a statement of elegance and good taste and is a true wonderland for adults and kids alike. 71 Ft. lap pool directly across from breakfast room and family pool with diving board. Chef's dream kitchen with top-of-the-line appliances, over-sized center island, custom iron chandelier and fireplace open to kitchen and dining room.
Formal Dining Room Open kitchen with adjoining family room, both opening to outside and lap pool. Breathtaking large living room with beautiful Mt. Tam views.

Master Suite with fireplace and private terrace reminiscent of Montana resort living. Nursery adjoining master bath. 4 additional bedrooms on the lower level, each with own bath. Media room, laundry room and wine cellar as well as kids study area. Extensive lawn area for kids of all ages. Organic vegetable garden overlooking entire property.
 True Homes Photography
Hunter Coon - True Homes Photography
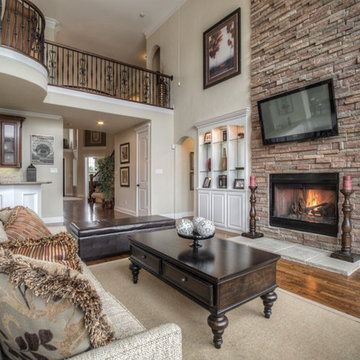
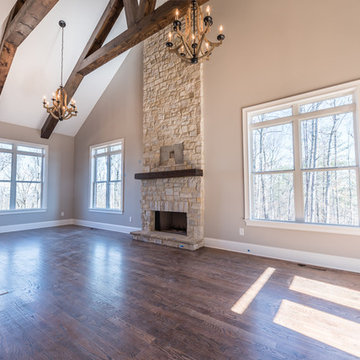
Living room - traditional formal and open concept medium tone wood floor living room idea in Dallas with beige walls, a standard fireplace, a stone fireplace and a wall-mounted tv
Living room - traditional formal and open concept medium tone wood floor living room idea in Dallas with beige walls, a standard fireplace, a stone fireplace and a wall-mounted tv
Find the right local pro for your project

 Blomquist Builder's Group
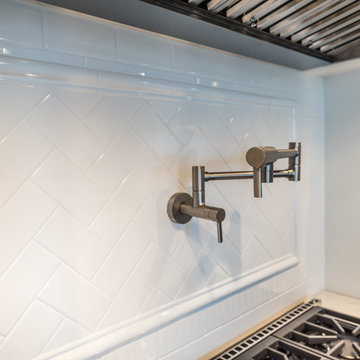
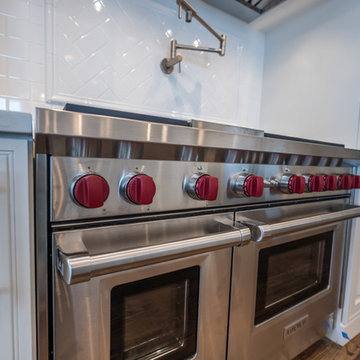
Blomquist Builders Group- custom home: CUSTOM GOURMET KITCHEN- POT FILLER; LOT 14
PRESENTED BY BRANDI TRUE, RENE
REALTYB@OUTLOOK.COM
ATLANTA COMMUNITIES
Photography by Dawn
 True Homes Photography
Hunter Coon - True Homes Photography
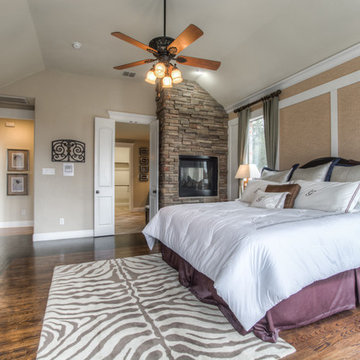
Bedroom - traditional master dark wood floor bedroom idea in Dallas with beige walls, a two-sided fireplace and a stone fireplace
Bedroom - traditional master dark wood floor bedroom idea in Dallas with beige walls, a two-sided fireplace and a stone fireplace


 Blomquist Builder's Group
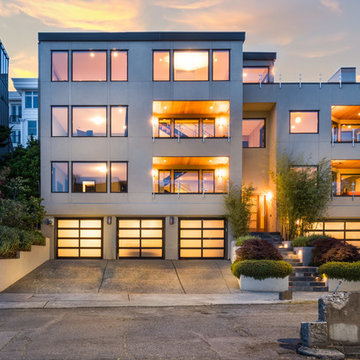
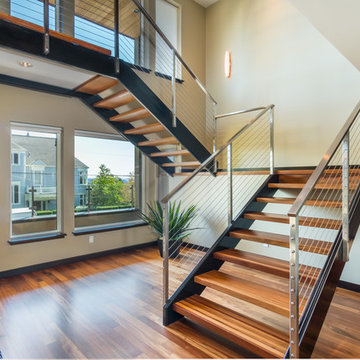
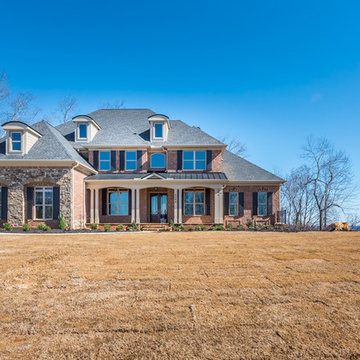
Blomquist Builders Group- custom home: EXTERIOR ELEVATION, ATLANTA CITYSCAPE VIEW; LOT 14
PRESENTED BY BRANDI TRUE, RENE
REALTYB@OUTLOOK.COM
ATLANTA COMMUNITIES
Photography by Dawn
 Blomquist Builder's Group
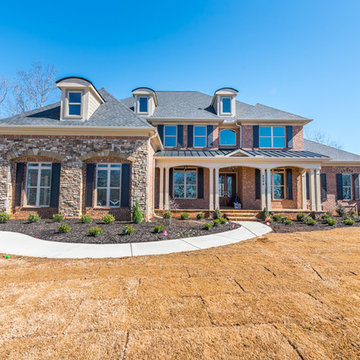
Blomquist Builders Group- custom home: EXTERIOR ELEVATION; LOT 14
PRESENTED BY BRANDI TRUE, RENE
REALTYB@OUTLOOK.COM
ATLANTA COMMUNITIES
Photography by Dawn

 True Homes Photography
Hunter Coon - True Homes Photography

Elegant u-shaped carpeted seated home bar photo in Dallas with a drop-in sink, raised-panel cabinets, dark wood cabinets, tile countertops and black backsplash
Elegant u-shaped carpeted seated home bar photo in Dallas with a drop-in sink, raised-panel cabinets, dark wood cabinets, tile countertops and black backsplash
 Blomquist Builder's Group
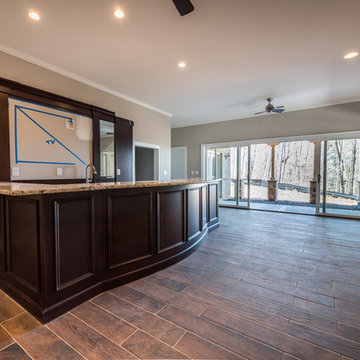
Blomquist Builders Group- custom home: HOME ENTERTAINMENT BAR; LOT 14
PRESENTED BY BRANDI TRUE, RENE
REALTYB@OUTLOOK.COM
ATLANTA COMMUNITIES
Photography by Dawn
 Wesley-Wayne Interiors, LLC
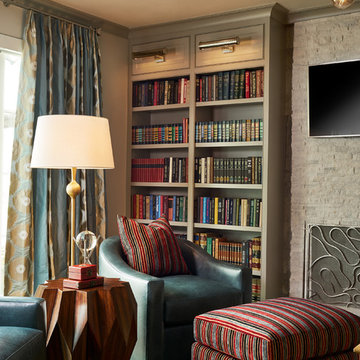
An estate home just wouldn't be complete without a library. Beaded panels above each built-in bookcase hold gorgeous hammered silver picture lights. The club lounge chairs are upholstered in a dreamy teal that plays off the colors in the rug and drapery. The ottoman and back pillows on the chairs are upholstered in a regal stripe that mimics the book spines that fill the shelves.
Design by: Wesley-Wayne Interiors
Photo by: Stephen Karlisch
 Gulf Building LLC

Gulf Building recently completed the “ New Orleans Chic” custom Estate in Fort Lauderdale, Florida. The aptly named estate stays true to inspiration rooted from New Orleans, Louisiana. The stately entrance is fueled by the column’s, welcoming any guest to the future of custom estates that integrate modern features while keeping one foot in the past. The lamps hanging from the ceiling along the kitchen of the interior is a chic twist of the antique, tying in with the exposed brick overlaying the exterior. These staple fixtures of New Orleans style, transport you to an era bursting with life along the French founded streets. This two-story single-family residence includes five bedrooms, six and a half baths, and is approximately 8,210 square feet in size. The one of a kind three car garage fits his and her vehicles with ample room for a collector car as well. The kitchen is beautifully appointed with white and grey cabinets that are overlaid with white marble countertops which in turn are contrasted by the cool earth tones of the wood floors. The coffered ceilings, Armoire style refrigerator and a custom gunmetal hood lend sophistication to the kitchen. The high ceilings in the living room are accentuated by deep brown high beams that complement the cool tones of the living area. An antique wooden barn door tucked in the corner of the living room leads to a mancave with a bespoke bar and a lounge area, reminiscent of a speakeasy from another era. In a nod to the modern practicality that is desired by families with young kids, a massive laundry room also functions as a mudroom with locker style cubbies and a homework and crafts area for kids. The custom staircase leads to another vintage barn door on the 2nd floor that opens to reveal provides a wonderful family loft with another hidden gem: a secret attic playroom for kids! Rounding out the exterior, massive balconies with French patterned railing overlook a huge backyard with a custom pool and spa that is secluded from the hustle and bustle of the city.
All in all, this estate captures the perfect modern interpretation of New Orleans French traditional design. Welcome to New Orleans Chic of Fort Lauderdale, Florida!

 Blomquist Builder's Group
Blomquist Builders Group- custom home: KEEPING ROOM; LOT 14
PRESENTED BY BRANDI TRUE, RENE
REALTYB@OUTLOOK.COM
ATLANTA COMMUNITIES
Photography by Dawn
 True Homes Photography
Hunter Coon - True Homes Photography

Inspiration for a timeless master ceramic tile bathroom remodel in Dallas with an undermount sink, shaker cabinets, dark wood cabinets, granite countertops, a two-piece toilet and multicolored walls
Inspiration for a timeless master ceramic tile bathroom remodel in Dallas with an undermount sink, shaker cabinets, dark wood cabinets, granite countertops, a two-piece toilet and multicolored walls
 Maxwell Alexander / Duncan Avenue

Farmhouse Reinvented - Interior Design Project in Marlboro, New York
Design: Duncan Avenue // Maxwell & Dino Alexander
Construction: ToughConstruct | Hudson Valley
Welcome to the historic (circa 1870) Hudson Valley Farmhouse in the heart of legendary Marlboro, NY. It has been completely reimagined by the Award-Winning Duncan Avenue Design Studio and has become an inspiring, stylish and extremely comfortable zero-emissions 21st century smart home just minutes away from NYC. Situated on top of a hill and an acre of picturesque landscape, it could become your turnkey second-home, a vacation home, rental or investment property, or an authentic Hudson Valley Style dream home for generations to come.
The Farmhouse has been renovated with style, design, sustainability, functionality, and comfort in mind and incorporates more than a dozen smart technology, energy efficiency, and sustainability features.
Contemporary open concept floorplan, glass french doors and 210° wraparound porch with 3-season outdoor dining space blur the line between indoor and outdoor living and allow residents and guests to enjoy a true connection with surrounding nature.
Wake up to the sunrise shining through double glass doors on the east side of the house and watch the warm sunset rays shining through plenty of energy-efficient windows and french doors on the west. High-end finishes such as sustainable bamboo hardwood floors, sustainable concrete countertops, solid wood kitchen cabinets with soft closing drawers, energy star stainless steel appliances, and designer light fixtures are only a few of the updates along with a brand-new central HVAC heat pump system controlled by smart Nest thermostat with two-zone sensors. Brand new roof, utilities, and all LED lighting bring additional value and comfort for many years to come. The property features a beautiful designer pergola on the edge of the hill with an opportunity for the in-ground infinity pool. Property's sun number is 91 and is all set for installation of your own solar farm that will take the property go 100% off-grid.
Superior quality renovation, energy-efficient smart utilities, world-class interior design, sustainable materials, and Authentic Hudson Valley Style make this unique property a true real estate gem and once-in-a-lifetime investment opportunity to own a turnkey second-home and a piece of the Hudson Valley history.
5