
Search results for "True love" in Home Design Ideas
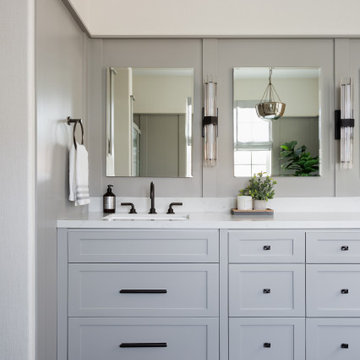


 Amareaux Interior Design Inc.
True Spaces Photography
Inspiration for a transitional master gray tile and metal tile marble floor and gray floor freestanding bathtub remodel in Detroit with shaker cabinets, white cabinets, white walls, an undermount sink, marble countertops, a hinged shower door and gray countertops
Inspiration for a transitional master gray tile and metal tile marble floor and gray floor freestanding bathtub remodel in Detroit with shaker cabinets, white cabinets, white walls, an undermount sink, marble countertops, a hinged shower door and gray countertops
Find the right local pro for your project

 Design Alliance
Marisa Martinez Photography
www.mmpho.co
Bathroom - mid-sized southwestern 3/4 porcelain tile bathroom idea in Albuquerque with a vessel sink, dark wood cabinets, wood countertops, beige walls and a two-piece toilet
Bathroom - mid-sized southwestern 3/4 porcelain tile bathroom idea in Albuquerque with a vessel sink, dark wood cabinets, wood countertops, beige walls and a two-piece toilet


 41 West
Here's what our clients from this project had to say:
We LOVE coming home to our newly remodeled and beautiful 41 West designed and built home! It was such a pleasure working with BJ Barone and especially Paul Widhalm and the entire 41 West team. Everyone in the organization is incredibly professional and extremely responsive. Personal service and strong attention to the client and details are hallmarks of the 41 West construction experience. Paul was with us every step of the way as was Ed Jordon (Gary David Designs), a 41 West highly recommended designer. When we were looking to build our dream home, we needed a builder who listened and understood how to bring our ideas and dreams to life. They succeeded this with the utmost honesty, integrity and quality!
41 West has exceeded our expectations every step of the way, and we have been overwhelmingly impressed in all aspects of the project. It has been an absolute pleasure working with such devoted, conscientious, professionals with expertise in their specific fields. Paul sets the tone for excellence and this level of dedication carries through the project. We so appreciated their commitment to perfection...So much so that we also hired them for two more remodeling projects.
We love our home and would highly recommend 41 West to anyone considering building or remodeling a home.

 True Custom Cabinetry
Inspiration for a mid-sized timeless ceramic tile, beige floor and wainscoting powder room remodel in Seattle with beaded inset cabinets, dark wood cabinets, multicolored walls, an undermount sink, granite countertops, black countertops and a built-in vanity

Sponsored
Plain City, OH

The Creative Kitchen Company
Columbus Area Kitchen Remodeling and Refacing Professional


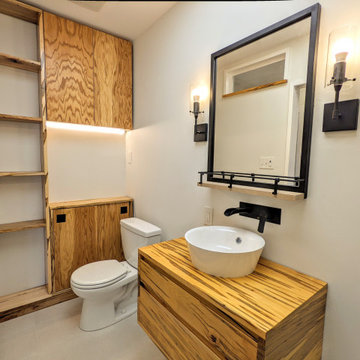
 O.A.I. Concept Interiors / Exteriors
A true labor of love! Derek made this dream come true. It was a real pleasure to work with him in the elaboration of this remodel. His workmanship is commendable. Bravo!

 Maykke
Sleek and simple yet distinctive and utterly posh, the Woodward Cast Iron Bathtub is a vintage-inspired synthesis of classic tub design and clean modern styling. The interior surfacing is a thick, sumptuous layer of enamel polished to a glossy bright sheen, while the exterior is wrapped in brushed stainless steel. Gentle curves and straight lines merge to create an eye-catching silhouette that draws the eye to this centerpiece fixture.
Strong, resistant to chipping and easy to clean, cast iron tubs are built to last a lifetime. And, of course, this material is also an exceptional retainer of heat: something that true devotees of luxurious, lingering baths are sure to appreciate.
Whether you are looking for the perfect tub for a sumptuous soak or a vintage-chic centerpiece for your personal dream spa, the Woodward Cast Iron Bathtub is sure to transform any bath.
* Cast iron with brushed stainless steel skirt
* Traditional design and interior contoured for comfort
* Dimensions: 67-1/8" W x 26-3/8" D x 26-9/16" H
* Includes side-mounted overflow assembly and drain
* Does not include faucet and pictured accessories

 Kathy Kuo Designs Inc
The clients were looking for a modern, rustic ski lodge look that was chic and beautiful while being family-friendly and a great vacation home for the holidays and ski trips. Our goal was to create something family-friendly that had all the nostalgic warmth and hallmarks of a mountain house, while still being modern, sophisticated, and functional as a true ski-in and ski-out house.
To achieve the look our client wanted, we focused on the great room and made sure it cleared all views into the valley. We drew attention to the hearth by installing a glass-back fireplace, which allows guests to see through to the master bedroom. The decor is rustic and nature-inspired, lots of leather, wood, bone elements, etc., but it's tied together will sleek, modern elements like the blue velvet armchair.

 Cheney Brothers Building & Renovation LLC
Custom Built surf / beach style home, Nantucket MA. 2013.
Large open living space, outdoor living with exterior gas fire pit, outdoor showers, electric heated floor in the sunroom with teak fireplace surround adding to the year round use of exterior space. Double bunk bed set ups in finished basement for overflow guests. A true Nantucket family home.

 True North Homes
Mid-sized trendy freestanding desk dark wood floor study room photo in Toronto with gray walls and no fireplace

Sponsored
Columbus, OH

Hope Restoration & General Contracting
Columbus Design-Build, Kitchen & Bath Remodeling, Historic Renovations
 Mosby Building Arts
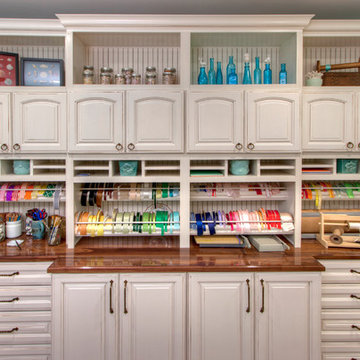
The impressive floor-to-ceiling hutch cabinet that holds gift wrapping supplies is custom-designed and built by Mosby to fit exact crafting needs. It starts with Wellborn Madison maple cabinets with a white finish, and Cal Crystal Olde World Collection cabinet pulls. Details of ribbon, paper and supplies storage was measured on-site and ingenious carpenter ideas were applied to give them the craft storage they dreamed of.
Photo by Toby Weiss

 True North Cabinets
This is a monochromatic transitional kitchen designed with a strict budget in mind.
Open concept kitchen - transitional l-shaped open concept kitchen idea in New York with an undermount sink, recessed-panel cabinets, white cabinets, granite countertops, white backsplash, subway tile backsplash and stainless steel appliances
Open concept kitchen - transitional l-shaped open concept kitchen idea in New York with an undermount sink, recessed-panel cabinets, white cabinets, granite countertops, white backsplash, subway tile backsplash and stainless steel appliances
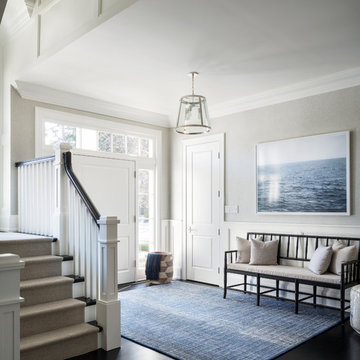


 True Homes Photography
Hunter Coon
Example of a mid-sized trendy medium tone wood floor enclosed dining room design in Dallas with white walls and no fireplace
Example of a mid-sized trendy medium tone wood floor enclosed dining room design in Dallas with white walls and no fireplace

Sponsored
Sunbury, OH

J.Holderby - Renovations
Franklin County's Leading General Contractors - 2X Best of Houzz!

 HouseWurks
 & Milkweed Tiny Haus
Location: Zionsville, IN, USA
Milkweed Tiny Haus is a sister company of HouseWurks. Milkweed created its first luxury tiny home and was picked to be on the show Tiny House Nation. Our episode will air Wednesday, March 20th on A&E Network at 10pm and Thursday, March 21st on FYI Network at 8pm. Tune in to watch our story and call us to make your tiny dreams come true!

 True North Builders
Lee Klopher
Inspiration for a southwestern u-shaped dark wood floor and brown floor kitchen remodel in Albuquerque with an undermount sink, shaker cabinets, beige cabinets, multicolored backsplash, stainless steel appliances and a peninsula
Inspiration for a southwestern u-shaped dark wood floor and brown floor kitchen remodel in Albuquerque with an undermount sink, shaker cabinets, beige cabinets, multicolored backsplash, stainless steel appliances and a peninsula

 The House Designers
Drop-in bathtub - transitional master drop-in bathtub idea in New York with a drop-in sink
100