
Search results for "True love" in Home Design Ideas

 emma delon
Maximizing the functionality of this space, and coordinating the new kitchen with the beautiful remodel completed previously by the client were the two most important aspects of this project. The existing spaces are elegantly decorated with an open plan, dark hardwood floors, and natural stone accents. The new, lighter, more open kitchen flows beautifully into the client’s existing dining room space. Satin nickel hardware blends with the stainless steel appliances and matches the satin nickel details throughout the home. The fully integrated refrigerator next to the narrow pull-out pantry cabinet, take up less visual weight than a traditional stainless steel appliance and the two combine to provide fantastic storage. The glass cabinet doors and decorative lighting beautifully highlight the client’s glassware and dishes. Finished with white subway tile, Dreamy Marfil quartz countertops, and a warm natural wood blind; the space warm, inviting, elegant, and extremely functional.
copyright 2013 marilyn peryer photography

 Design Studio Inc.
I sketched and connected with an artisan who was able to compose and fabricate this beautiful exterior gate for my client. this photo shows the primer coat prior to custom finishing this beauty. Client has a love of grapes and wines and wanted a motif that reminds them of their travels to France, so we had some fun putting these ideas together and making their dream come true.
 Pike Properties
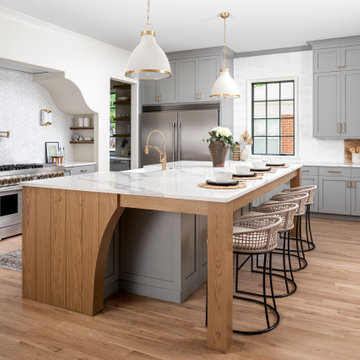
Welcome to the luxurious kitchen, where elegance meets functionality. The custom cabinets, painted in Benjamin Moore's Platinum Gray, add a touch of sophistication to the space.
A standout feature is the oversized island, providing ample space for meal preparation and gathering with loved ones. The custom-designed range wall is a focal point, combining style and practicality for the avid cook.
But that's not all - the kitchen also boasts a convenient scullery nook, complete with an additional dishwasher and sink, making clean-up a breeze and keeping the main kitchen area tidy and organized.
This luxury kitchen is a dream come true for anyone who loves to cook and entertain, offering both beauty and practicality in one stunning package.
Find the right local pro for your project

 Stonelace Designs
Originally, the exterior of the Napa ranch residence was a standard knocked down stucco finish. We covered over the entire exterior of the house with a natural plaster product that has been made in Italy for centuries, known as Rialto or Vero. This product is a combination of slaked lime mixed with 60% reconstituted crushed marble dust. Quarried from the legendary Carrara marble mines. The finish itself is a vertically combed striated texture embedded into the plaster. While it cures, a transparent group of patinas are applied to the stone-like plaster substance to create a look of an aged villa.

 Winder Gibson Architects
Working from the existing home’s deficits, we designed a bright and classic home well-suited to today’s living. Instead of a dark tunnel-like entry, we have a skylight custom curving stair that no one can believe is not original. Instead of a maze of rooms to reach the gorgeous park-like backyard, we have a clear central axis, allowing a sightline right through from the top of the stairs. Instead of three bedrooms scattered all over the house, we have zoned them to the second floor, each well-proportioned with a true master suite. Painted wood paneling, face-frame cabinets, box-beam beilings and Calacatta counters express the classic grandeur of the home.

 Dky Architects
A master suite with pocket doors that open to a zero edge infinity pool.
Photo credit: The Boutique Real Estate Group www.TheBoutiqueRE.com
Inspiration for a huge modern master porcelain tile bedroom remodel in Orange County with white walls and no fireplace
Inspiration for a huge modern master porcelain tile bedroom remodel in Orange County with white walls and no fireplace
 Designs by Tricia
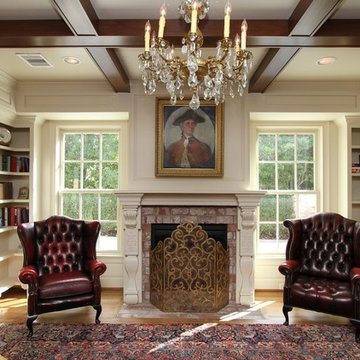
Worked directly at jobsite with carpenter designing every inch of this library. I had the opportunity to hand select and design all trim and wood work/carpentry. This room had no "sheetrock" painted walls. We wrapped entire room with wood and moldings to capture the true beauty and age of the home.
Decor' - Client had a love of antique chandeliers, art and furniture. These items were carefully created space for and rooms built around, incorporating them into the design.



 Cornerstone Home Construction
Wouldn’t you LOVE to prepare Thanksgiving dinner for your family in this incredible kitchen? It was our pleasure to work with this great family to provide their amazing dream kitchen. Call us today & tell us about YOUR dream kitchen. We can make your dream come true too! (336)769-4950
 MaakhanBhog Sweets
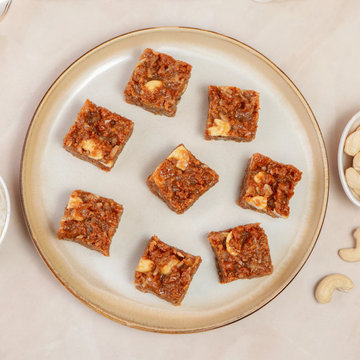
Craving something rich and tasty? Try Maakhan Bhog’s Dodha Barfi, a classic Indian sweet made with milk, ghee, and dry fruits for that perfect homemade flavor. Every bite is filled with the true taste of tradition and love. If you’re looking for the best sweet shop near me, Maakhan Bhog is your trusted place for authentic Indian sweets. More Information: https://maakhanbhog.com/products/dodha-barfi
 Bohannon Design Team
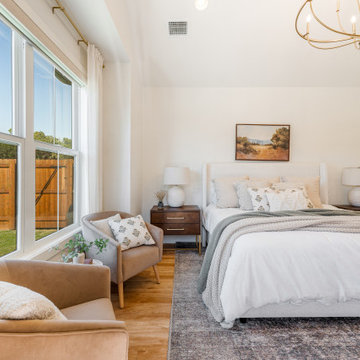
Featuring a cozy sitting area, vaulted ceiling and direct access out to the rear patio, the lovely primary suite is a true retreat from the world.
Inspiration for a mid-sized transitional master light wood floor and vaulted ceiling bedroom remodel in Dallas with white walls
Inspiration for a mid-sized transitional master light wood floor and vaulted ceiling bedroom remodel in Dallas with white walls
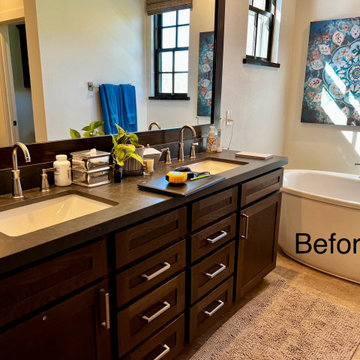
 Sea and Pine Interior Design
The never used soaking tub was removed to create a petite sauna with a view for two fun-loving people.
It was critical to retain the mountain views and look beautiful when not in use.
Blue-tooth speakers + chromotherapy lights + ice bucket were added in for a true homeopathic retreat for this hard-working couple.
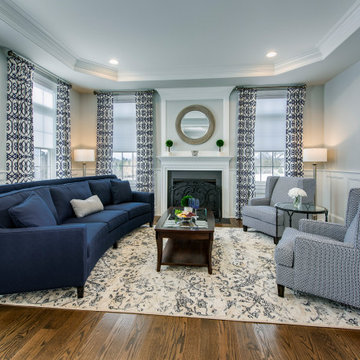
 Diane Bishop Interiors
When we started this project it was our job to coax out the true character and potential hiding in this lovely home. Selecting a calming color palate and different textures throughout got us off to a great start.
Jay Greene Photography

 Marcia Moore Design
A very large kitchen space was made over into a comfortable, yet stunning addition to this century home. While holding true to the traditional Georgian home style, the kitchen now has all modern conveniences and then some. Granite counter tops and back splash, porcelain tiles on the floor that mimic wood and marble, built-in refrigerator, a custom range hood and a coffered ceiling are only the most obvious items. Michael Jacob Photography

Sponsored
Columbus, OH
Free consultation for landscape design!

Peabody Landscape Group
Franklin County's Reliable Landscape Design & Contracting

 Lowe's - Moreno Valley, Ca
SCHULER CABINETRY
Scottsdale quartersawn oak Hazelnut and maple Cayenne Vintage;
island shown in maple Carriage Black Heirloom
Born in the pragmatic tradition of true craftsmen, Scottsdale breathes new life into the well-loved Shaker styling. Maple accent cabinets in a bright Cayenne Vintage finish add a fun, personal touch to this kitchen. A simple island with butcher block top keeps the kitchen open while increasing valuable workspace.
www.schulercabinetry.com/
www.Lowes.Com/KitchenandBath
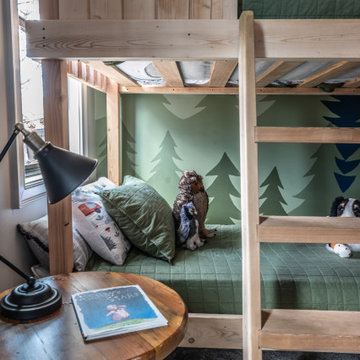
 Bret Franks Construction, Inc.
We LOVE to design and build kids' rooms. Let's get creative and make a place where dreams come true. We built this cabin bunk bed and painted this mural (complete with a special moose sighting) for a special little guy.

 Roland Builder, Inc.
 built this lovely English Manor inspired home with a modern flair for the 2014 Street of Dreams, sponsored by the local Home Builders Association. The spacious home has five bedrooms, four full and one half baths, a finished bonus room, and a three-car garage. A cobblestone walkway allows visitors to experience the many exterior details that create a façade true to the English tradition.
Alan Wycheck Photography
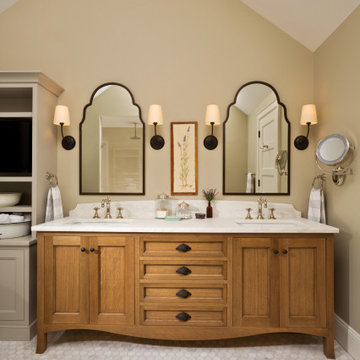
 Teakwood Builders, Inc.
A clean, contemporary, spa-like master bathroom was on the list for this new construction home. The floating double vanity and linen storage feature sealed and varnished plank sap walnut doors with the horizontal grain matching end to end, contrasting with the dark gray tile throughout. The freestanding soaking tub is constructed of blue-stone, a composite of quartzite and bio-resin that is durable, anti-microbial, eco-friendly, and feels like natural stone. The expansive shower is adorned with modern Milano fixtures and integrated lighting for a true luxurious experience. This is appealing to the professional who desires a Pacific West Coast feel in Upstate NY

Sponsored
Sunbury, OH

J.Holderby - Renovations
Franklin County's Leading General Contractors - 2X Best of Houzz!

 Design Me By Mahlah
The walnut counter tops are the star in this farmhouse inspired kitchen. This hundred year old house deserved a kitchen that would be true to its history yet modern and beautiful. We went with country inspired features like the banquette, copper pendant, and apron sink. The cabinet hardware and faucet are a soft bronze finish. The cabinets a warm white and walls a lovely natural green. We added plenty of storage with the addition of the bar with cabinets and floating shelves. The banquette features storage along with custom cushions.

 HouseWurks
 & Milkweed Tiny Haus
Location: Zionsville, IN, USA
Milkweed Tiny Haus is a sister company of HouseWurks. Milkweed created its first luxury tiny home and was picked to be on the show Tiny House Nation. Our episode will air Wednesday, March 20th on A&E Network at 10pm and Thursday, March 21st on FYI Network at 8pm. Tune in to watch our story and call us to make your tiny dreams come true!

 Isaman design, Inc.
On a quiet cul-de-sac not too far from downtown San Luis Obispo lies the contemporary craftsman styled Clausen Residence. The challenges that accompanied this project were what, in the end, made it so interesting. The buildable area of the site is very small due to the fact that almost half of the property is occupied by a biological open space easement, established to protect the creek that runs behind the lot. In addition to this, the site is incredibly steep, which lent itself well to a stair stepped 3-story floor plan. Strict height restrictions set by the local jurisdiction governed the decision to bury the garage in the hill, and set the main living space on top of it, accompanied by the children’s bedrooms and game room further back on the site. The 3rd floor is occupied fully by the master suite, which looks down on the back yard below. Off of the great room is a vast deck, with built in barbecue, fire place and heaters, ideal for outdoor entertaining year round.
The house, adorned in lap siding and true craftsman details is flanked by gorgeous oak trees and the creek beyond.
154