
Search results for "True love" in Home Design Ideas

 Bassett Furniture
Wakefield captures the true spirit of Cottage style, with its soft pilasters and bun feet.
Can be converted to a day bed by leaving off the front, can be converted to a toddler bed by purchasing additional toddler kit and can be converted to a full bed with the purchase of optional bed rails.

 StoneWorks, Inc.
Open kitchen with a great working island. The island countertop is finished with a Brazilian granite called New Kashmir. This view shows the nice eased edge. Also love the Jacob Preston bowl...displaying local art for a true local feel to this home.

 True Residential
 24" Beverage Center, 24" Undercounter Refrigerator, 24" Dual Tap Beverage Dispenser, 24" Stainless Steel Undercounter Refrigerator
Design and Outdoor Kitchen Appliances by Embers Grill and Fireplace Store
615-309-7738
www.embersstore.com
Photography by Steven Long
Find the right local pro for your project

 Amarr Garage Doors
Enhance the curb appeal of your home with factory-painted two-tone garage doors. The two-tone effect enhances the unique designs in Amarr's Classica Collection of carriage house style garage doors.
Photo: Amarr Classica Collection Tuscany design with Madeira window inserts and Blue Ridge handles in True White/Almond.
 Bret Franks Construction, Inc.
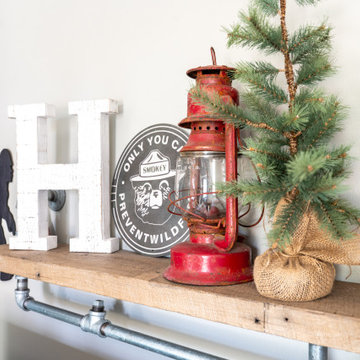
We LOVE to design and build kids' rooms. Let's get creative and make a place where dreams come true. We built this cabin bunk bed and painted this mural (complete with a special moose sighting) for a special little guy.

 Nadia Dillon Design Co., LLC
Nadia Dillon
Living room - small transitional enclosed carpeted living room idea in Bridgeport with white walls and a tv stand
Living room - small transitional enclosed carpeted living room idea in Bridgeport with white walls and a tv stand

 Pine Hall Brick Company
Scrolled, arch door, arched windows, vents and dormers and columns with lamps bring charm to this true tumbled brick home. Sahara mortar, Casa Grande' accents and Harbourtown modular pavers.
by Pine Hall Brick

Sponsored
Fredericksburg, OH

High Point Cabinets
Columbus' Experienced Custom Cabinet Builder | 4x Best of Houzz Winner

 High Fashion Home
French Breeze, simple, soothing and serene. The complementary blues and creams of a tried-and-true nautical palette unify this tranquil space. Featuring our: Parker slipcover sofa, Tobin chair, Carlow mirrored-top nesting coffee table, Aberdine rug and Clouds in the sky painting.
 Storie Collective
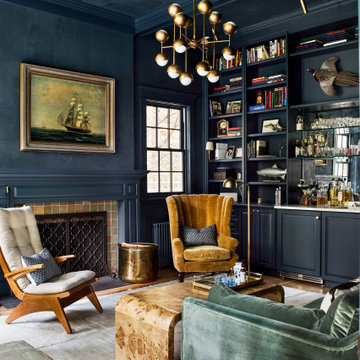
We touched every corner of the main level of the historic 1903 Dutch Colonial. True to our nature, Storie edited the existing residence by redoing some of the work that had been completed in the early 2000s, kept the historic moldings/flooring/handrails, and added new (and timeless) wainscoting/wallpaper/paint/furnishings to modernize yet honor the traditional nature of the home.

 The Kitchen Place
Cabinetry: Shiloh Cabinetry (WW Wood Products), Dudley, Missouri
Door: Richmond - Flush Inset
Drawer: Slab - Flush Inset
Wood: Rustic Alder
Finish: Silas w/ Graphite HIghlight
Countertops: Andino White Granite
Hardware: Jeffrey Alexander "Belcastel" DACM Finish
Note: Due to the amount of natural light, the photographs show more brown than the true Silas Gray color. ALL of the cabinetry shown in the photos are the Silas finish, although the island looks darker....it is all the same.
Photos by Dawn M Smith Photography

 True North Builders, Inc.
photography by Amy White at Timberline Creatives (timberlinecreatives.com)
Example of an arts and crafts backyard stone patio kitchen design in Denver with a roof extension
Example of an arts and crafts backyard stone patio kitchen design in Denver with a roof extension

 User
Inspiration for a mid-sized scandinavian single-wall light wood floor, beige floor and exposed beam eat-in kitchen remodel in Toronto with a single-bowl sink, flat-panel cabinets, black cabinets, quartz countertops, white backsplash, ceramic backsplash, stainless steel appliances, an island and white countertops

 The McKernon Group
Lovely porch to enjoy summers in Vermont. It is on the backside of the house
Farmhouse porch idea in Burlington
Farmhouse porch idea in Burlington


 Metropolis Drafting and Construction Inc
Who said that a Burbank bungalow home needs to be doll and old fashioned.
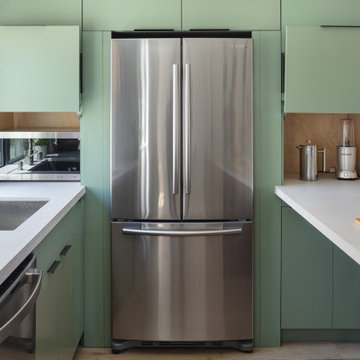
In this Burbank remodeling project we took this 1200sq. bungalow home and turned it to a wonderful mixture of European modern kitchen space and calm transitional modern farmhouse furniture and flooring.
The kitchen was a true challenge since space was a rare commodity, but with the right layout storage and work space became abundant.
A floating 5' long sitting area was constructed and even the back face of the cabinets was used for wine racks.
Exterior was updated as well with new black windows, new stucco over layer and new light fixtures all around.
both bedrooms were fitted with huge 10' sliding doors overlooking the green backyard.

 Chopper Landscaping
The majestic Cedar Hills mountains paint a stunning backdrop for your backyard oasis. Imagine lounging by the pool, feeling the gentle caress of the fresh breeze on your face. Living in this picturesque setting is a true blessing. Elevate this tranquility with a beautifully designed pavers patio and a concrete pool crafted with the same love you have for your home.

 Hierarchy Architecture + Design, PLLC
Lavish Transitional living room with soaring white custom geometric (octagonal) coffered ceiling and panel molding. The room is accented by black architectural glazing and door trim. The second floor landing/balcony, with glass railing, provides a great view of the two story book-matched marble ribbon fireplace.
Architect: Hierarchy Architecture + Design, PLLC
Interior Designer: JSE Interior Designs
Builder: True North
Photographer: Adam Kane Macchia

 Brownstone Furniture
We love the way an eased-edge table top subtly softens the room. Inspired by vintage designs, our Landon Dining Table stayed true to its original roots, and we gave it a modern refresh with a brass shoe and chic finish in durable teak. Perfect for everyday meals or special gatherings, the Landon Dining Table will always be an inspired setting for any occasion.
Shown with our Remy Bench, Gemma Server, and Lido Dining Chairs

Sponsored
Sunbury, OH

J.Holderby - Renovations
Franklin County's Leading General Contractors - 2X Best of Houzz!

 True Scape Design
Design ideas for a mid-sized modern drought-tolerant and shade backyard landscaping in Seattle.

 Living Stone Design + Build
Midcentury Modern Bedroom, Custom Home Builder, Asheville Custom Home Builder, Sustainable Home Construction, Luxury Mountain Homes, Energy-Efficient Homes, Award-Winning Home Builder, Eco-Friendly Home Builder, Modern Bedroom Design, Universal Design Homes

 ZEN Associates, Inc.
Maxwell MacKenzie
Example of a trendy master beige tile and mosaic tile mosaic tile floor and beige floor doorless shower design with dark wood cabinets, quartz countertops and white countertops
Example of a trendy master beige tile and mosaic tile mosaic tile floor and beige floor doorless shower design with dark wood cabinets, quartz countertops and white countertops
153