
Search results for "True love" in Home Design Ideas
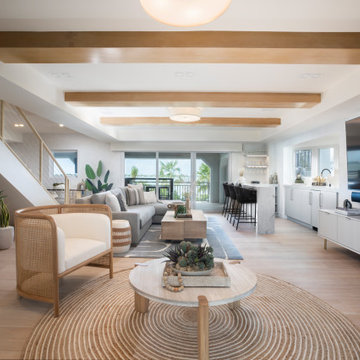


 Wiedemann Architects LLC
View of the porch looking towards the new family room. The door leads into the mudroom.
Photography: Marc Anthony Photography
Mid-sized arts and crafts screened-in side porch idea in DC Metro with decking and a roof extension
Mid-sized arts and crafts screened-in side porch idea in DC Metro with decking and a roof extension

 User
A seamless combination of traditional with contemporary design elements. This elegant, approx. 1.7 acre view estate is located on Ross's premier address. Every detail has been carefully and lovingly created with design and renovations completed in the past 12 months by the same designer that created the property for Google's founder. With 7 bedrooms and 8.5 baths, this 7200 sq. ft. estate home is comprised of a main residence, large guesthouse, studio with full bath, sauna with full bath, media room, wine cellar, professional gym, 2 saltwater system swimming pools and 3 car garage. With its stately stance, 41 Upper Road appeals to those seeking to make a statement of elegance and good taste and is a true wonderland for adults and kids alike. 71 Ft. lap pool directly across from breakfast room and family pool with diving board. Chef's dream kitchen with top-of-the-line appliances, over-sized center island, custom iron chandelier and fireplace open to kitchen and dining room.
Formal Dining Room Open kitchen with adjoining family room, both opening to outside and lap pool. Breathtaking large living room with beautiful Mt. Tam views.
Master Suite with fireplace and private terrace reminiscent of Montana resort living. Nursery adjoining master bath. 4 additional bedrooms on the lower level, each with own bath. Media room, laundry room and wine cellar as well as kids study area. Extensive lawn area for kids of all ages. Organic vegetable garden overlooking entire property.
Find the right local pro for your project

 Bassett Furniture
Wakefield captures the true spirit of Cottage style, with its soft pilasters and bun feet. Multiple finish options available and are lightly distressed.
Can be converted to a day bed by leaving off the front, can be converted to a toddler bed by purchasing additional toddler kit and can be converted to a full bed with the purchase of optional bed rails.


 LRWoehler & Associates
Project photographer-Therese Hyde This photo features the great room/dining room. Three Fleetwood sliding glass doors turn this space into a true year around entertainment area.

 Morgan-Keefe Builders, Inc.
This custom home was beautifully designed by the architects at The Architectural Studio, located in Asheville, NC. The “Maison de Montagne” is located in the luxury private mountain community, Balsam Mountain Preserve. Balsam Mountain Preserve is a private, gated, mountain, golf and equestrian community in the western North Carolina Mountains. This stone and shake shingle home features unique details such as hardwoods from floor to ceiling that make it a true paradise of a home. Classic styling and elegant finishes create a true work of art in this mountain craftsman style home situated among the trees in the Blue Ridge Mountains.
Roger Wade



 Debra Bracken Design
Client wanted to remove the bulkhead from their kitchen and take the cabinetry to the ceiling (10'). "Arctic Pearl" Granite countertops on the island look like marble but with all of the wonderful properties of granite.

 Bona US
Bona stains, finishes and sealers provide the ultimate in durability, protection and beauty in your home. Whether your floor is extremely worn and in need of a recoat or you want to change the color and design, the Bona System will highlight the true beauty and elegance of the wood. Contact a Bona Certified Craftsman to start your floor renovation.

 Kristine Ginsberg
When we purchase this charming 1915 home we knew we were in for a big renovation. We replaced all the plaster walls and ceiling with sheetrock and recessed lighting. We updated the vintage fireplace with a reclaimed wood mantel and stone hearth and replaced the floors with 5 inch hardwoods. In addition, we replaced all the trim, columns and molding, but kept true to the home’s era. Designed by Elite Staging, Built by Millennium Custom Homes, Photos by Kristine Ginsberg

 Peterman Lumber
This airy farmhouse kitchen has modern touch incorporating farmhouse details like the brick back splash, shaker style cabinet doors and X siding on the island with clean colors and polished style.
This kitchen utilizes Frameless full overlay Cabinet doors to maximize storage space.
Project By: Urban Vision Woodworks
Michael Alaman
602.882.6606
michael.alaman@yahoo.com
Instagram: www.instagram.com/urban_vision_woodworks
Materials Supplied by: Peterman Lumber, Inc.
Fontana, CA | Las Vegas, NV | Phoenix, AZ
http://petermanlumber.com/

 TVL Creative Ltd.
Huge trendy galley light wood floor and brown floor eat-in kitchen photo in Denver with an undermount sink, flat-panel cabinets, medium tone wood cabinets, quartz countertops, blue backsplash, ceramic backsplash, stainless steel appliances and an island

 Nancy Pallotta
For someone who likes to cook or entertain, this is a dream come true. Wolf range and double ovens, Sub Zero refrigerators, Meille dual dishwashers. The best parts are the custom made cabinetry and the finer marble backsplash. Its glorious.



 Roland Builder, Inc.
 built this lovely English Manor inspired home with a modern flair for the 2014 Street of Dreams, sponsored by the local Home Builders Association. The spacious home has five bedrooms, four full and one half baths, a finished bonus room, and a three-car garage. A cobblestone walkway allows visitors to experience the many exterior details that create a façade true to the English tradition.
Alan Wycheck Photography

 Vintage Elements LLC
Beautiful handcrafted Jerusalem Limestone Floors with aged French oak wood picture frame inlay. The floor easily complements your living style, whether it is an elegant living room furniture setting or a true chef's kitchen.

 Cheney Brothers Building & Renovation LLC
Custom Built surf / beach style home, Nantucket MA. 2013.
Large open living space, outdoor living with exterior gas fire pit, outdoor showers, electric heated floor in the sunroom with teak fireplace surround adding to the year round use of exterior space. Double bunk bed set ups in finished basement for overflow guests. A true Nantucket family home.

 Tell Projects
Add multiple niches to maximize the storage space in the shower!
Bathroom - mid-sized transitional master gray tile and pebble tile bathroom idea in Houston
Bathroom - mid-sized transitional master gray tile and pebble tile bathroom idea in Houston

Sponsored
Columbus, OH

Wannemacher Interiors
Customized Award-Winning Interior Design Solutions in Franklin Cnty OH


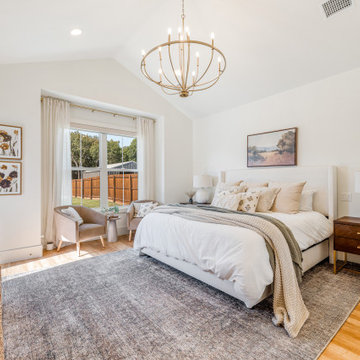
 Bohannon Design Team
Featuring a cozy sitting area, vaulted ceiling and direct access out to the rear patio, the lovely primary suite is a true retreat from the world.
Inspiration for a mid-sized transitional master light wood floor and vaulted ceiling bedroom remodel in Dallas with white walls
Inspiration for a mid-sized transitional master light wood floor and vaulted ceiling bedroom remodel in Dallas with white walls

 colorific
Pierre Galant
Kitchen - large craftsman medium tone wood floor and brown floor kitchen idea in Los Angeles with shaker cabinets, white cabinets, quartz countertops, multicolored backsplash, ceramic backsplash, stainless steel appliances and an island
Kitchen - large craftsman medium tone wood floor and brown floor kitchen idea in Los Angeles with shaker cabinets, white cabinets, quartz countertops, multicolored backsplash, ceramic backsplash, stainless steel appliances and an island
157