
Search results for "True property" in Home Design Ideas

 Sweet Smiling Landscape Design
This beautiful property is located in the hills above of Montecito with 360 degree of views onto the Channel Islands and the surrounding mountains. Inspired by the Japanese landscape design principal of the borrowed landscape the gardens on this property serves as a kind of picture frame from which to view the natural beauty of its surroundings.
This 15-year-old costume-built home was crafted with all the style and workmanship ship found in Villa or Château in the Mediterranean. Unfortunately, the garden design was not as well thought out as the house was. Most of this property receives baking sun, drying winds and is in an extremely high fire danger area. Do to these factors many of the plants on the property were unsuitable for their location. The original planting scheme was also lifeless and colorless. Poor landscape maintenance had left many of the plants on the property sick and dying.
We came in to revive this landscape, breathing new life into it.
Creating a drought tolerant and fire wise landscape was of utmost importance to these clients. Staying true to the more formal landscape styles found in Southern Europe we also want to create an opportunity to design seamlessly blend with its natural surroundings. We did that by incorporating a lot of California native plants. This vast property also contains an avocado orchard and a vineyard. By adding California native plants the property is inviting in native birds and insects that help keep pollinate the orchard and vineyard and keep pest problems at bay. Because these clients enjoy harvesting from their land we added elements of edible landscaping to this project. We filled pottery and planter beds with fruit trees, culinary and medicinal herbs as well as flowers that can be used in cut flower arrangements. Lastly, we went through carefully pruning diseased plants, treating pest problems an improving the soil. Now the landscape is not only more beautiful it is more protected against fire, is more water wise and integrate into its surrounds with a wholistic approach.
 Pike Properties

Welcome to the luxurious kitchen, where elegance meets functionality. The custom cabinets, painted in Benjamin Moore's Platinum Gray, add a touch of sophistication to the space.
A standout feature is the oversized island, providing ample space for meal preparation and gathering with loved ones. The custom-designed range wall is a focal point, combining style and practicality for the avid cook.
But that's not all - the kitchen also boasts a convenient scullery nook, complete with an additional dishwasher and sink, making clean-up a breeze and keeping the main kitchen area tidy and organized.
This luxury kitchen is a dream come true for anyone who loves to cook and entertain, offering both beauty and practicality in one stunning package.

 Maxwell Alexander / Duncan Avenue
Farmhouse Reinvented - Interior Design Project in Marlboro, New York
Design: Duncan Avenue // Maxwell & Dino Alexander
Construction: ToughConstruct | Hudson Valley
Welcome to the historic (circa 1870) Hudson Valley Farmhouse in the heart of legendary Marlboro, NY. It has been completely reimagined by the Award-Winning Duncan Avenue Design Studio and has become an inspiring, stylish and extremely comfortable zero-emissions 21st century smart home just minutes away from NYC. Situated on top of a hill and an acre of picturesque landscape, it could become your turnkey second-home, a vacation home, rental or investment property, or an authentic Hudson Valley Style dream home for generations to come.
The Farmhouse has been renovated with style, design, sustainability, functionality, and comfort in mind and incorporates more than a dozen smart technology, energy efficiency, and sustainability features.
Contemporary open concept floorplan, glass french doors and 210° wraparound porch with 3-season outdoor dining space blur the line between indoor and outdoor living and allow residents and guests to enjoy a true connection with surrounding nature.
Wake up to the sunrise shining through double glass doors on the east side of the house and watch the warm sunset rays shining through plenty of energy-efficient windows and french doors on the west. High-end finishes such as sustainable bamboo hardwood floors, sustainable concrete countertops, solid wood kitchen cabinets with soft closing drawers, energy star stainless steel appliances, and designer light fixtures are only a few of the updates along with a brand-new central HVAC heat pump system controlled by smart Nest thermostat with two-zone sensors. Brand new roof, utilities, and all LED lighting bring additional value and comfort for many years to come. The property features a beautiful designer pergola on the edge of the hill with an opportunity for the in-ground infinity pool. Property's sun number is 91 and is all set for installation of your own solar farm that will take the property go 100% off-grid.
Superior quality renovation, energy-efficient smart utilities, world-class interior design, sustainable materials, and Authentic Hudson Valley Style make this unique property a true real estate gem and once-in-a-lifetime investment opportunity to own a turnkey second-home and a piece of the Hudson Valley history.
Find the right local pro for your project

 Lindsey Markel
After building their first home this Bloomfield couple didn't have any immediate plans on building another until they saw this perfect property for sale. It didn't take them long to make the decision on purchasing it and moving forward with another building project. With the wife working from home it allowed them to become the general contractor for this project. It was a lot of work and a lot of decision making but they are absolutely in love with their new home. It is a dream come true for them and I am happy they chose me and Dillman & Upton to help them make it a reality.
Cabinetry: Perimeter- Mid Continent, Thomas door, Maple, Antique White
Island- Mid Continent, Thomas door, Cherry, Fireside Black Glaze
Photo By: Kate Benjamin
 Parrett Windows & Doors
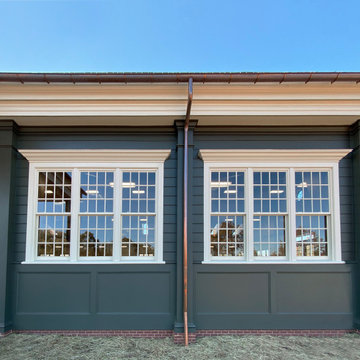
This period-style, new construction horse barn was designed to match the aesthetics of the neighboring residence and was built by King Construction Company, LLC. This property features a 23,000 square foot arena as well as a 5,000 square foot stable.
The windows manufactured by Parrett consisted of both concealed balance double hung windows and stationary sash set units. All windows were constructed of mahogany and the operable units featured lacquered solid brass hung window hardware.
Traditional putty glazing featuring a custom profiled wood true divided lite muntin was utilized in combination with 1/4” thick single pane clear glass, perfectly exemplifying the desired aesthetics of this building.
Several other custom window profiles were created by Parrett to make these windows perfectly match the customer’s intended specifications, which included flat casings with crown cap, keystones, crown mouldings, brickmoulds, and subsills.

 Design Builders, Inc.
Summary of a Versatile, Decked-Out Screen Room
Premium Zuri decking and wrought iron handrails are just two of the many features that make this Bowie, Maryland screened porch so unique. Developed in a close-quarters community with large single family homes, it utilizes black railings that curve outwards along a rounded deck profile to enhance the sense of space one gets when on top of the deck or inside the porch. The decking itself is shaped to the contours of the property limits.
Motorized retractable screens turn the Zuri deck into a fully-enclosed, bug protected seating and entertainment area at the push of a button. However, to achieve the versatility of a true four seasons outdoor living space, an outdoor fan and multiple infrared heaters were unobtrusively installed to the porch's ceiling as well.
An army of lighting elements ensure that this deck can be used at any time of day. Multiple skylights allow light into the screen room during the day, while sconce lighting, mounted pillar fixtures, ceiling lights, and illuminated stained glass railing heads provide visibility on even the darkest nights.
Photo credit: Venturaphoto
 Sweet Smiling Landscape Design
This beautiful property is located in the hills above of Montecito with 360 degree of views onto the Channel Islands and the surrounding mountains. Inspired by the Japanese landscape design principal of the borrowed landscape the gardens on this property serves as a kind of picture frame from which to view the natural beauty of its surroundings.
This 15-year-old costume-built home was crafted with all the style and workmanship ship found in Villa or Château in the Mediterranean. Unfortunately, the garden design was not as well thought out as the house was. Most of this property receives baking sun, drying winds and is in an extremely high fire danger area. Do to these factors many of the plants on the property were unsuitable for their location. The original planting scheme was also lifeless and colorless. Poor landscape maintenance had left many of the plants on the property sick and dying.
We came in to revive this landscape, breathing new life into it.
Creating a drought tolerant and fire wise landscape was of utmost importance to these clients. Staying true to the more formal landscape styles found in Southern Europe we also want to create an opportunity to design seamlessly blend with its natural surroundings. We did that by incorporating a lot of California native plants. This vast property also contains an avocado orchard and a vineyard. By adding California native plants the property is inviting in native birds and insects that help keep pollinate the orchard and vineyard and keep pest problems at bay. Because these clients enjoy harvesting from their land we added elements of edible landscaping to this project. We filled pottery and planter beds with fruit trees, culinary and medicinal herbs as well as flowers that can be used in cut flower arrangements. Lastly, we went through carefully pruning diseased plants, treating pest problems an improving the soil. Now the landscape is not only more beautiful it is more protected against fire, is more water wise and integrate into its surrounds with a wholistic approach.
 Pike Properties

Welcome to the luxurious kitchen, where elegance meets functionality. The custom cabinets, painted in Benjamin Moore's Platinum Gray, add a touch of sophistication to the space.
A standout feature is the oversized island, providing ample space for meal preparation and gathering with loved ones. The custom-designed range wall is a focal point, combining style and practicality for the avid cook.
But that's not all - the kitchen also boasts a convenient scullery nook, complete with an additional dishwasher and sink, making clean-up a breeze and keeping the main kitchen area tidy and organized.
This luxury kitchen is a dream come true for anyone who loves to cook and entertain, offering both beauty and practicality in one stunning package.
 Lumen Homes
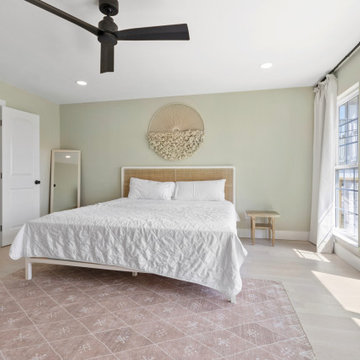
We were tasked with turning a dated Rosemary Beach townhome into a welcoming vacation oasis for use as an AirBnb. We opened the floor plan by removing walls, adding two ensuite bedrooms, creating a larger kitchen and improving the the overall functionality. In the kitchen. we added custom walnut cabinetry, fireclay tile backsplash and new flooring. For the exterior, we replaced the vinyl siding and added four decks. This was a true labor of love, as we did everything from design and construction to furnishing.
 DEANE Inc | Distinctive Design & Cabinetry

This unique property had a spectacular location but a dated interior with disjointed walls and crevices. Some significant steps were needed to transform the space into a clean and modern kitchen, Without a central focal point, a wall was moved to center the range, making the space a true symmetrical rectangle.
The goal was to create a space that was clean and modern to compliment the breathtaking views using warm organic accents to avoid feeling sterile. The open, floating shelves with integrated LED lighting were matched to the white bleached oak used in the ceiling and floor.
To allow room for the expansive windows, outlets were cut into the counters and elevate by touch.
The inset shaker cabinetry is classic and simple with bronze hardware and serves as the perfect setting for the continuous, marble single slabs used for the backsplash, counters, and hood. Paneling the appliances gave the room a serene feel, with the Galley workstation and BlueStar range making it a true cook’s kitchen.
The team added a soffit around the recessed ceiling with wood detailing to draw one’s attention to the custom hood. Designed by Kathy Drake Interiors, it is made from the same marble used throughout, with artful veining making a dramatic statement.

 Jennifer B Meyer
This stone out building was once a barn on my client's property. A dream come true, the space was converted to be a writing office for my client who has published and continues to follow her dreams of writing fiction. This home office doubles as sleeping guest quarters with a sleeping loft and full bath. The space is entirely the wife's in this home.
 Experts Remodel

This big project remodeling begin because of a leak true the window of the bathroom and another leak from the bedroom window. We took care of this small project , after couple days of working together she was very interesting in full remodel for her house. Eventually our team help her with planning the project and getting the right financial loan and comfortable monthly payment and use + increase the value of the property. we are so happy to work on this house and make incredible change for great living experience for many years later.
 Pike Properties
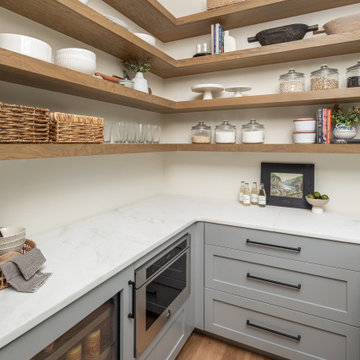
Welcome to the luxurious kitchen, where elegance meets functionality. The custom cabinets, painted in Benjamin Moore's Platinum Gray, add a touch of sophistication to the space.
A standout feature is the oversized island, providing ample space for meal preparation and gathering with loved ones. The custom-designed range wall is a focal point, combining style and practicality for the avid cook.
But that's not all - the kitchen also boasts a convenient scullery nook, complete with an additional dishwasher and sink, making clean-up a breeze and keeping the main kitchen area tidy and organized.
This luxury kitchen is a dream come true for anyone who loves to cook and entertain, offering both beauty and practicality in one stunning package.
 Parrett Windows & Doors
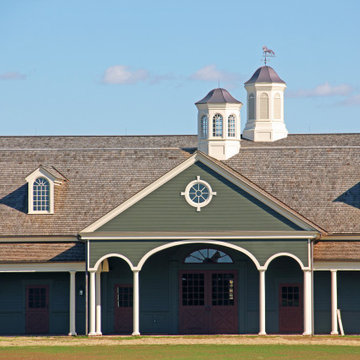
This period-style, new construction horse barn was designed to match the aesthetics of the neighboring residence and was built by King Construction Company, LLC. This property features a 23,000 square foot arena as well as a 5,000 square foot stable.
The windows manufactured by Parrett consisted of both concealed balance double hung windows and stationary sash set units. All windows were constructed of mahogany and the operable units featured lacquered solid brass hung window hardware.
Traditional putty glazing featuring a custom profiled wood true divided lite muntin was utilized in combination with 1/4” thick single pane clear glass, perfectly exemplifying the desired aesthetics of this building.
Several other custom window profiles were created by Parrett to make these windows perfectly match the customer’s intended specifications, which included flat casings with crown cap, keystones, crown mouldings, brickmoulds, and subsills.
 Lumen Homes
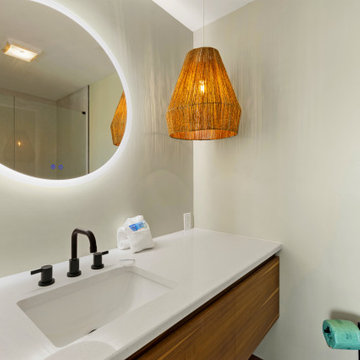
We were tasked with turning a dated Rosemary Beach townhome into a welcoming vacation oasis for use as an AirBnb. We opened the floor plan by removing walls, adding two ensuite bedrooms, creating a larger kitchen and improving the the overall functionality. In the kitchen. we added custom walnut cabinetry, fireclay tile backsplash and new flooring. For the exterior, we replaced the vinyl siding and added four decks. This was a true labor of love, as we did everything from design and construction to furnishing.
 Lumen Homes
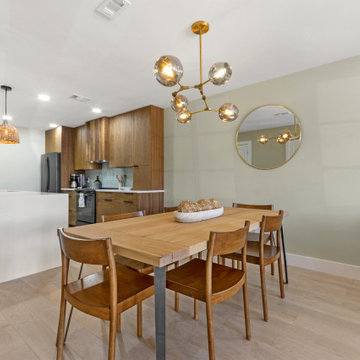
We were tasked with turning a dated Rosemary Beach townhome into a welcoming vacation oasis for use as an AirBnb. We opened the floor plan by removing walls, adding two ensuite bedrooms, creating a larger kitchen and improving the the overall functionality. In the kitchen. we added custom walnut cabinetry, fireclay tile backsplash and new flooring. For the exterior, we replaced the vinyl siding and added four decks. This was a true labor of love, as we did everything from design and construction to furnishing.
 UpperKey
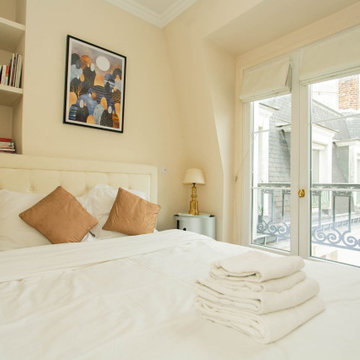
Parisian windows are known for their elegant and ornate design, often featuring intricate ironwork balconies and tall, narrow panes of glass. They are typically framed by classic Haussmann-style architecture, with tall buildings boasting cream-colored stone facades and wrought-iron balconies adorned with delicate flower boxes. Parisian windows are a beloved architectural feature of the city, providing both beauty and function by letting in plenty of natural light and offering stunning views of the bustling streets below. Whether seen from a distance or up close, Parisian windows are a true symbol of the city's unique charm and sophistication.
 Parrett Windows & Doors
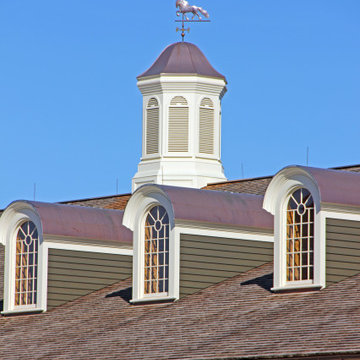
This period-style, new construction horse barn was designed to match the aesthetics of the neighboring residence and was built by King Construction Company, LLC. This property features a 23,000 square foot arena as well as a 5,000 square foot stable.
The windows manufactured by Parrett consisted of both concealed balance double hung windows and stationary sash set units. All windows were constructed of mahogany and the operable units featured lacquered solid brass hung window hardware.
Traditional putty glazing featuring a custom profiled wood true divided lite muntin was utilized in combination with 1/4” thick single pane clear glass, perfectly exemplifying the desired aesthetics of this building.
Several other custom window profiles were created by Parrett to make these windows perfectly match the customer’s intended specifications, which included flat casings with crown cap, keystones, crown mouldings, brickmoulds, and subsills.
 Experts Remodel

This big project remodeling begin because of a leak true the window of the bathroom and another leak from the bedroom window. We took care of this small project , after couple days of working together she was very interesting in full remodel for her house. Eventually our team help her with planning the project and getting the right financial loan and comfortable monthly payment and use + increase the value of the property. we are so happy to work on this house and make incredible change for great living experience for many years later.
 Experts Remodel
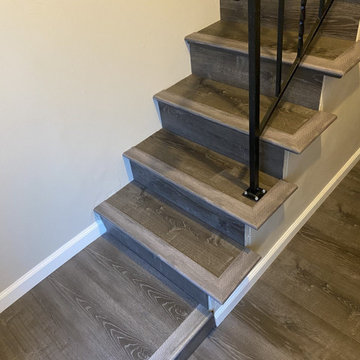
This big project remodeling begin because of a leak true the window of the bathroom and another leak from the bedroom window. We took care of this small project , after couple days of working together she was very interesting in full remodel for her house. Eventually our team help her with planning the project and getting the right financial loan and comfortable monthly payment and use + increase the value of the property. we are so happy to work on this house and make incredible change for great living experience for many years later.
30