
Search results for "True property" in Home Design Ideas
 Patton Contracting LLC
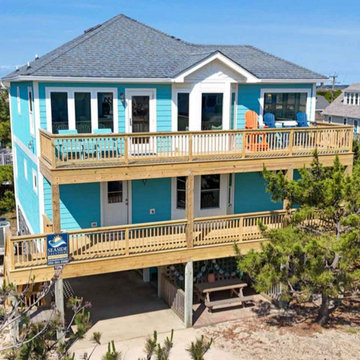


The Altoona Street project in Nags Head is a true example of how thoughtful design and quality craftsmanship can transform a home inside and out. On the exterior, we revitalized the property with newly treated lumber decking, railing, and stairs, bringing both durability and a fresh coastal look. Custom LP Smart Siding and new windows added not only curb appeal but also long-term energy efficiency and protection against the coastal elements.
 Lumen Homes
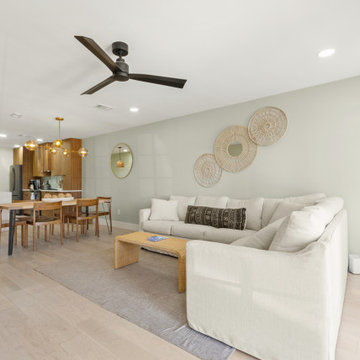
We were tasked with turning a dated Rosemary Beach townhome into a welcoming vacation oasis for use as an AirBnb. We opened the floor plan by removing walls, adding two ensuite bedrooms, creating a larger kitchen and improving the the overall functionality. In the kitchen. we added custom walnut cabinetry, fireclay tile backsplash and new flooring. For the exterior, we replaced the vinyl siding and added four decks. This was a true labor of love, as we did everything from design and construction to furnishing.
 Experts Remodel
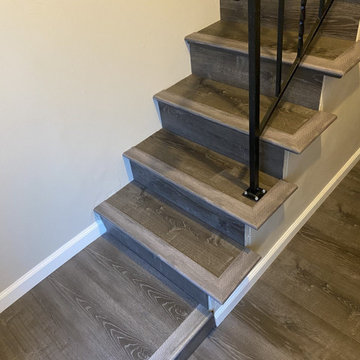
This big project remodeling begin because of a leak true the window of the bathroom and another leak from the bedroom window. We took care of this small project , after couple days of working together she was very interesting in full remodel for her house. Eventually our team help her with planning the project and getting the right financial loan and comfortable monthly payment and use + increase the value of the property. we are so happy to work on this house and make incredible change for great living experience for many years later.
Find the right local pro for your project
 Experts Remodel

This big project remodeling begin because of a leak true the window of the bathroom and another leak from the bedroom window. We took care of this small project , after couple days of working together she was very interesting in full remodel for her house. Eventually our team help her with planning the project and getting the right financial loan and comfortable monthly payment and use + increase the value of the property. we are so happy to work on this house and make incredible change for great living experience for many years later.
 Experts Remodel
This big project remodeling begin because of a leak true the window of the bathroom and another leak from the bedroom window. We took care of this small project , after couple days of working together she was very interesting in full remodel for her house. Eventually our team help her with planning the project and getting the right financial loan and comfortable monthly payment and use + increase the value of the property. we are so happy to work on this house and make incredible change for great living experience for many years later.
 Dream Coast Builders
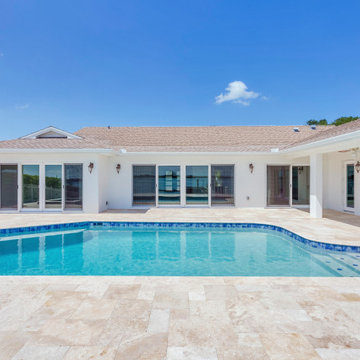
Elevated Design with Waterfront Access | The combination of covered balconies, open outdoor spaces, and waterfront access creates a true Florida luxury lifestyle experience.
 Lumen Homes
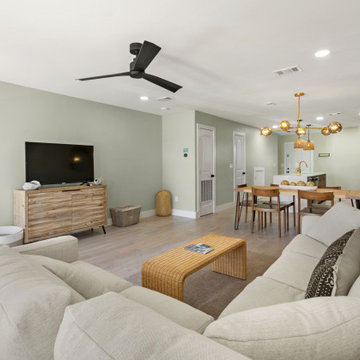
We were tasked with turning a dated Rosemary Beach townhome into a welcoming vacation oasis for use as an AirBnb. We opened the floor plan by removing walls, adding two ensuite bedrooms, creating a larger kitchen and improving the the overall functionality. In the kitchen. we added custom walnut cabinetry, fireclay tile backsplash and new flooring. For the exterior, we replaced the vinyl siding and added four decks. This was a true labor of love, as we did everything from design and construction to furnishing.
 Experts Remodel
This big project remodeling begin because of a leak true the window of the bathroom and another leak from the bedroom window. We took care of this small project , after couple days of working together she was very interesting in full remodel for her house. Eventually our team help her with planning the project and getting the right financial loan and comfortable monthly payment and use + increase the value of the property. we are so happy to work on this house and make incredible change for great living experience for many years later.
 Experts Remodel

This big project remodeling begin because of a leak true the window of the bathroom and another leak from the bedroom window. We took care of this small project , after couple days of working together she was very interesting in full remodel for her house. Eventually our team help her with planning the project and getting the right financial loan and comfortable monthly payment and use + increase the value of the property. we are so happy to work on this house and make incredible change for great living experience for many years later.
 Experts Remodel
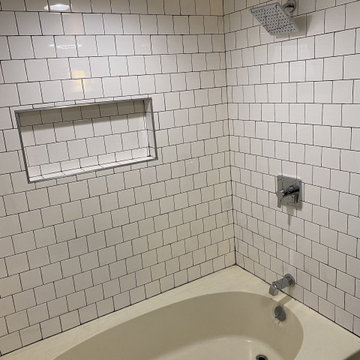
This big project remodeling begin because of a leak true the window of the bathroom and another leak from the bedroom window. We took care of this small project , after couple days of working together she was very interesting in full remodel for her house. Eventually our team help her with planning the project and getting the right financial loan and comfortable monthly payment and use + increase the value of the property. we are so happy to work on this house and make incredible change for great living experience for many years later.
 Experts Remodel
This big project remodeling begin because of a leak true the window of the bathroom and another leak from the bedroom window. We took care of this small project , after couple days of working together she was very interesting in full remodel for her house. Eventually our team help her with planning the project and getting the right financial loan and comfortable monthly payment and use + increase the value of the property. we are so happy to work on this house and make incredible change for great living experience for many years later.
 Parrett Windows & Doors
This period-style, new construction horse barn was designed to match the aesthetics of the neighboring residence and was built by King Construction Company, LLC. This property features a 23,000 square foot arena as well as a 5,000 square foot stable.
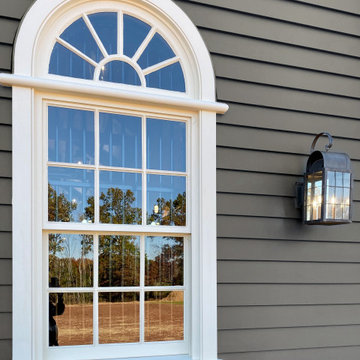
The windows manufactured by Parrett consisted of both concealed balance double hung windows and stationary sash set units. All windows were constructed of mahogany and the operable units featured lacquered solid brass hung window hardware.
Traditional putty glazing featuring a custom profiled wood true divided lite muntin was utilized in combination with 1/4” thick single pane clear glass, perfectly exemplifying the desired aesthetics of this building.
Several other custom window profiles were created by Parrett to make these windows perfectly match the customer’s intended specifications, which included flat casings with crown cap, keystones, crown mouldings, brickmoulds, and subsills.
 Experts Remodel

This big project remodeling begin because of a leak true the window of the bathroom and another leak from the bedroom window. We took care of this small project , after couple days of working together she was very interesting in full remodel for her house. Eventually our team help her with planning the project and getting the right financial loan and comfortable monthly payment and use + increase the value of the property. we are so happy to work on this house and make incredible change for great living experience for many years later.
 Experts Remodel

This big project remodeling begin because of a leak true the window of the bathroom and another leak from the bedroom window. We took care of this small project , after couple days of working together she was very interesting in full remodel for her house. Eventually our team help her with planning the project and getting the right financial loan and comfortable monthly payment and use + increase the value of the property. we are so happy to work on this house and make incredible change for great living experience for many years later.
 UpperKey
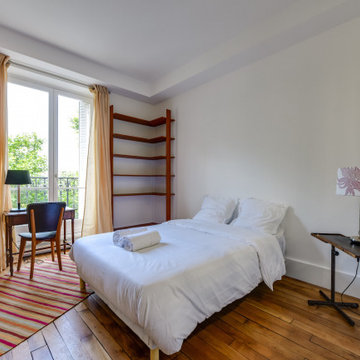
Introducing our latest project: Parisian Master Bedrooms. At UpperKey, we offer a complete range of services to design and renovate bedrooms that cater to the unique needs of Parisians. Our skilled team of experts will transform your bedroom into a stylish and functional space that perfectly complements your personal tastes and lifestyle.
From furniture selection and layout to lighting and decor, we pay attention to every detail to ensure that your bedroom meets your every requirement. Trust us to design a bedroom that is comfortable, inviting, and a true reflection of your style.
UpperKey is dedicated to assisting property owners in Paris to achieve success in the vacation rental market. Our latest article, "How to Get the Best from Your Vacation Rental Apartment in Paris," provides comprehensive resources and support for managing your property on Airbnb. From optimizing your listing to navigating local regulations, our experts offer valuable insights and advice to ensure you get the most out of your investment. Visit our website to read the full article: https://www.homify.co.uk/ideabooks/9222421/how-to-get-the-best-from-your-vacation-rental-apartment-in-paris

 Kimberlee Marie Interiors
Set within one of Mercer Island’s many embankments is an RW Anderson Homes new build that is breathtaking. Our clients set their eyes on this property and saw the potential despite the overgrown landscape, steep and narrow gravel driveway, and the small 1950’s era home. To not forget the true roots of this property, you’ll find some of the wood salvaged from the original home incorporated into this dreamy modern farmhouse.
Building this beauty went through many trials and tribulations, no doubt. From breaking ground in the middle of winter to delays out of our control, it seemed like there was no end in sight at times. But when this project finally came to fruition - boy, was it worth it!
The design of this home was based on a lot of input from our clients - a busy family of five with a vision for their dream house. Hardwoods throughout, familiar paint colors from their old home, marble countertops, and an open concept floor plan were among some of the things on their shortlist. Three stories, four bedrooms, four bathrooms, one large laundry room, a mudroom, office, entryway, and an expansive great room make up this magnificent residence. No detail went unnoticed, from the custom deck railing to the elements making up the fireplace surround. It was a joy to work on this project and let our creative minds run a little wild!

 De Meza + Architecture
What began as a problem-solving exercise to control excessive wind in the courtyard of a newly-built semi-custom Spanish Colonial Revival home in Orinda, CA, culminated in a true work of art. The hand-crafted metal and resin screen design began with a traditional Moorish star pattern that was scaled up then distorted slightly. Two-inch wide steel bars are interwoven to create a frame holding opaque resin panels that block both the wind and views from the neighboring property. Bland concrete floors were replaced with bespoke cement tiles that continue the Moorish star pattern and complete the client’s vision of a Spanish retreat in the California hills.
 Martin Bros. Contracting, Inc.

Dream man-cave. Hardscraped, quarter-sawn white oak hardwood flooring sealed with Loba invisible matte urethane. Outfitted with three flat-screen TVs, surround sound, an extra-large sectional, bar seating and a wet bar just steps away, this media room is a sports lover’s dream come true. Add in the shuffleboard and there’s really no reason to leave.
General contracting by Martin Bros. Contracting, Inc.; Architecture by Helman Sechrist Architecture; Home Design by Maple & White Design; Photography by Marie Kinney Photography.
Images are the property of Martin Bros. Contracting, Inc. and may not be used without written permission.
 Kimberlee Marie Interiors
Set within one of Mercer Island’s many embankments is an RW Anderson Homes new build that is breathtaking. Our clients set their eyes on this property and saw the potential despite the overgrown landscape, steep and narrow gravel driveway, and the small 1950’s era home. To not forget the true roots of this property, you’ll find some of the wood salvaged from the original home incorporated into this dreamy modern farmhouse.
Building this beauty went through many trials and tribulations, no doubt. From breaking ground in the middle of winter to delays out of our control, it seemed like there was no end in sight at times. But when this project finally came to fruition - boy, was it worth it!
The design of this home was based on a lot of input from our clients - a busy family of five with a vision for their dream house. Hardwoods throughout, familiar paint colors from their old home, marble countertops, and an open concept floor plan were among some of the things on their shortlist. Three stories, four bedrooms, four bathrooms, one large laundry room, a mudroom, office, entryway, and an expansive great room make up this magnificent residence. No detail went unnoticed, from the custom deck railing to the elements making up the fireplace surround. It was a joy to work on this project and let our creative minds run a little wild!

 Stebnitz Builders, Inc.
The homeowners wish-list when searching for properties in the Geneva Lake area included: low-maintenance, incredible lake views, a pier but also a house that needed a lot of work because they were searching for a true project. After months of designing and planning, a bright and open design of the great room was created to maximize the room’s incredible view of Geneva Lake. Nautical touches can be found throughout the home, including the rope detailing on the overhead light fixture, in the coffee table accessories and the child-sized replica wooden boat. The crisp, clean kitchen has thoughtful design details, like the vintage look faucet and a mosaic outline of Geneva Lake in the back splash.
This project was featured in the Summer 2019 issue of Lakeshore Living
31