
Search results for "Trunk m" in Home Design Ideas


 Pearson Design Group
Mountain style l-shaped medium tone wood floor and brown floor kitchen photo with an undermount sink, medium tone wood cabinets, gray backsplash, paneled appliances, an island, gray countertops and flat-panel cabinets
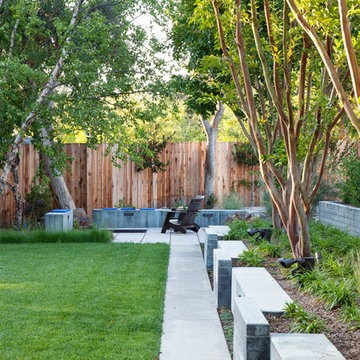
 studio M MERGE
Mariko Reed
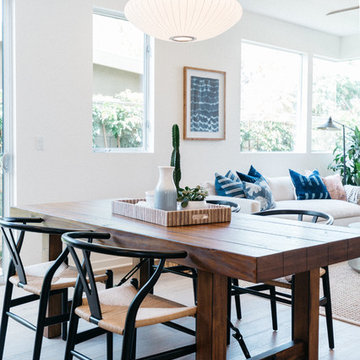
Inspiration for a large mid-century modern partial sun backyard concrete paver landscaping in San Francisco.
Inspiration for a large mid-century modern partial sun backyard concrete paver landscaping in San Francisco.
Find the right local pro for your project
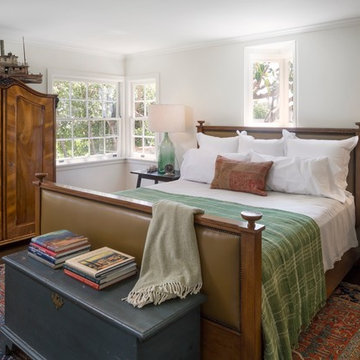
 Clark Collins - Collins Design & Development
Grey Crawford
Example of a mid-sized classic master dark wood floor bedroom design in Orange County
Example of a mid-sized classic master dark wood floor bedroom design in Orange County
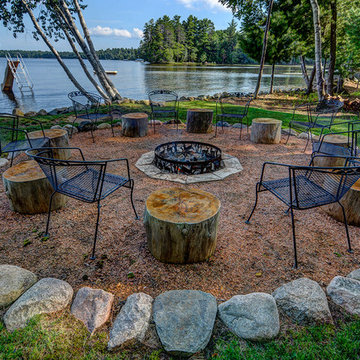
 Quarry Mill
Cranberry Castle's custom lakeside firepit with Quarry Mill stone!
Patio - rustic backyard patio idea with a fire pit and no cover
Patio - rustic backyard patio idea with a fire pit and no cover

 M.T.N Design
This master suite of this handcrafted log home enjoys a beautiful view of the lake beyond and opens to a private porch.
Produced by: PrecisionCraft Log & Timber Homes. Image Copyright: Roger Wade Studio

Sponsored
Sunbury, OH

J.Holderby - Renovations
Franklin County's Leading General Contractors - 2X Best of Houzz!

 Blackband Design
AFTER: ENTRY | Coastal artwork and a driftwood sculpture help bring the beautiful outdoor surroundings inside. |
Renovations + Design by Blackband Design | Photography by Tessa Neustadt
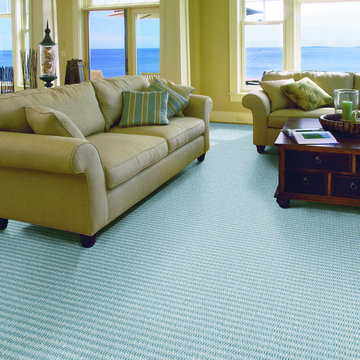
 M. Austin Designer Floors and Fabric
Amante – Blue Sky: The light blue striped pattern on this Amante carpet in blue sky pairs perfectly with the nautical décor and breath-taking views in this room. What’s spring without pastels!
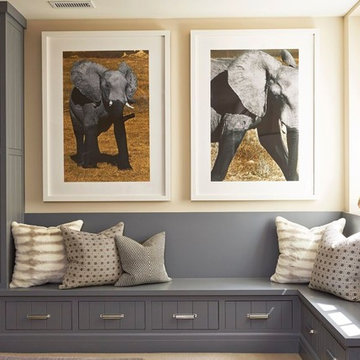
 O’Hara Interiors
Martha O'Hara Interiors, Interior Design | John Kraemer & Sons, Builder | Troy Thies, Photography | Shannon Gale, Photo Styling
Inspiration for a contemporary kids' room remodel in Minneapolis
Inspiration for a contemporary kids' room remodel in Minneapolis

 Perrone Construction Custom Homes
Photo of a mid-sized coastal white and partial sun two-story and backyard mixed siding and stone garden path in Tampa.

 Woods Design Builders
Example of a mid-sized southwest light wood floor hallway design in Albuquerque with beige walls

Sponsored
Columbus, OH

Hope Restoration & General Contracting
Columbus Design-Build, Kitchen & Bath Remodeling, Historic Renovations
 Blackband Design
Family Room

Beach style family room photo in Orange County with white walls, a ribbon fireplace, a brick fireplace and a wall-mounted tv
Beach style family room photo in Orange County with white walls, a ribbon fireplace, a brick fireplace and a wall-mounted tv
 Lisa Erdmann & Associates
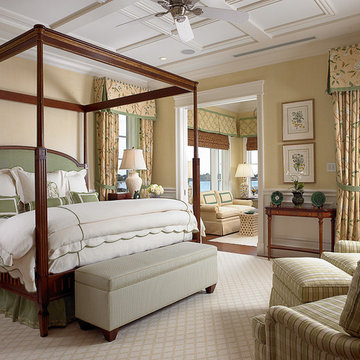
Bedroom - huge traditional master carpeted bedroom idea in Miami with beige walls

 Decorating Den Interiors - Bromberek Design Team
We replaced the brick with a Tuscan-colored stacked stone and added a wood mantel; the television was built-in to the stacked stone and framed out for a custom look. This created an updated design scheme for the room and a focal point. We also removed an entry wall on the east side of the home, and a wet bar near the back of the living area. This had an immediate impact on the brightness of the room and allowed for more natural light and a more open, airy feel, as well as increased square footage of the space. We followed up by updating the paint color to lighten the room, while also creating a natural flow into the remaining rooms of this first-floor, open floor plan.
After removing the brick underneath the shelving units, we added a bench storage unit and closed cabinetry for storage. The back walls were finalized with a white shiplap wall treatment to brighten the space and wood shelving for accessories. On the left side of the fireplace, we added a single floating wood shelf to highlight and display the sword.
The popcorn ceiling was scraped and replaced with a cleaner look, and the wood beams were stained to match the new mantle and floating shelves. The updated ceiling and beams created another dramatic focal point in the room, drawing the eye upward, and creating an open, spacious feel to the room. The room was finalized by removing the existing ceiling fan and replacing it with a rustic, two-toned, four-light chandelier in a distressed weathered oak finish on an iron metal frame.
Photo Credit: Nina Leone Photography
Sponsored
Columbus, OH
Hope Restoration & General Contracting
Columbus Design-Build, Kitchen & Bath Remodeling, Historic Renovations

 Pete Veilleux, East Bay Wilds
Parry Manzanita / Arctostaphylos manzanita
Photo by Pete Veilleux, East Bay Wilds
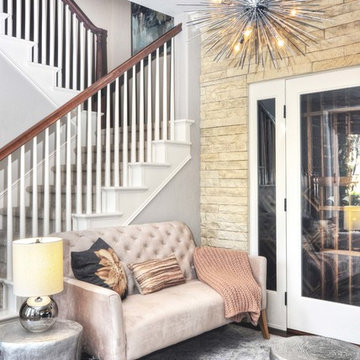
 SYLVIA BEEZ - M.A.P. INTERIORS
Living room seating area with glass doors to the wine cellar.
Comfortable, casual elegance.
Small transitional open concept dark wood floor living room photo in Orange County with a bar, gray walls, no fireplace and no tv
Small transitional open concept dark wood floor living room photo in Orange County with a bar, gray walls, no fireplace and no tv
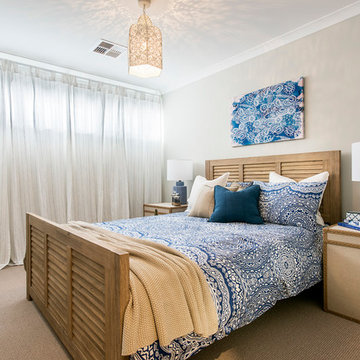
 Jodie Cooper Design
Bedroom
Photo from Residential Builders WA
Inspiration for a contemporary guest bedroom remodel in Perth
Inspiration for a contemporary guest bedroom remodel in Perth
10