
Search results for "Trusses" in Home Design Ideas
 D. A. George & Sons Construction

Inspiration for a large tropical formal and enclosed painted wood floor and white floor living room remodel in Miami with white walls and a wall-mounted tv
 Studio CrowleyHall, pllc
BTW Images
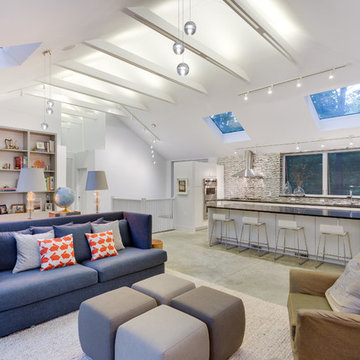
Living room - mid-sized contemporary open concept concrete floor living room idea in DC Metro with white walls
Living room - mid-sized contemporary open concept concrete floor living room idea in DC Metro with white walls
 North Fork Builders of Montana, Inc.
Photography - LongViews Studios

Huge mountain style open concept medium tone wood floor and brown floor family room photo in Other with brown walls
Huge mountain style open concept medium tone wood floor and brown floor family room photo in Other with brown walls
Find the right local pro for your project

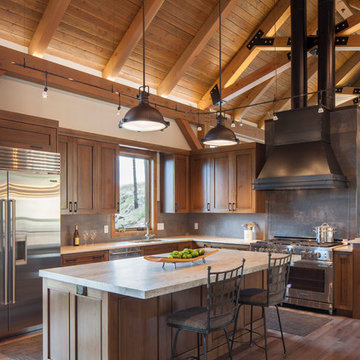
 Tabberson Architects
James Ray Spahn
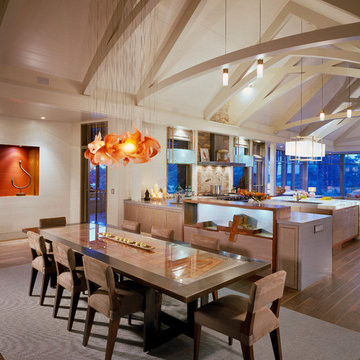
Example of a mountain style l-shaped dark wood floor kitchen design in Denver with an undermount sink, shaker cabinets, medium tone wood cabinets, gray backsplash, stainless steel appliances, an island and white countertops
Example of a mountain style l-shaped dark wood floor kitchen design in Denver with an undermount sink, shaker cabinets, medium tone wood cabinets, gray backsplash, stainless steel appliances, an island and white countertops

 Jones-Keena & Co.
Photography by Beth Singer
Example of a classic u-shaped dark wood floor kitchen design in Detroit with beaded inset cabinets, beige cabinets, beige backsplash, paneled appliances and an island
Example of a classic u-shaped dark wood floor kitchen design in Detroit with beaded inset cabinets, beige cabinets, beige backsplash, paneled appliances and an island

 Design Bar
Mountain style master carpeted and gray floor bedroom photo in New York with white walls and a standard fireplace


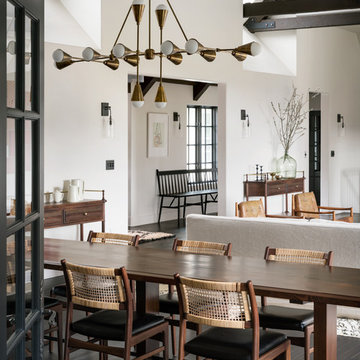
 User
UserExample of a tuscan dark wood floor and brown floor dining room design in Portland with white walls
 Fiddlehead Design Group, LLC
Susan Gilmore
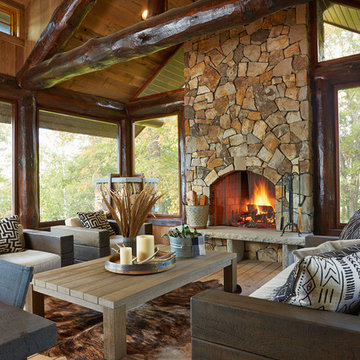
This is an example of a rustic screened-in porch design in Minneapolis with decking.
This is an example of a rustic screened-in porch design in Minneapolis with decking.
 Tim Hine
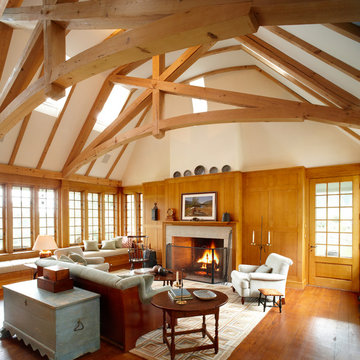
Living room - farmhouse medium tone wood floor living room idea in New York with beige walls and a standard fireplace
 CLB Architects
Matthew Millman
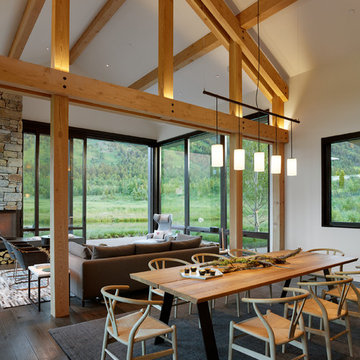
Great room - rustic dark wood floor great room idea in Other with white walls
Great room - rustic dark wood floor great room idea in Other with white walls
 Rehme Steel Windows & Doors
Firmitas Design; Calais Custom Homes; Christy Drew Designs; Dan Piassick Photography

Huge tuscan open concept brown floor and medium tone wood floor family room photo in Dallas with a standard fireplace, a stone fireplace, a wall-mounted tv and beige walls
Huge tuscan open concept brown floor and medium tone wood floor family room photo in Dallas with a standard fireplace, a stone fireplace, a wall-mounted tv and beige walls

 Rosenberg Kolb Architects
Rosenberg Kolb Architects is proud to announce our renovation of a 1747 timber frame house on Nantucket Island, completed in 2011. The first historic renovation project in Nantucket to receive LEED Gold status. The project was given a Grand Award by Eco Home Magazine in July, 2011.
The project included:
Restructuring the foundations to align and stabilize the structure in addition to providing for a new insulated crawl space;
A 260 square foot addition for a kitchen, bath, and new entry;
New cedar shingles, roof shingles, and restored historic windows;
The house met the strict regulations of Nantucket's Historic District.
On the inside, LEED Gold certification was met through:
High R-value insulation and reduced air leakage;
High efficiency heating, air conditioning, plumbing fixtures, and appliances;
Low-emission paints and finishes as well as a clay wall finish;
Using reclaimed materials from the original house and other sites.
The project has been published in:
N Magazine July 2011
Eco Home Magazine July 2011
New England Home June 2011
 Beasley & Henley Interior Design

 The earthy coastal design features monochromatic, tonal color elements in the backgrounds, with unique layered colors provided by the artwork and furniture fabrics. Bleached hardwood flooring creates a variety of patterns in the main living areas and cork flooring in the library brings warmth to the home.
Wood beam details in both the master bedroom and great room embellish this home with the perfect amount of architectural detailing. An eclectic mixture of decorative lighting fixtures compliment the rooms in the most attractive way. The overall ambiance is one of light Florida living with an air of casual, barefoot elegance.
 User
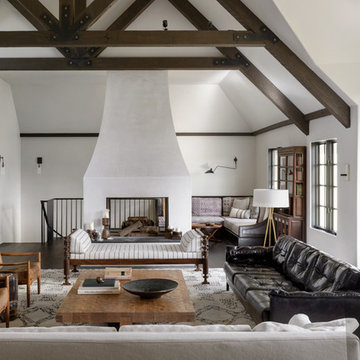
UserLiving room - mediterranean open concept dark wood floor and brown floor living room idea in Portland with white walls and a two-sided fireplace
 User
UserErika Bierman Photography

Kitchen - country l-shaped medium tone wood floor and brown floor kitchen idea in Los Angeles with a farmhouse sink, blue backsplash, an island, shaker cabinets, white cabinets and stainless steel appliances
Kitchen - country l-shaped medium tone wood floor and brown floor kitchen idea in Los Angeles with a farmhouse sink, blue backsplash, an island, shaker cabinets, white cabinets and stainless steel appliances
 Ryan Hainey Photography LLC.
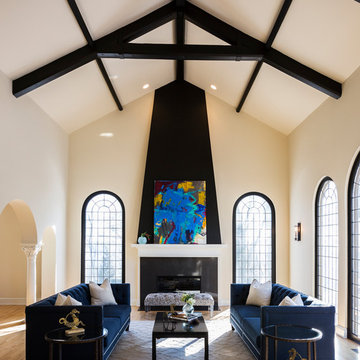
Transitional medium tone wood floor and brown floor living room photo in Milwaukee with beige walls and a standard fireplace

 National Association of Home Builders
2012: This Arts and Crafts style house draws from the most influential English architects of the early 20th century. Designed to be enjoyed by multiple families as a second home, this 4,900-sq-ft home contains three identical master suites, three bedrooms and six bathrooms. The bold stucco massing and steep roof pitches make a commanding presence, while flared roof lines and various detailed openings articulate the form. Inside, neutral colored walls accentuate richly stained woodwork. The timber trusses and the intersecting peak and arch ceiling open the living room to form a dynamic gathering space. Stained glass connects the kitchen and dining room. The open floor plan allows abundant light and views to the exterior, and also provides a sense of connection and functionality. A pair of matching staircases separates the two upper master suites, trimmed with custom balusters.
Architect :Wayne Windham Architect - http://waynewindhamarchitect.com/
Builder: Buffington Homes - http://buffingtonhomes.com/
Interior Designer : Kathryn McGowan
Land Planner: Sunnyside Designs

 South Coast Architects, Inc.
Inspiration for a mediterranean beige floor living room remodel in Orange County with yellow walls, a standard fireplace and a stone fireplace

 Boyer Building Corporation
Ehlen Creative
Example of a large beach style medium tone wood floor and brown floor kitchen/dining room combo design in Minneapolis with white walls
Example of a large beach style medium tone wood floor and brown floor kitchen/dining room combo design in Minneapolis with white walls
20