
Search results for "Trusses" in Home Design Ideas
 User
UserGilbertson Photography, Inc.

Inspiration for a mid-sized farmhouse medium tone wood floor great room remodel in Minneapolis with pink walls
Inspiration for a mid-sized farmhouse medium tone wood floor great room remodel in Minneapolis with pink walls
 Barr Construction & Restoration

Rustic gray one-story stone exterior home idea in Sacramento with a shingle roof
 Ashton Woods

Elegant enclosed dark wood floor living room photo in Atlanta with beige walls, a standard fireplace and a brick fireplace
Find the right local pro for your project
 Jan Jones LLC
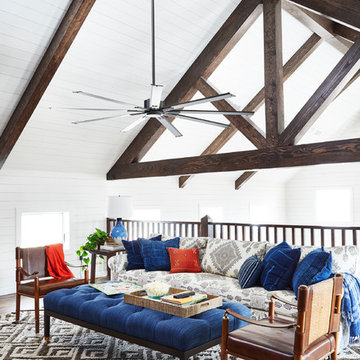
Family room - mid-sized coastal loft-style medium tone wood floor and brown floor family room idea in Dallas with white walls and no fireplace
 Miller-Roodell Architects Ltd
David Marlow

Bedroom - rustic dark wood floor and brown floor bedroom idea in Other with brown walls and a ribbon fireplace
Bedroom - rustic dark wood floor and brown floor bedroom idea in Other with brown walls and a ribbon fireplace
 Timeless Interiors

Kitchen - cottage l-shaped dark wood floor and brown floor kitchen idea in Atlanta with an undermount sink, shaker cabinets, white cabinets, stainless steel appliances, an island and black countertops
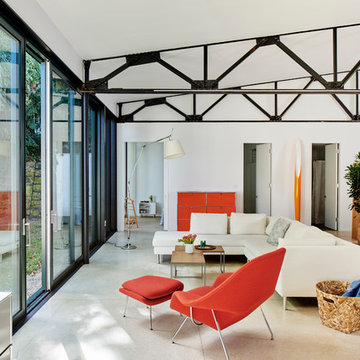
Living room - mid-century modern open concept concrete floor living room idea in Boston with white walls


 Keith Wing Custom Builders
Matthew Niemann

Example of a tuscan formal living room design in Other with beige walls, a standard fireplace and no tv
Example of a tuscan formal living room design in Other with beige walls, a standard fireplace and no tv
 ARQUITECTURA
Architect- Marc Taron
Contractor- 3D Builders
Photography- Dan Cunningham

Inspiration for a large tropical cable railing deck remodel in Hawaii with a roof extension
Inspiration for a large tropical cable railing deck remodel in Hawaii with a roof extension
 J.T. Turner Construction
Photographer: Richard Leo Johnson
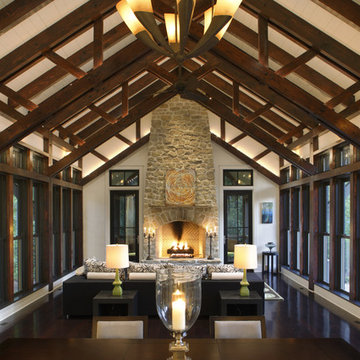
Transitional open concept dark wood floor family room photo in Atlanta with beige walls, a standard fireplace and a stone fireplace
Transitional open concept dark wood floor family room photo in Atlanta with beige walls, a standard fireplace and a stone fireplace
 Cipriani Remodeling Solutions

Family Room & WIne Bar Addition - Haddonfield
This new family gathering space features custom cabinetry, two wine fridges, two skylights, two sets of patio doors, and hidden storage.
 Showplace Co LLC

Game room - farmhouse open concept concrete floor and gray floor game room idea in Other with gray walls, no fireplace and a wall-mounted tv
 Diamond Construction Inc.

Living room - farmhouse dark wood floor and brown floor living room idea in San Francisco with white walls and a wall-mounted tv
 Locati Architects

Yonder Farm Residence
Architect: Locati Architects
General Contractor: Northfork Builders
Windows: Kolbe Windows
Photography: Longview Studios, Inc.
Cottage light wood floor and beige floor living room photo in Other with white walls, a ribbon fireplace and a media wall
Cottage light wood floor and beige floor living room photo in Other with white walls, a ribbon fireplace and a media wall
 St. Amour Interior Design
Photo by Ron Rosenswig

Beach style enclosed dark wood floor and brown floor family room photo in Miami with gray walls and a media wall
Beach style enclosed dark wood floor and brown floor family room photo in Miami with gray walls and a media wall
 Hull Cove Design
Anthony Crisafulli
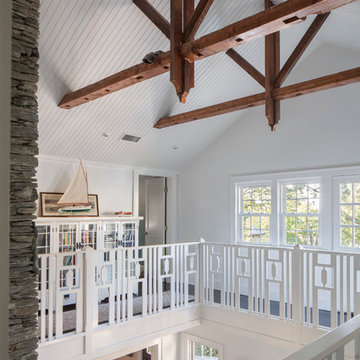
Inspiration for a large coastal dark wood floor hallway remodel in Providence with white walls
Inspiration for a large coastal dark wood floor hallway remodel in Providence with white walls
 James McDonald Associate Architects, PC
Greg Hadley

Inspiration for a huge timeless living room remodel in DC Metro with green walls and a standard fireplace
Inspiration for a huge timeless living room remodel in DC Metro with green walls and a standard fireplace
 Robert Brewster Photography

View of master bedroom: fieldstone fireplace, fir floors, Stickley mission bed, rustic fixtures.
Robert Brewster Photography
Example of a beach style master medium tone wood floor bedroom design in Providence with white walls, a standard fireplace and a stone fireplace
Example of a beach style master medium tone wood floor bedroom design in Providence with white walls, a standard fireplace and a stone fireplace

 Kristin Riccio Interior Design
The expansive common spaces include a 15' long dining table, open kitchen and living room with multiple seating areas. One of our favorite components of this project was the lighting, especially the custom neon chandelier we partnered and designed with a local neon artist. Suspended from the grand 30' vaulted ceilings, the tubular light sculpture floats effortlessly above the expansive dining table.
Clinton Perry Photography
22