
Search results for "Trusses" in Home Design Ideas

 RMT Architects
Architects: RMT Architects
Mountain style kitchen photo in Denver with raised-panel cabinets, medium tone wood cabinets, beige backsplash and stainless steel appliances
Mountain style kitchen photo in Denver with raised-panel cabinets, medium tone wood cabinets, beige backsplash and stainless steel appliances

 Jan Jones LLC
Living room - cottage open concept gray floor living room idea in Dallas with white walls and a standard fireplace

 JDP Interiors
Transitional gray floor entryway photo in Los Angeles with white walls and a glass front door
Find the right local pro for your project

 Spire Integrated Systems Inc.

Tucked away in the backwoods of Torch Lake, this home marries “rustic” with the sleek elegance of modern. The combination of wood, stone and metal textures embrace the charm of a classic farmhouse. Although this is not your average farmhouse. The home is outfitted with a high performing system that seamlessly works with the design and architecture.
The tall ceilings and windows allow ample natural light into the main room. Spire Integrated Systems installed Lutron QS Wireless motorized shades paired with Hartmann & Forbes windowcovers to offer privacy and block harsh light. The custom 18′ windowcover’s woven natural fabric complements the organic esthetics of the room. The shades are artfully concealed in the millwork when not in use.
Spire installed B&W in-ceiling speakers and Sonance invisible in-wall speakers to deliver ambient music that emanates throughout the space with no visual footprint. Spire also installed a Sonance Landscape Audio System so the homeowner can enjoy music outside.
Each system is easily controlled using Savant. Spire personalized the settings to the homeowner’s preference making controlling the home efficient and convenient.
Builder: Widing Custom Homes
Architect: Shoreline Architecture & Design
Designer: Jones-Keena & Co.
Photos by Beth Singer Photographer Inc.

 Altura Architects
Our client has a large collection of bonsai trees and wanted an exhibition space for the extensive collection and a workshop to tend to the growing plants. Together we came up with a plan for a beautiful garden with plenty of space and a water feature. The design also included a Japanese-influenced pavilion in the middle of the garden. The pavilion is comprised of three separate rooms. The first room is features a tokonoma, a small recessed space to display art. The second, and largest room, provides an open area for display. The room can be accessed by large glass folding doors and has plenty of natural light filtering through the skylights above. The third room is a workspace with tool storage.
Photography by Todd Crawford
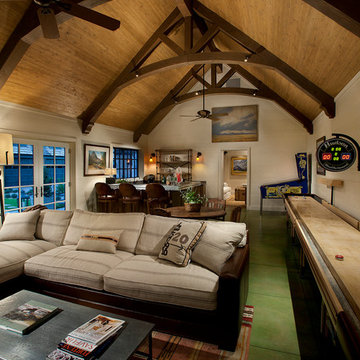



 Ironworx Productions
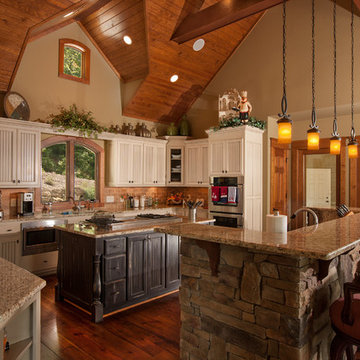
Example of a mountain style u-shaped dark wood floor kitchen design in Other with two islands, shaker cabinets, dark wood cabinets, brown backsplash and stainless steel appliances
 D2 Interiors

A Cozy Living Room in a 1920s Spanish Revival Home
Inspiration for a mediterranean formal and enclosed living room remodel in Los Angeles with white walls, a standard fireplace and a brick fireplace
Inspiration for a mediterranean formal and enclosed living room remodel in Los Angeles with white walls, a standard fireplace and a brick fireplace
 Keith Allen-Custom Builder


Mountain style formal and open concept dark wood floor and brown floor living room photo in Other with brown walls, a standard fireplace, a stone fireplace and no tv

Mid-sized mountain style open concept medium tone wood floor living room library photo in DC Metro with brown walls, a standard fireplace and a stone fireplace
 Altius Design Group
Longviews Studios
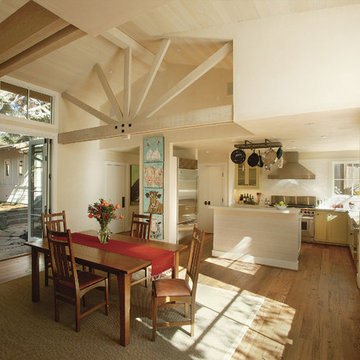
Mid-sized mountain style formal and open concept dark wood floor living room photo in Orange County with white walls, a standard fireplace and a stone fireplace
Mid-sized mountain style formal and open concept dark wood floor living room photo in Orange County with white walls, a standard fireplace and a stone fireplace
 Justin Pauly Architects
Rob Yagid, Fine Homebuilding Magazine
Inspiration for a country great room remodel in Other
Inspiration for a country great room remodel in Other
 Vanguard Studio Inc.
Tre Dunham, Fine Focus Photography
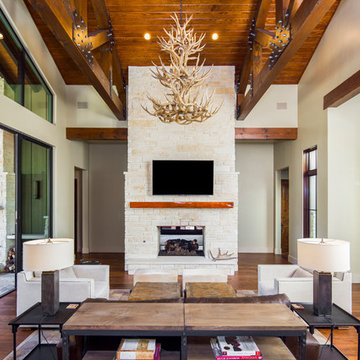
Inspiration for a country formal and open concept medium tone wood floor living room remodel in Austin with beige walls, a two-sided fireplace and a wall-mounted tv
Inspiration for a country formal and open concept medium tone wood floor living room remodel in Austin with beige walls, a two-sided fireplace and a wall-mounted tv
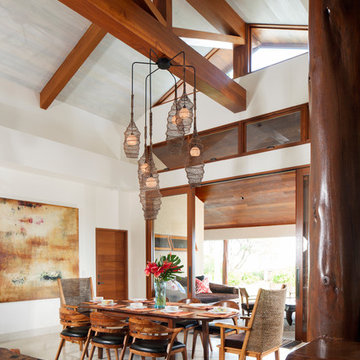


 Wright Design
Perched on a knoll atop a lakeside peninsula, this transitional home combines English manor-inspired details with more contemporary design elements. The exterior is constructed from Doggett Mountain stone and wavy edge siding topped with a slate roof. The front porch with limestone surround leads to quietly luxurious interiors featuring plaster walls and white oak floors, and highlighted by limestone accents and hand-wrought iron lighting.
 LDa Architecture & Interiors
TEAM
Interior Design: LDa Architecture & Interiors
Photographer: Greg Premru Photography
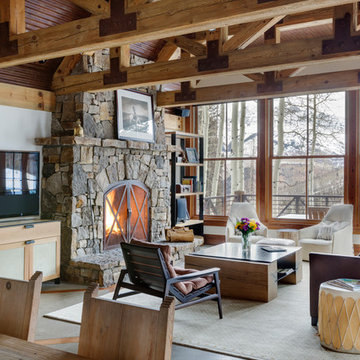
Example of a large mountain style open concept concrete floor and gray floor living room design in Denver with a standard fireplace, a stone fireplace, white walls and a wall-mounted tv
Example of a large mountain style open concept concrete floor and gray floor living room design in Denver with a standard fireplace, a stone fireplace, white walls and a wall-mounted tv

 Crown Point Cabinetry
This spectacular barn home features custom cabinetry in the kitchen, office, four bathrooms including the master and the laundry room. Design details include glass doors, finished ends, finished interiors, furniture ends, knee brackets, wainscotings, pegged doors and drawer fronts, Arts & Crafts moulding and brackets, designer clipped stiles, mission plank interior backs, solid wood tops, valances, towel bars and more!
Kitchen
Wood: Knotty Cherry & Maple
Finish: Candlelight Stain, Natural & Barn Red over Pitch Black Milk Paint, Burnished.
Doors: Craftsman with pegs
Photo Credit: Crown Point Cabinetry

 Michael Abraham Architecture
Photos: Scott Shigley
Example of a transitional master dark wood floor and brown floor bedroom design in Chicago with white walls
Example of a transitional master dark wood floor and brown floor bedroom design in Chicago with white walls
 Maryland Building Industry Association
Award of Excellence
Interior Remodel over $500,000
Delbert Adams Construction Group
Project: Luxurious Farmhouse
Owings Mills, MD

Farmhouse medium tone wood floor and brown floor living room photo in Baltimore with beige walls
Farmhouse medium tone wood floor and brown floor living room photo in Baltimore with beige walls
16