
Search results for "Trusted" in Home Design Ideas
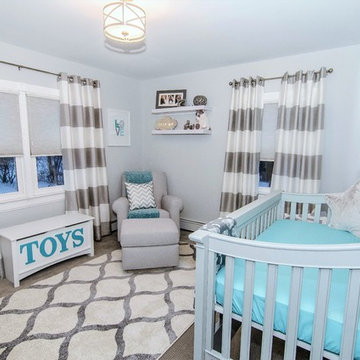
 Trust the Vision Decor
Virtual Vista Photography
Inspiration for a small transitional boy carpeted nursery remodel in Philadelphia with gray walls
Inspiration for a small transitional boy carpeted nursery remodel in Philadelphia with gray walls

 Drawing Dept
Kitchen with Panda Doors open to exterior dining and pool.
Architect: Drawing Dept
Contractor: Camery Hensley Construction
Photography: Ross Van Pelt
Eat-in kitchen - modern galley eat-in kitchen idea in Cincinnati with an undermount sink, flat-panel cabinets, white cabinets, stainless steel appliances and granite countertops
Eat-in kitchen - modern galley eat-in kitchen idea in Cincinnati with an undermount sink, flat-panel cabinets, white cabinets, stainless steel appliances and granite countertops

Find the right local pro for your project
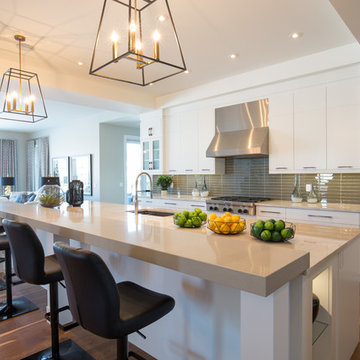
 Rochelle Cote Interior Design
Adrian Shellard
Kitchen pantry - huge contemporary single-wall medium tone wood floor kitchen pantry idea in Calgary with an undermount sink, flat-panel cabinets, white cabinets, quartz countertops, gray backsplash, glass tile backsplash, stainless steel appliances and an island
Kitchen pantry - huge contemporary single-wall medium tone wood floor kitchen pantry idea in Calgary with an undermount sink, flat-panel cabinets, white cabinets, quartz countertops, gray backsplash, glass tile backsplash, stainless steel appliances and an island

 FOUR POINT DESIGN BUILD INC
LOFT | Luxury Loft Transformation | FOUR POINT DESIGN BUILD INC
This ultra feminine luxury loft was designed for an up-and-coming fashion/travel writer. With 30' soaring ceiling heights, five levels, winding paths of travel and tight stairways, no storage at all, very little usable wall space, a tight timeline, and a very modest budget, we had our work cut out for us. Thrilled to report, the client loves it, and we completed the project on time and on budget.
Photography by Riley Jamison
 Trust the Vision Decor
Virtual Vista Photography
Dedicated laundry room - small transitional vinyl floor dedicated laundry room idea in Philadelphia with an utility sink, gray walls and a side-by-side washer/dryer
Dedicated laundry room - small transitional vinyl floor dedicated laundry room idea in Philadelphia with an utility sink, gray walls and a side-by-side washer/dryer

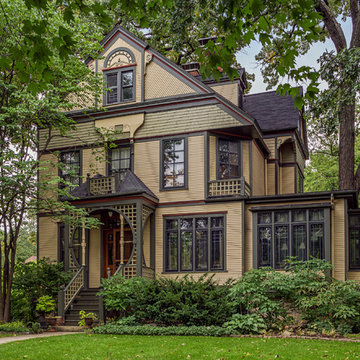
 Frank Lloyd Wright Trust
Paul Blatchford House I (1887), Oak Park, IL
An intriguing Stick style building with intricate woodwork and decorative glass.
Courtesy of Frank Lloyd Wright Trust. Photographer: James Caulfield
 Rochelle Cote Interior Design
Adrian Shellard
Inspiration for a huge contemporary formal and enclosed medium tone wood floor living room remodel in Calgary with gray walls and a wall-mounted tv
Inspiration for a huge contemporary formal and enclosed medium tone wood floor living room remodel in Calgary with gray walls and a wall-mounted tv
 Frank Lloyd Wright Trust
Thomas H. Gale House (Frank Lloyd Wright, 1892)
A splendidly restored “bootleg” design featuring hints of Wright’s evolving Prairie style. Trust members enjoy an interior tour and an outdoor rest area here.
 Frank Lloyd Wright Trust
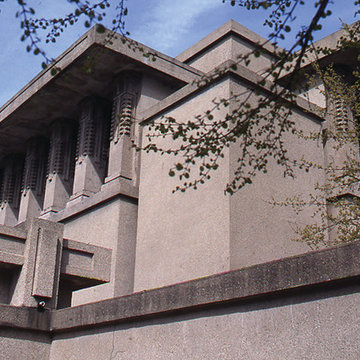
Unity Temple (Frank Lloyd Wright, 1905-08), Oak Park, IL
One of Wright’s most sophisticated accomplishments, declaring a new era of innovation in modern architecture.
Courtesy of Frank Lloyd Wright Trust. Photographer: Roark Johnson
 Frank Lloyd Wright Trust
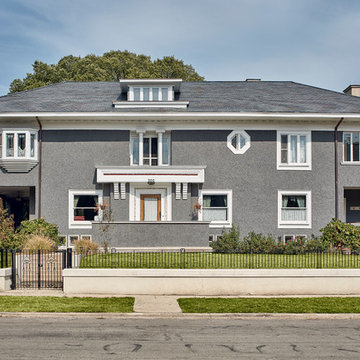
Herman W. Mallen House (George Washington Maher, 1905)
A grand Prairie-style home with impressive poppy pattern art-glass windows and meticulous historical restorations.
Courtesy of Frank Lloyd Wright Trust. Photographer James Caulfield.
 Trust Homes

Enclosed dining room - mid-sized transitional dark wood floor and brown floor enclosed dining room idea in Other with green walls
 Trusted Veterans Restoration
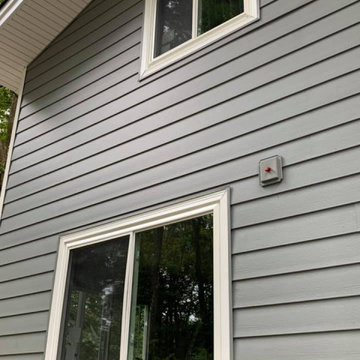
Installing beautiful new Alside Ascend Composite cladding - Full replacement. Work done by The Trusted Veterans Restoration.
 Frank Lloyd Wright Trust
Frank Lloyd Wright Home and Studio (Frank Lloyd Wright, 1889/1898), Oak Park, IL An architectural laboratory for Wright's experiments with space. Courtesy of Frank Lloyd Wright Trust. Photographer: James Caulfield

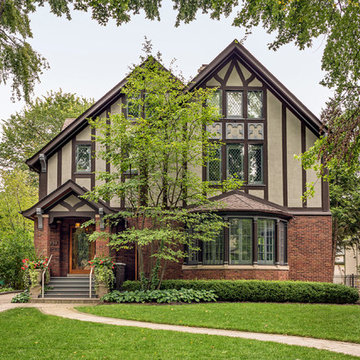 Frank Lloyd Wright Trust
Mary Walker Herron House (1886/1924), Oak Park, IL
A landmark half-timbered residence later remodeled by the renowned Prairie School architecture firm of Tallmadge & Watson.
Courtesy of Frank Lloyd Wright Trust. Photographer: James Caulfield
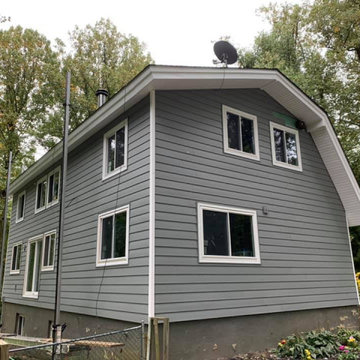 Trusted Veterans Restoration
Installing beautiful new Alside Ascend Composite cladding - Full replacement. Work done by The Trusted Veterans Restoration.
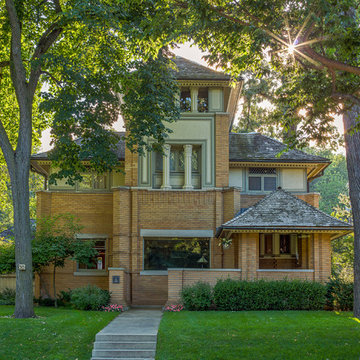 Frank Lloyd Wright Trust
Rollin Furbeck House (Frank Lloyd Wright, 1897)
A brilliant exploration of geometric shapes in an unusual vertical plane during Wright's experimental pre-Prairie period.
Courtesy of Frank Lloyd Wright Trust. Photographer James Caulfield.
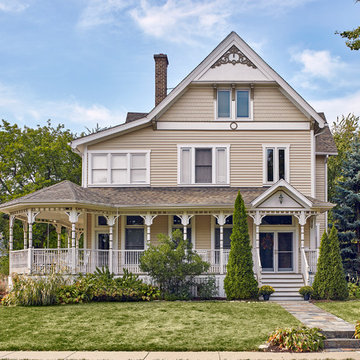 Frank Lloyd Wright Trust
William H. Stennett House (1885)
A grand Victorian with period ornamentation and adaptations for modern living.
Courtesy of Frank Lloyd Wright Trust. Photographer James Caulfield.
11