
Search results for "Trusted" in Home Design Ideas
 Trust the Vision Decor

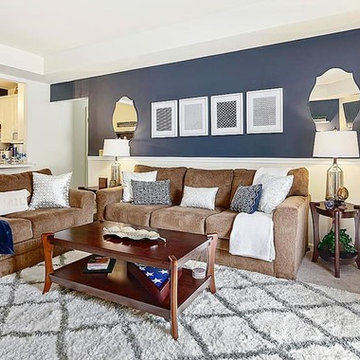
Living room - large transitional open concept dark wood floor, brown floor, vaulted ceiling and shiplap wall living room idea in New York with a standard fireplace, a stone fireplace, a wall-mounted tv and gray walls
 Trust the Vision Decor

Example of a mid-sized transitional open concept carpeted, multicolored floor, vaulted ceiling and wallpaper family room library design in Philadelphia with beige walls, a standard fireplace, a brick fireplace and a wall-mounted tv

Find the right local pro for your project

 Build Trust Remodeling
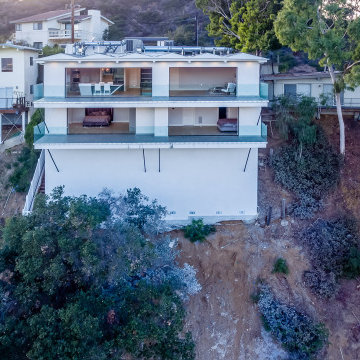
Viewed from across the canyon, the house reads as a series of horizontal white planes anchored into the hillside - the massing that made a difficult downslope lot buildable.
 Trust Homes
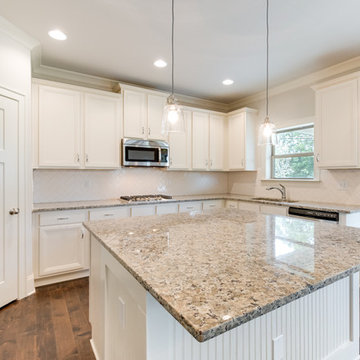
Example of a mid-sized transitional u-shaped dark wood floor and brown floor open concept kitchen design in Other with an undermount sink, recessed-panel cabinets, white cabinets, granite countertops, white backsplash, subway tile backsplash, stainless steel appliances and an island
 Trust the Vision Decor

Inspiration for a mid-sized transitional open concept vinyl floor, brown floor and wall paneling living room remodel in Philadelphia with gray walls, no fireplace and no tv
 Build Trust Remodeling
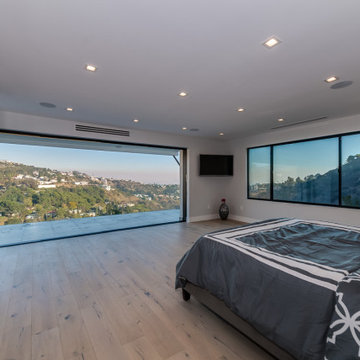
Built-in wardrobe wall keeps the bedroom free of freestanding furniture, while a band of glazing runs the full elevation to pull the canyon view inside.
 Trust the Vision Decor
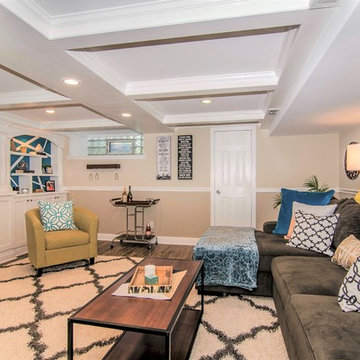
These clients had recently renovated the basement but had no idea how to make it look 'done.' They came to us for the finishing touches and a basic color palette. We took it over the finish line, applying the finishing touches and gave them a space they can be proud of and enjoy for years to come!
 Trust the Vision Decor

Inspiration for a mid-sized craftsman blue split-level concrete fiberboard exterior home remodel in Philadelphia with a shingle roof
 Trust the Vision Decor
Sean Dooley Photography
Small transitional laminate floor eat-in kitchen photo in Philadelphia
Small transitional laminate floor eat-in kitchen photo in Philadelphia
 Trust Homes
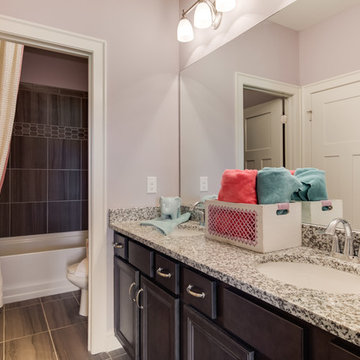
Large transitional kids' porcelain tile porcelain tile and gray floor bathroom photo in Other with recessed-panel cabinets, dark wood cabinets, purple walls, an undermount sink and granite countertops
 Trust the Vision Decor
Virtual Vista Photography
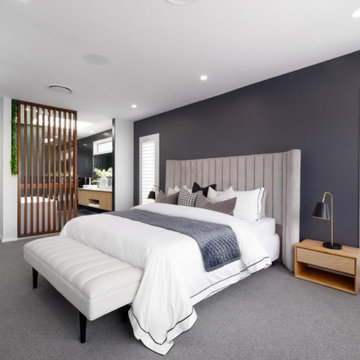
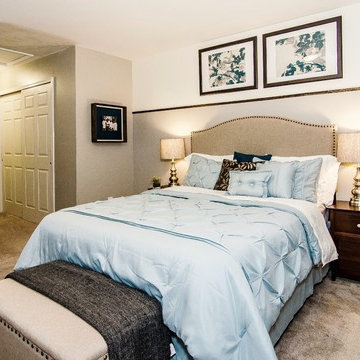
Inspiration for a mid-sized transitional master carpeted bedroom remodel in Philadelphia with gray walls and no fireplace
Inspiration for a mid-sized transitional master carpeted bedroom remodel in Philadelphia with gray walls and no fireplace
 Build Trust Remodeling
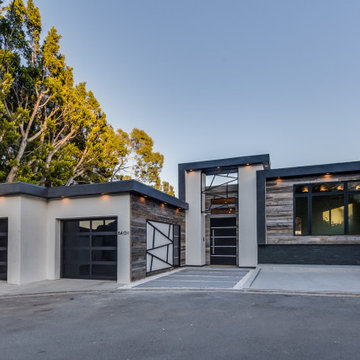
The street face pairs smooth white stucco volumes with a full run of weathered reclaimed wood siding, with the address set beside the garage doors. A black steel gate and canopy mark the front door, and the mature eucalyptus along the property line were kept through construction.
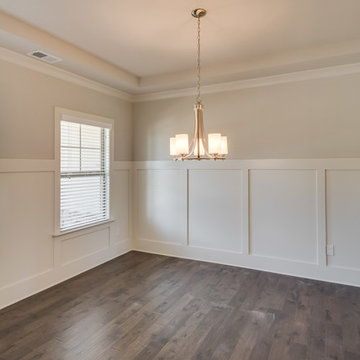
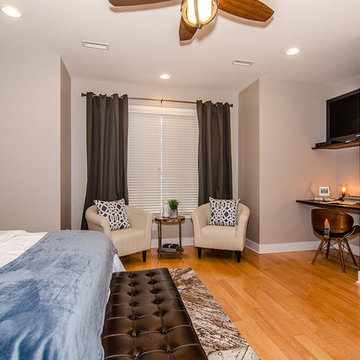 Trust the Vision Decor
Virtual Vista Photography
Example of a large urban guest light wood floor bedroom design in Philadelphia with blue walls and no fireplace
Example of a large urban guest light wood floor bedroom design in Philadelphia with blue walls and no fireplace
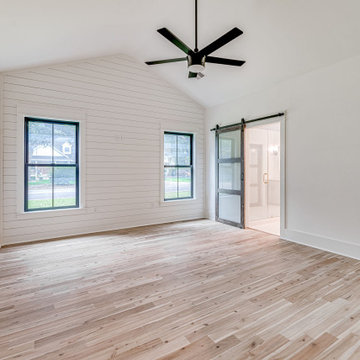
 Michael Rappaport
Master Bedroom Vaulted Ceilings
Inspiration for a coastal bathroom remodel in Charleston
Inspiration for a coastal bathroom remodel in Charleston
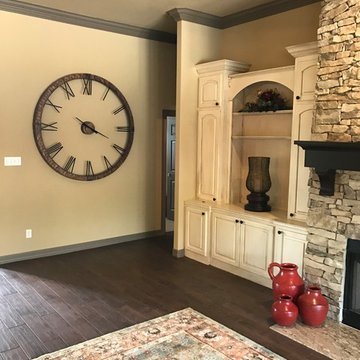
 Trust Builders
Example of a mid-sized classic open concept ceramic tile living room design in Houston with beige walls, a standard fireplace, a stone fireplace and a wall-mounted tv
16