
Search results for "Trusted" in Home Design Ideas
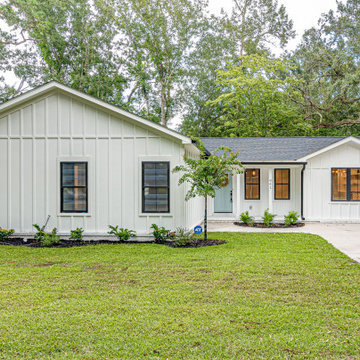

 Trust Homes
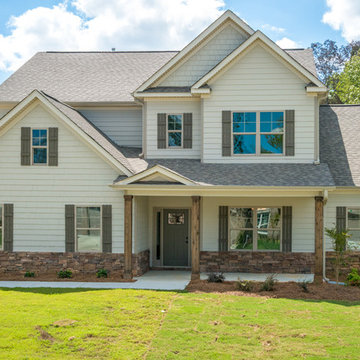
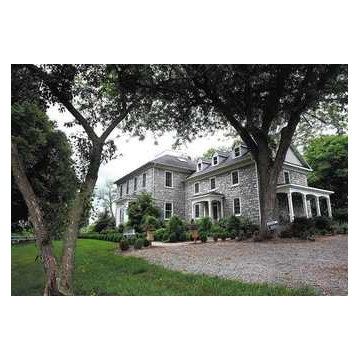
Large arts and crafts beige two-story concrete exterior home photo in Other with a shingle roof

Find the right local pro for your project


 Trust the Vision Decor
Sean Dooley Photography
Inspiration for a small timeless carpeted dining room remodel in Philadelphia with beige walls
Inspiration for a small timeless carpeted dining room remodel in Philadelphia with beige walls
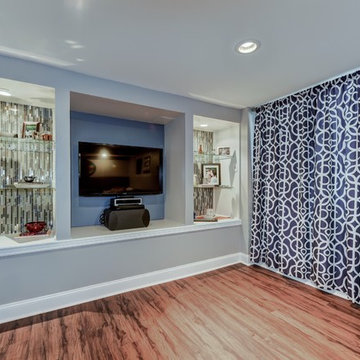 Trust the Vision Decor
Sean Dooley Photography
Example of a large transitional home design design in Philadelphia
Example of a large transitional home design design in Philadelphia
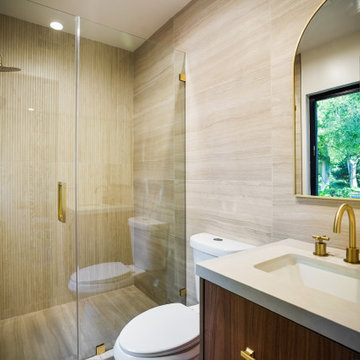
 Build Trust Remodeling
Vein-cut travertine runs floor to ceiling and carries into the curbless shower behind frameless glass. A walnut vanity with an integrated stone basin and an arched brass mirror sit under a window looking into the trees.
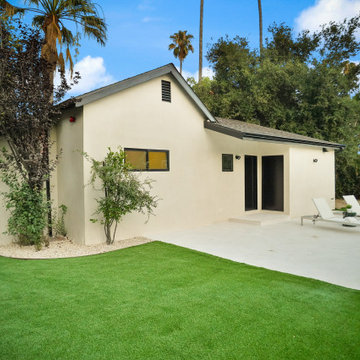
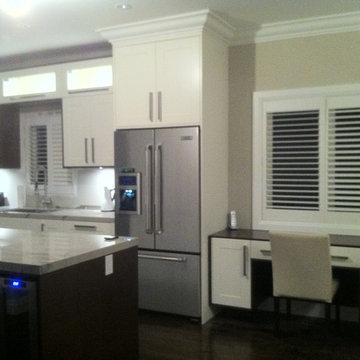
 istuffsellers
Trusted Estate Liquidators
IStuffSellers has been professionally selling house contents and conducting estate sales for over ten years. Our success in liquidating unwanted items is driven by our energy and attention to every detail in the marketing and sale of property contents. Demographically in Maryland and Virginia the population is aging and boomers are downsizing as they prepare and move into retirement.
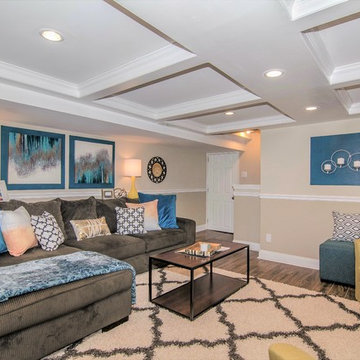 Trust the Vision Decor
These clients had recently renovated the basement but had no idea how to make it look 'done.' They came to us for the finishing touches and a basic color palette. We took it over the finish line, applying the finishing touches and gave them a space they can be proud of and enjoy for years to come!

 Trust the Vision Decor
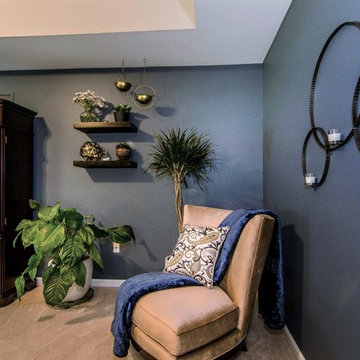
Master Bedroom Re-Design. A simple master bedroom redesign on a simple budget!
Example of a large transitional master carpeted and beige floor bedroom design in Philadelphia with blue walls and no fireplace
Example of a large transitional master carpeted and beige floor bedroom design in Philadelphia with blue walls and no fireplace
 Build Trust Remodeling
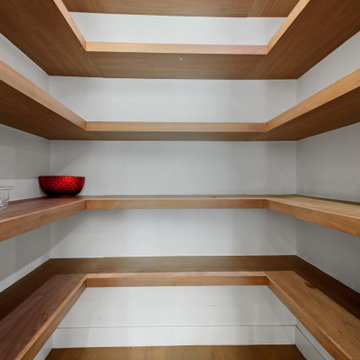
The pantry behind the kitchen is shelved on three sides in solid walnut rather than melamine, which is why it can be left open. Deeper shelves at the base take appliances, with narrower runs above for dry goods.
 Trust Homes
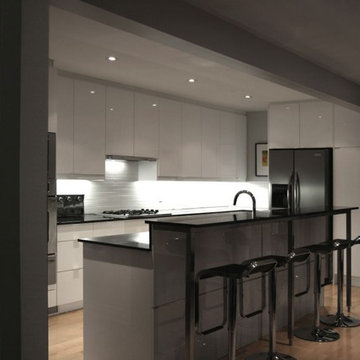
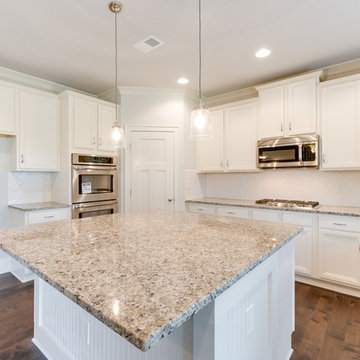
Mid-sized transitional u-shaped dark wood floor and brown floor open concept kitchen photo in Other with an undermount sink, recessed-panel cabinets, white cabinets, granite countertops, white backsplash, subway tile backsplash, stainless steel appliances and an island
 Trust the Vision Decor

Living room - mid-sized transitional formal and open concept carpeted, multicolored floor and wallpaper living room idea in Philadelphia with blue walls, no fireplace and no tv
 Build Trust Remodeling
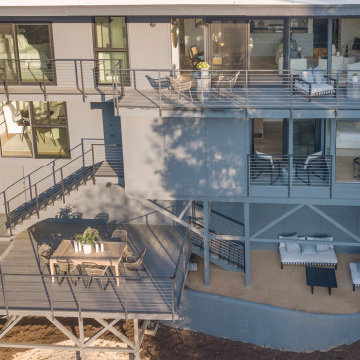
The completed home from above, with two levels of deck carried over the slope on exposed posts and horizontal cable railings in place of the old white balusters. Every principal room now opens onto outdoor space, and the lower terrace picks up the level below.
 Trust the Vision Decor
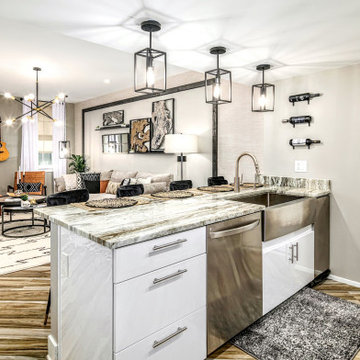
Inspiration for a small contemporary open concept porcelain tile, multicolored floor and wallpaper living room remodel in Philadelphia with gray walls and a wall-mounted tv
18