
Search results for "Trusted" in Home Design Ideas
 Trust Marble
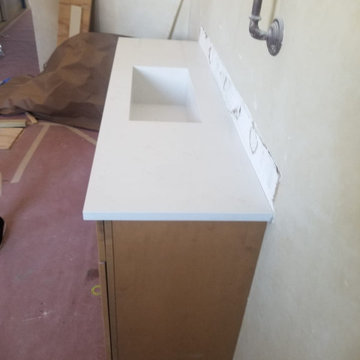
Small elegant master single-sink bathroom photo in Miami with white cabinets, an integrated sink, quartz countertops, white countertops and a built-in vanity
 Build Trust Remodeling
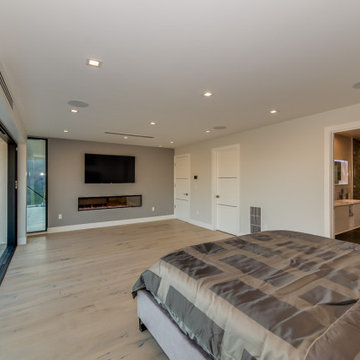
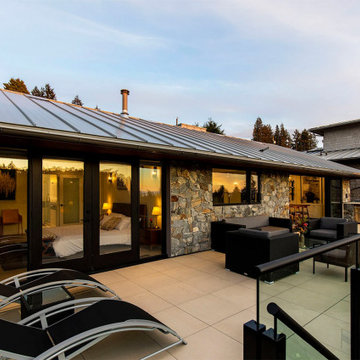
Bedroom suite with its own bath beyond and a full wall of glazing to the canyon. Recessed lighting and a flush-set television keep the wall planes clean.
Find the right local pro for your project
 Trust the Vision Decor
Sean Dooley Photography
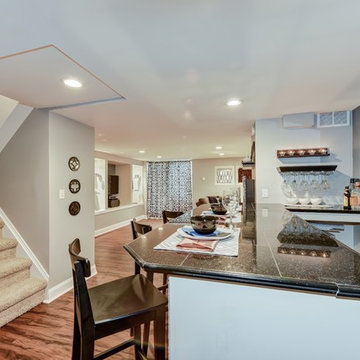
Large transitional medium tone wood floor home bar photo in Philadelphia
Large transitional medium tone wood floor home bar photo in Philadelphia
 Build Trust Remodeling
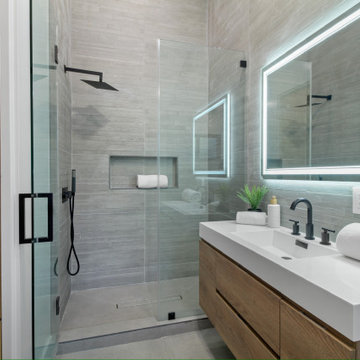
An LED-backlit mirror throws light onto the wall rather than into the room, which keeps a narrow bath from glaring. A long trough basin sits on the walnut vanity and the curbless shower runs off a linear drain.
 Trust the Vision Decor
Sean Dooley Photography
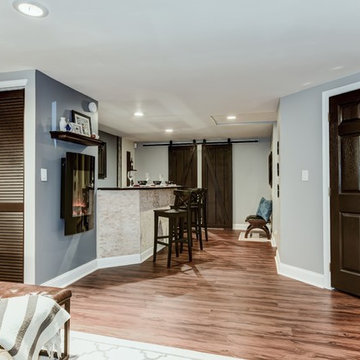
Home design - large transitional home design idea in Philadelphia
Home design - large transitional home design idea in Philadelphia
 Trust the Vision Decor
Sean Dooley Photography
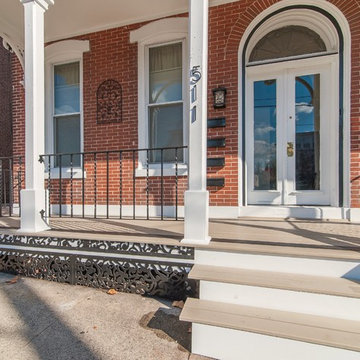
Large traditional red three-story brick exterior home idea in Philadelphia
Large traditional red three-story brick exterior home idea in Philadelphia
 The Trusted Toolbox
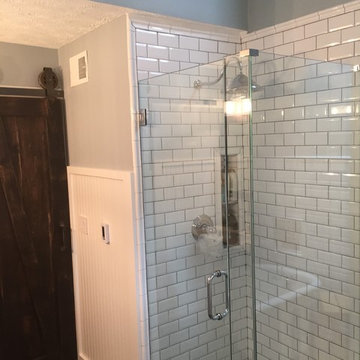
Elegant master white tile and subway tile doorless shower photo in Atlanta with a one-piece toilet and blue walls
 Trust the Vision Decor
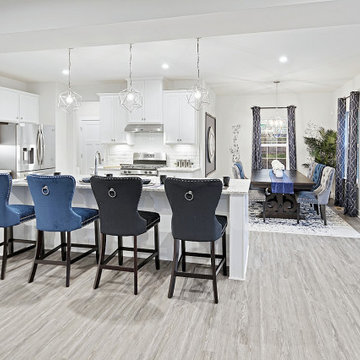
Inspiration for a mid-sized transitional l-shaped laminate floor and gray floor open concept kitchen remodel in Philadelphia with an undermount sink, raised-panel cabinets, white cabinets, granite countertops, white backsplash, porcelain backsplash, stainless steel appliances, an island and gray countertops
 Trust Homes
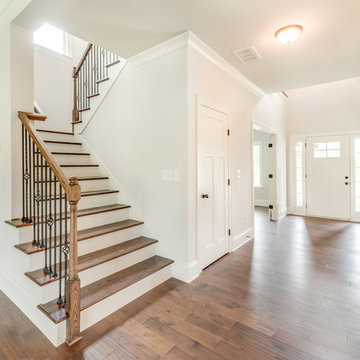
Large transitional dark wood floor and brown floor entryway photo in Other with gray walls and a white front door
 Build Trust Remodeling
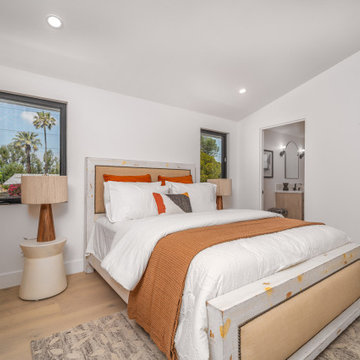
From the other side the room shows its ensuite through a wide opening, with the vanity and mirror lined up on the sightline from the bed. Black window frames pick up the hardware on the wardrobe doors.


 Trust Homes
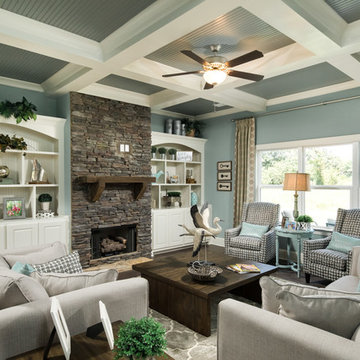
Example of a large transitional open concept dark wood floor and brown floor family room design in Other with blue walls, a standard fireplace and a stone fireplace
 Trust the Vision Decor
Sean Dooley Photography
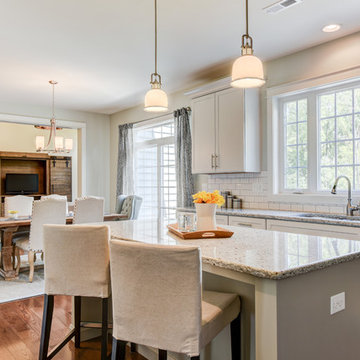
Example of a large transitional u-shaped medium tone wood floor open concept kitchen design in Philadelphia with a double-bowl sink, shaker cabinets, gray cabinets, granite countertops, white backsplash, subway tile backsplash, stainless steel appliances and an island
Example of a large transitional u-shaped medium tone wood floor open concept kitchen design in Philadelphia with a double-bowl sink, shaker cabinets, gray cabinets, granite countertops, white backsplash, subway tile backsplash, stainless steel appliances and an island

 Build Trust Remodeling
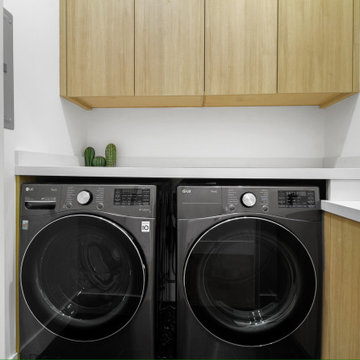
A side-by-side washer and dryer sit under a continuous counter that wraps the corner for folding, with oak uppers above for storage. The same cabinetry and hardware used in the kitchen carry through to the utility rooms.

28