
Search results for "Trusted" in Home Design Ideas
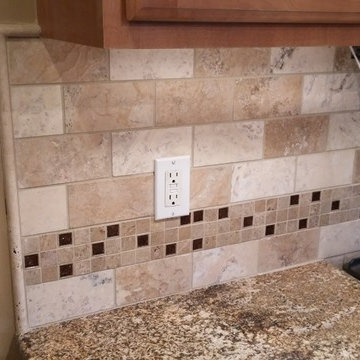

 Trust the Vision Decor
Virtual Vista Photography

Inspiration for a small transitional vinyl floor dedicated laundry room remodel in Philadelphia with an utility sink, gray walls and a side-by-side washer/dryer
Inspiration for a small transitional vinyl floor dedicated laundry room remodel in Philadelphia with an utility sink, gray walls and a side-by-side washer/dryer
 Trust the Vision Decor

Mid-sized transitional open concept carpeted, multicolored floor, vaulted ceiling and wallpaper family room library photo in Philadelphia with beige walls, a standard fireplace, a brick fireplace and a wall-mounted tv
Find the right local pro for your project
 Trusted Photographer, LLC
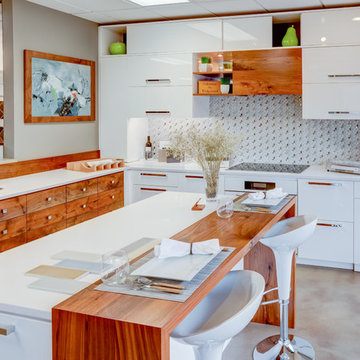
Kitchen showroom at Kitchens by Wedgewood's - Cherry Creek, Denver, Colorado showroom.
See link to 360-degree walkthrough on Google Maps.
Kitchen - kitchen idea in Denver
Kitchen - kitchen idea in Denver
 Trust Homes

Bathroom - large transitional master gray tile and porcelain tile bathroom idea in Other with recessed-panel cabinets, gray cabinets, an undermount sink, granite countertops and a hinged shower door
 Build Trust Remodeling
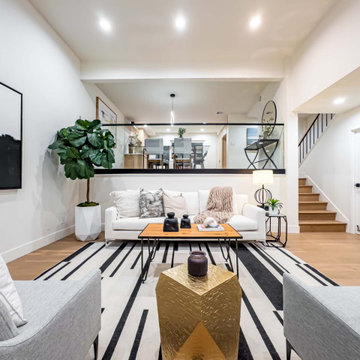
Open-plan living room in a Marina del Rey condo remodel. White oak floors, a black-and-white striped rug and a brass accent table sit below a black steel stair rail, with clear sightlines through to the dining area and kitchen beyond.
 Trust the Vision Decor
Sean Dooley Photography
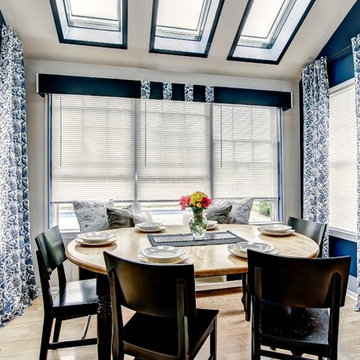
Inspiration for a small transitional laminate floor eat-in kitchen remodel in Philadelphia
Inspiration for a small transitional laminate floor eat-in kitchen remodel in Philadelphia
 Build Trust Remodeling
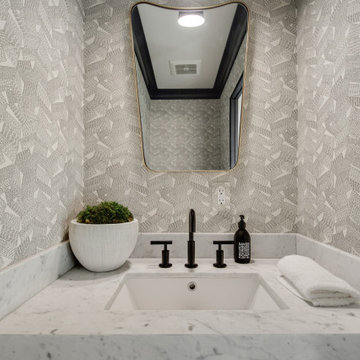
The powder room is the one place in the house that takes a pattern, papered wall to wall behind a brass-framed mirror. A marble counter with returned backsplash and matte black fittings keeps everything else about it quiet.
 Build Trust Remodeling
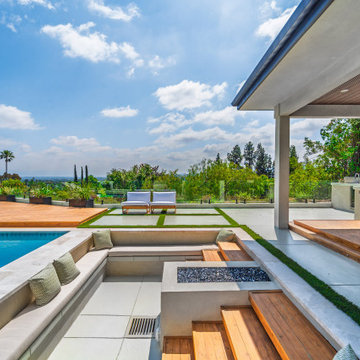
From the air the reason the far end of the yard was left open becomes obvious - the lot backs onto a drop with the valley and the mountains behind it. Everything tall was kept to the side boundaries so nothing blocks that line.
 Build Trust Remodeling
The covered patio sits a step up from the pool deck, lined overhead in slatted wood and backed by a white-painted brick wall. A built-in grill and counter run alongside the dining table so cooking happens without leaving the yard.

 Trust Builders
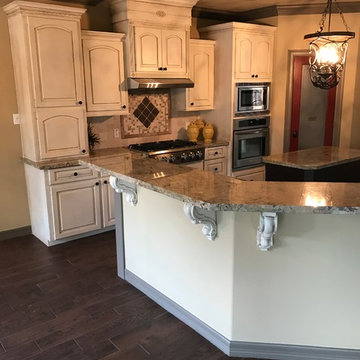
Inspiration for a mid-sized timeless u-shaped ceramic tile and beige floor eat-in kitchen remodel in Houston with a drop-in sink, raised-panel cabinets, white cabinets, tile countertops, beige backsplash, ceramic backsplash, stainless steel appliances and an island
 Trust the Vision Decor
Virtual Vista Photography
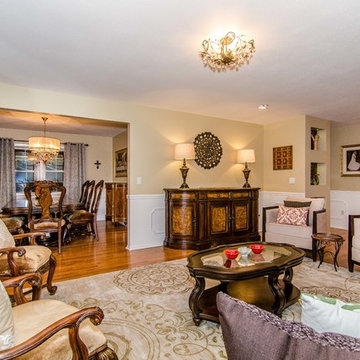
Living room - large traditional formal and open concept light wood floor living room idea in New York with beige walls, a standard fireplace and a tile fireplace
Living room - large traditional formal and open concept light wood floor living room idea in New York with beige walls, a standard fireplace and a tile fireplace
 Trust the Vision Decor
Virtual Vista Photography
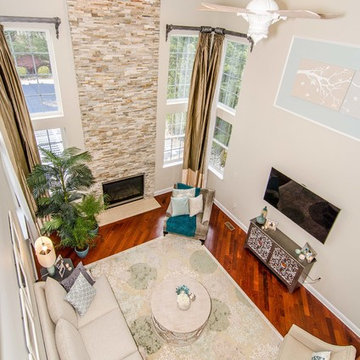
Large transitional open concept medium tone wood floor family room photo in New York with beige walls, a standard fireplace, a stone fireplace and a wall-mounted tv
Large transitional open concept medium tone wood floor family room photo in New York with beige walls, a standard fireplace, a stone fireplace and a wall-mounted tv
 Built On Trust, General Contracting
Javier Valdivieso (built-on-trust.com)
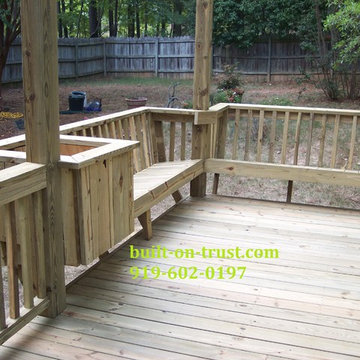
Asian home design photo in Raleigh
Asian home design photo in Raleigh
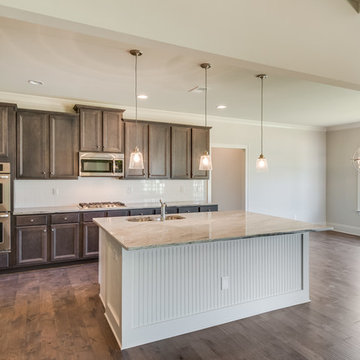 Trust Homes
Example of a mid-sized transitional l-shaped dark wood floor and brown floor open concept kitchen design in Other with an undermount sink, recessed-panel cabinets, dark wood cabinets, granite countertops, white backsplash, subway tile backsplash, stainless steel appliances and an island

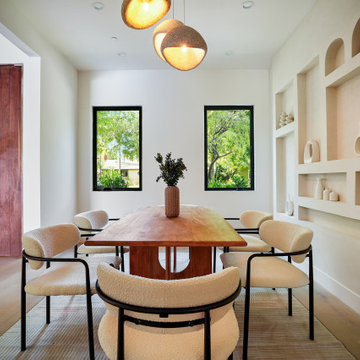 Build Trust Remodeling
Two black-framed windows are set symmetrically behind the walnut table, balancing the arched niche wall opposite. Ceramic pendants hang low over a solid slab top, and the boucle chairs pick up the plaster colour.
24