
Search results for "Trusting" in Home Design Ideas
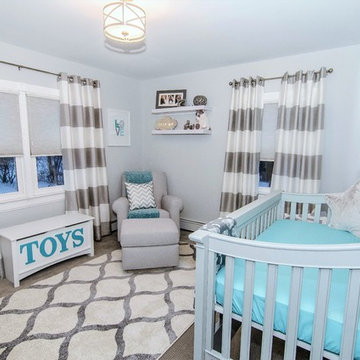
 Trust the Vision Decor
Virtual Vista Photography
Inspiration for a small transitional boy carpeted nursery remodel in Philadelphia with gray walls
Inspiration for a small transitional boy carpeted nursery remodel in Philadelphia with gray walls

 Drawing Dept
Kitchen with Panda Doors open to exterior dining and pool.
Architect: Drawing Dept
Contractor: Camery Hensley Construction
Photography: Ross Van Pelt
Eat-in kitchen - modern galley eat-in kitchen idea in Cincinnati with an undermount sink, flat-panel cabinets, white cabinets, stainless steel appliances and granite countertops
Eat-in kitchen - modern galley eat-in kitchen idea in Cincinnati with an undermount sink, flat-panel cabinets, white cabinets, stainless steel appliances and granite countertops


Find the right local pro for your project
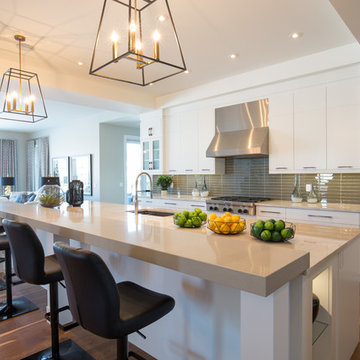
 Rochelle Cote Interior Design
Adrian Shellard
Kitchen pantry - huge contemporary single-wall medium tone wood floor kitchen pantry idea in Calgary with an undermount sink, flat-panel cabinets, white cabinets, quartz countertops, gray backsplash, glass tile backsplash, stainless steel appliances and an island
Kitchen pantry - huge contemporary single-wall medium tone wood floor kitchen pantry idea in Calgary with an undermount sink, flat-panel cabinets, white cabinets, quartz countertops, gray backsplash, glass tile backsplash, stainless steel appliances and an island

 FOUR POINT DESIGN BUILD INC
LOFT | Luxury Loft Transformation | FOUR POINT DESIGN BUILD INC
This ultra feminine luxury loft was designed for an up-and-coming fashion/travel writer. With 30' soaring ceiling heights, five levels, winding paths of travel and tight stairways, no storage at all, very little usable wall space, a tight timeline, and a very modest budget, we had our work cut out for us. Thrilled to report, the client loves it, and we completed the project on time and on budget.
Photography by Riley Jamison
 Trust the Vision Decor
Virtual Vista Photography
Dedicated laundry room - small transitional vinyl floor dedicated laundry room idea in Philadelphia with an utility sink, gray walls and a side-by-side washer/dryer
Dedicated laundry room - small transitional vinyl floor dedicated laundry room idea in Philadelphia with an utility sink, gray walls and a side-by-side washer/dryer
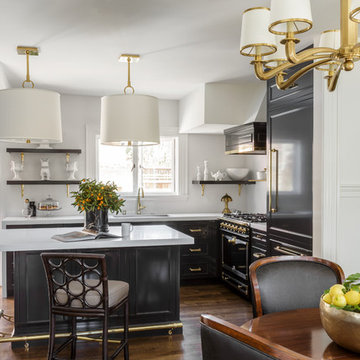

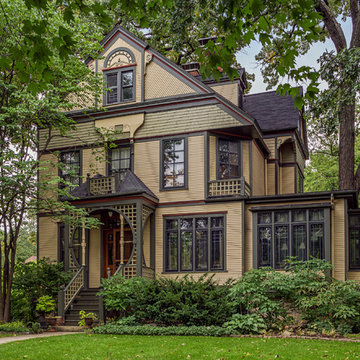
 Frank Lloyd Wright Trust
Paul Blatchford House I (1887), Oak Park, IL
An intriguing Stick style building with intricate woodwork and decorative glass.
Courtesy of Frank Lloyd Wright Trust. Photographer: James Caulfield
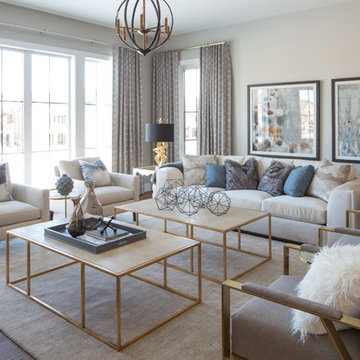 Rochelle Cote Interior Design
Adrian Shellard
Inspiration for a huge contemporary formal and enclosed medium tone wood floor living room remodel in Calgary with gray walls and a wall-mounted tv
Inspiration for a huge contemporary formal and enclosed medium tone wood floor living room remodel in Calgary with gray walls and a wall-mounted tv
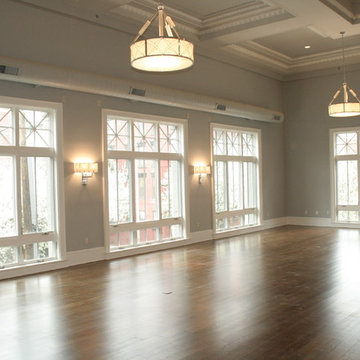
 Hudson Place Realty
Property Marketed by Hudson Place Realty - The wait is over for this singular 2960 sq. ft. corner penthouse in the Historic Jefferson Trust Bank building. The one of a kind architectural elements featured in this circa 1900 beauty include a 23 ft. ceiling graced with the original 20’ x 20’ stained glass back lit skylight, the restored Jefferson Trust Bank clock, ornate plaster moldings, and the stunning original wrought iron window grates. Flawlessly designed, the space at 313 First Street offers a classic aesthetic with ultra modern amenities. Choose the elevator with direct keyed access into your home or enter through your private foyer into the lavish 46.7’ x 30.7’ sq. ft. great room. The kitchen is open yet set back from the living/entertaining space and distinguished by a semi-circular ceiling. Top-of the line appliances include; gas Viking 6 burner range The master suite features a large private spa bath and many closets. A dramatic mezzanine level spans the entire length of your home and overlooks the vast living area. With a 2nd bedroom, media room and full bath the mezzanine level is the perfect urban sanctuary. 2 garage parking spots are included in the price and an A+ Path friendly location
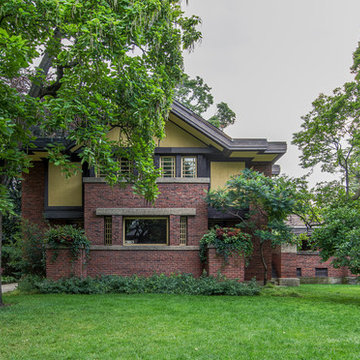 Frank Lloyd Wright Trust
Peter A. Beachy House (Frank Lloyd Wright, 1906)
A Wright masterpiece with typical Prairie elements blending Japanese influences.
Courtesy of Frank Lloyd Wright Trust. Photographer James Caulfield.
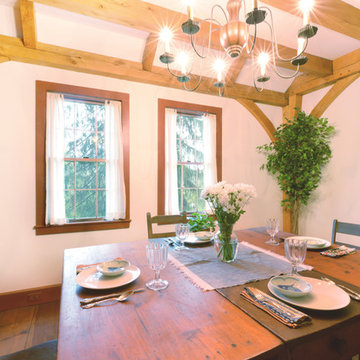


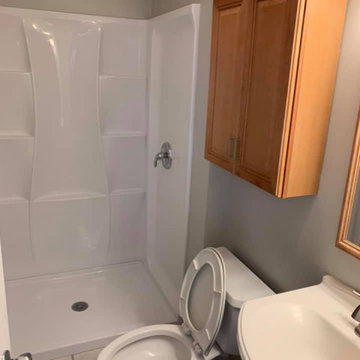
 Trusted Veterans Restoration
A full exterior/interior renovation that included truss and roof deck replacement, new roof, siding, trim, soffit, and gutters. Work done by The Trusted Veterans — in Leesburg, Virginia.
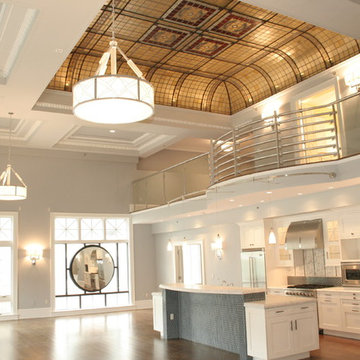 Hudson Place Realty
Property Marketed by Hudson Place Realty - The wait is over for this singular 2960 sq. ft. corner penthouse in the Historic Jefferson Trust Bank building. The one of a kind architectural elements featured in this circa 1900 beauty include a 23 ft. ceiling graced with the original 20’ x 20’ stained glass back lit skylight, the restored Jefferson Trust Bank clock, ornate plaster moldings, and the stunning original wrought iron window grates. Flawlessly designed, the space at 313 First Street offers a classic aesthetic with ultra modern amenities. Choose the elevator with direct keyed access into your home or enter through your private foyer into the lavish 46.7’ x 30.7’ sq. ft. great room. The kitchen is open yet set back from the living/entertaining space and distinguished by a semi-circular ceiling. Top-of the line appliances include; gas Viking 6 burner range The master suite features a large private spa bath and many closets. A dramatic mezzanine level spans the entire length of your home and overlooks the vast living area. With a 2nd bedroom, media room and full bath the mezzanine level is the perfect urban sanctuary. 2 garage parking spots are included in the price and an A+ Path friendly location
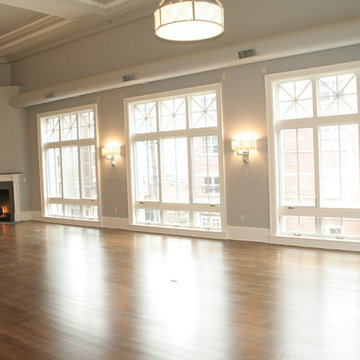 Hudson Place Realty
Property Marketed by Hudson Place Realty - The wait is over for this singular 2960 sq. ft. corner penthouse in the Historic Jefferson Trust Bank building. The one of a kind architectural elements featured in this circa 1900 beauty include a 23 ft. ceiling graced with the original 20’ x 20’ stained glass back lit skylight, the restored Jefferson Trust Bank clock, ornate plaster moldings, and the stunning original wrought iron window grates. Flawlessly designed, the space at 313 First Street offers a classic aesthetic with ultra modern amenities. Choose the elevator with direct keyed access into your home or enter through your private foyer into the lavish 46.7’ x 30.7’ sq. ft. great room. The kitchen is open yet set back from the living/entertaining space and distinguished by a semi-circular ceiling. Top-of the line appliances include; gas Viking 6 burner range The master suite features a large private spa bath and many closets. A dramatic mezzanine level spans the entire length of your home and overlooks the vast living area. With a 2nd bedroom, media room and full bath the mezzanine level is the perfect urban sanctuary. 2 garage parking spots are included in the price and an A+ Path friendly location
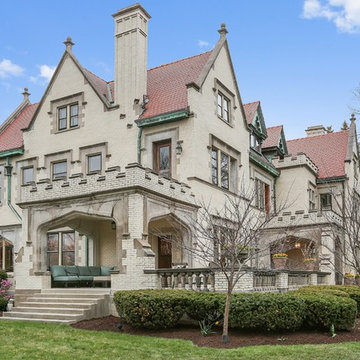 Frank Lloyd Wright Trust
Burton F. Hales House (Henry Fiddelke, 1904-5)
A grand Tudor Revival with Arts and Crafts features and various hardwood details throughout.
Courtesy of Frank Lloyd Wright Trust. Photographer Mark Gutierrez.
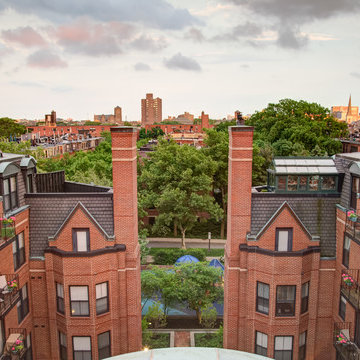
 Trusted Photographer, LLC
Boston, MA - Multifamily Property Shoot for Google Business View package.
Photo by: Trusted Photographer, LLC / Daniel Luke Holton
Example of an exterior home design in Boston
Example of an exterior home design in Boston

 Trust Homes
Large transitional gray two-story concrete house exterior idea in Other with a clipped gable roof and a shingle roof
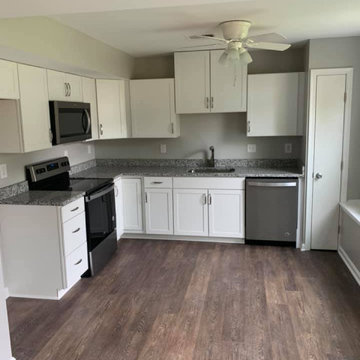 Trusted Veterans Restoration
A full exterior/interior renovation that included truss and roof deck replacement, new roof, siding, trim, soffit, and gutters. Work done by The Trusted Veterans — in Leesburg, Virginia.
11