
Search results for "Trusting" in Home Design Ideas
 Trust Homes
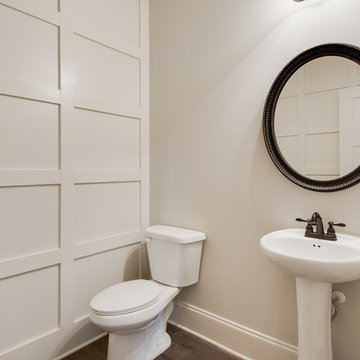
Inspiration for a small transitional dark wood floor and brown floor powder room remodel in Other with gray walls and a pedestal sink

 Copper Sky Design + Remodel


A quintessential 1925 bungalow located in the charming neighborhood of Virginia Highland in Atlanta, this project included a renovation of the kitchen, family room and powder room on the first floor, and the laundry and primary bath on the second. The Copper Sky Design + Remodel team reconfigured the first floor to better accommodate additional cabinetry and an island in the kitchen by borrowing space from what was a full bathroom and converting it to a half bath. Upstairs, unfinished attic space was converted to a roomy laundry room while the 200 square foot primary bath remained in its original footprint.
Find the right local pro for your project
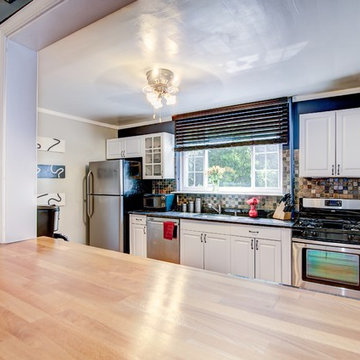
 Trust the Vision Decor
Sean Dooley Photography
Example of a small transitional galley laminate floor eat-in kitchen design in Philadelphia with an undermount sink, white cabinets, granite countertops, multicolored backsplash and stainless steel appliances
Example of a small transitional galley laminate floor eat-in kitchen design in Philadelphia with an undermount sink, white cabinets, granite countertops, multicolored backsplash and stainless steel appliances
 Trust the Vision Decor
A rustic coastal retreat created to give our clients a sanctuary and place to escape the from the ebbs and flows of life.
Bedroom - huge coastal master carpeted, beige floor, vaulted ceiling and wood wall bedroom idea in Philadelphia with beige walls, a two-sided fireplace and a tile fireplace
Bedroom - huge coastal master carpeted, beige floor, vaulted ceiling and wood wall bedroom idea in Philadelphia with beige walls, a two-sided fireplace and a tile fireplace
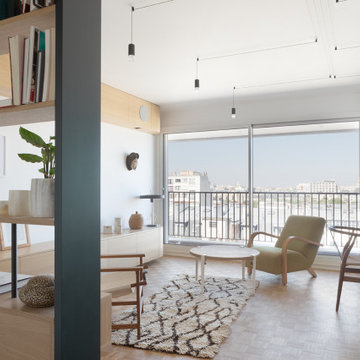


 Cantoni Irvine
Designed By: Sarah Buehlman
Marc and Mandy Maister were clients and fans of Cantoni before they purchased this harbor home on Balboa Island. The South African natives originally met designer Sarah Buehlman and Cantoni’s Founder and CEO Michael Wilkov at a storewide sale, and quickly established a relationship as they bought furnishings for their primary residence in Newport Beach.
So, when the couple decided to invest in this gorgeous second home, in one of the ritziest enclaves in North America, they sought Sarah’s help in transforming the outdated 1960’s residence into a modern marvel. “It’s now the ultimate beach house,” says Sarah, “and finished in Cantoni from top to bottom—including new custom cabinetry installed throughout.”
But let’s back up. This project began when Mandy contacted Sarah in the midst of the remodel process (in December 2010), asking if she could come take a look and help with the overall design.
“The plans were being drawn up with an architect, and they opted not to move anything major. Instead, they updated everything—as in the small carpeted staircase that became a gorgeous glass and metal sculpture,” Sarah explains. She took photographs and measurements, and then set to work creating the scaled renderings. “Marc and Mandy were drawn to the One and Only Collection. It features a high-gloss brown and white color scheme which served as inspiration for the project,” says Sarah.
Primary pieces in the expansive living area include the Mondrian leather sectional, the Involution sculpture, and a pair of Vladimir Kagan Corkscrew swivel chairs. The Maisters needed a place to house all their electronics but didn’t want a typical entertainment center. The One and Only buffet was actually modified by our skilled shop technicians, in our distribution center, so it could accommodate all the couple’s media equipment. “These artisans are another one of our hidden strengths—in addition to the design tools, inventory and extensive resources we have to get a job done,” adds Sarah. Marc and Mandy also fell in love with the exotic Makassar ebony wood in the Ritz Collection, which Sarah combined in the master bedroom with the Ravenna double chaise to provide an extra place to sit and enjoy the beautiful harbor views.
Beyond new furnishings, the Maisters also decided to completely redo their kitchen. And though Marc and Mandy did not have a chance to actually see our kitchen displays, having worked with Sarah over the years, they had immense trust in our commitment to craftsmanship and quality. In fact, they opted for new cabinetry in four bathrooms as well as the laundry room based on our 3D renderings and lacquer samples alone—without ever opening a drawer. “Their trust in my expertise and Cantoni’s reputation were a major deciding factor,” says Sarah.
This plush second home, complete with a private boat dock right out back, counts as one of Sarah’s proudest accomplishments. “These long-time clients are great. They love Cantoni and appreciate high quality Italian furnishings in particular. The home is so gorgeous that once you are inside and open the Nano doors, you simply don’t want to leave.” The job took almost two years to complete, but everyone seems quite happy with the results, proving that large or small—and in cases necessitating a quick turnaround or execution of a long-term vision—Cantoni has the resources to come through for all clients.
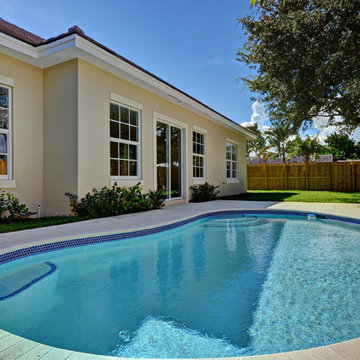
 TrustLarry Real Estate
Pool & Yard @ 1617 NE 7th Place
Pool - traditional backyard stone and kidney-shaped pool idea in Miami
Pool - traditional backyard stone and kidney-shaped pool idea in Miami
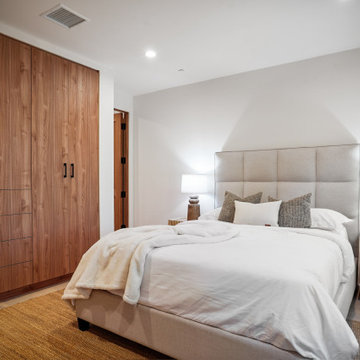
 Trust the Vision Decor
Virtual Vista Photography

Example of a large mountain style freestanding desk carpeted study room design in Philadelphia with blue walls
Example of a large mountain style freestanding desk carpeted study room design in Philadelphia with blue walls

 Trust the Vision Decor
Virtual Vista
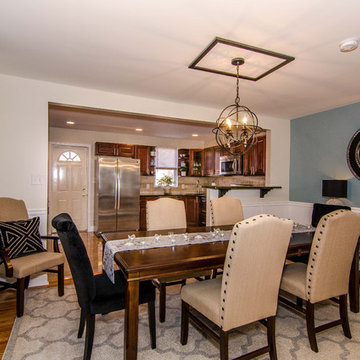
Inspiration for a mid-sized transitional light wood floor kitchen/dining room combo remodel in Philadelphia with beige walls and no fireplace
Inspiration for a mid-sized transitional light wood floor kitchen/dining room combo remodel in Philadelphia with beige walls and no fireplace
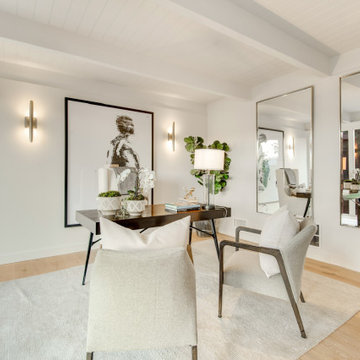
 Build Trust Remodeling
A full-height mirror leaned against the wall bounces canyon light back into the room and doubles the apparent depth. Linear brass sconces flank the artwork, and the painted ceiling beams carry through from the main level.
 Trust the Vision Decor
Sean Dooley Photography
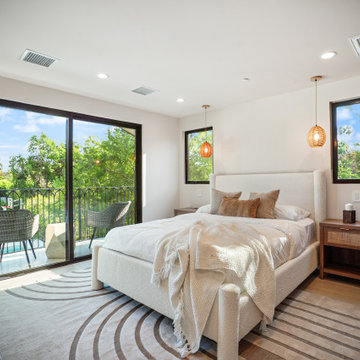
Example of a mid-sized transitional carpeted bedroom design in Philadelphia with gray walls and no fireplace
Example of a mid-sized transitional carpeted bedroom design in Philadelphia with gray walls and no fireplace

 Trusted Painters
Homeowners were ready for a fresh coat of paint after installing new windows and ey chose a deeper shade of red than was previously on the house. New paint makes this 50 year old home shine like new!

 Trust Builders
Amy Kawszan
Large elegant open concept ceramic tile and beige floor family room photo in Houston with beige walls, a standard fireplace, a stone fireplace and a wall-mounted tv
Large elegant open concept ceramic tile and beige floor family room photo in Houston with beige walls, a standard fireplace, a stone fireplace and a wall-mounted tv
 Trust the Vision Decor
Virtual Vista Photography
Example of a large transitional sunroom design in Philadelphia
Example of a large transitional sunroom design in Philadelphia
14