
Search results for "Trusting" in Home Design Ideas

 Trust the Vision Decor
Plush Image Photography
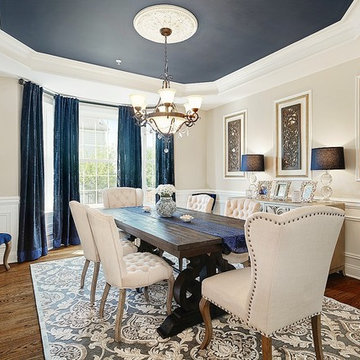
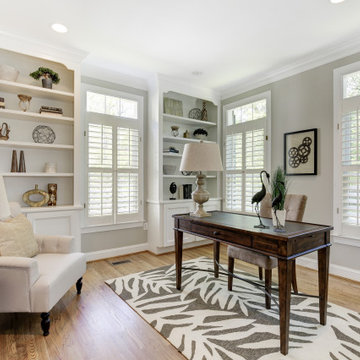
Example of a mid-sized transitional medium tone wood floor and brown floor enclosed dining room design in Philadelphia with beige walls and no fireplace
Example of a mid-sized transitional medium tone wood floor and brown floor enclosed dining room design in Philadelphia with beige walls and no fireplace
Find the right local pro for your project
 Trust the Vision Decor

Master Bedroom Re-Design. A simple master bedroom redesign on a simple budget!
Example of a large transitional master carpeted and beige floor bedroom design in Philadelphia with blue walls and no fireplace
Example of a large transitional master carpeted and beige floor bedroom design in Philadelphia with blue walls and no fireplace
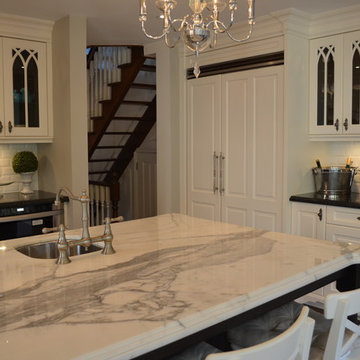

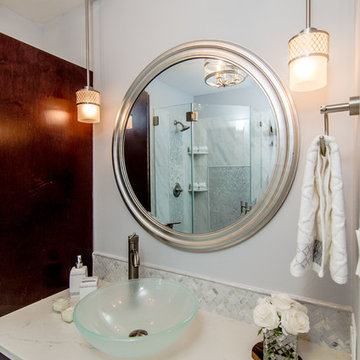 Trust the Vision Decor
This small en suite started out as a closet. We worked with the homeowner to complete her bedroom and now she wanted a bathroom to match. She started on her own, got stuck, and called us in to finish the job! Mission accomplished!
 Trust the Vision Decor
Sean Dooley Photography
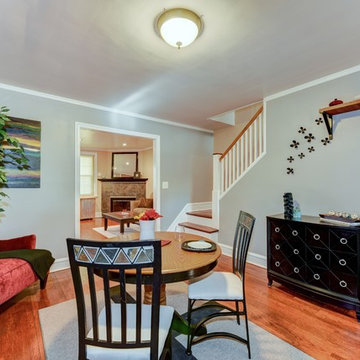
Small transitional medium tone wood floor kitchen/dining room combo photo in Philadelphia with gray walls and no fireplace
Small transitional medium tone wood floor kitchen/dining room combo photo in Philadelphia with gray walls and no fireplace
 Trust the Vision Decor
Sean Dooley Photography
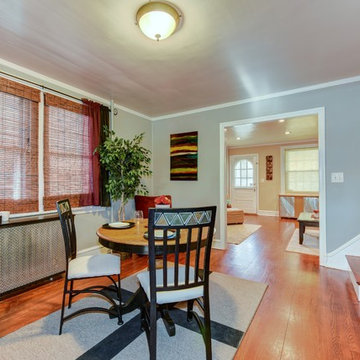
Kitchen/dining room combo - small transitional medium tone wood floor kitchen/dining room combo idea in Philadelphia with gray walls and no fireplace
Kitchen/dining room combo - small transitional medium tone wood floor kitchen/dining room combo idea in Philadelphia with gray walls and no fireplace

 Trust the Vision Decor
Virtual Vista Photography
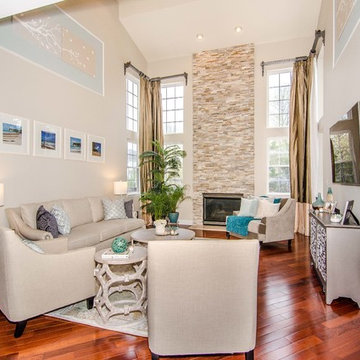
Family room - large transitional open concept medium tone wood floor family room idea in New York with beige walls, a standard fireplace, a stone fireplace and a wall-mounted tv
Family room - large transitional open concept medium tone wood floor family room idea in New York with beige walls, a standard fireplace, a stone fireplace and a wall-mounted tv
 Trust the Vision Decor
Sean Dooley Photography

Example of a small transitional l-shaped medium tone wood floor dedicated laundry room design in Philadelphia with an utility sink, wood countertops, gray walls and a side-by-side washer/dryer
Example of a small transitional l-shaped medium tone wood floor dedicated laundry room design in Philadelphia with an utility sink, wood countertops, gray walls and a side-by-side washer/dryer
 Trust the Vision Decor
Plush Image Photography
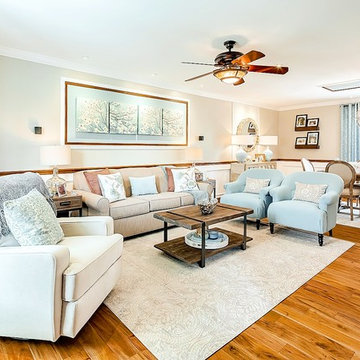
Living room - large transitional open concept medium tone wood floor and brown floor living room idea in Philadelphia with beige walls, a standard fireplace, a stone fireplace and a wall-mounted tv
Living room - large transitional open concept medium tone wood floor and brown floor living room idea in Philadelphia with beige walls, a standard fireplace, a stone fireplace and a wall-mounted tv
 Trust the Vision Decor
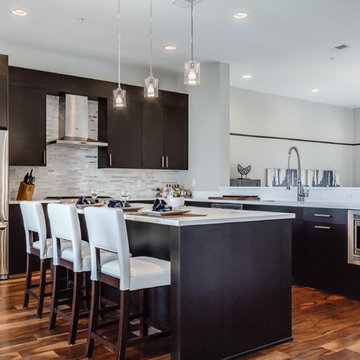
Cool contemporary open concept kitchen! This client had a large open concept kitchen that he wanted as an informal yet classy space to lounge and relax with lots of counter space for home-cooked meals. Eating well is part of the key to success and having a gorgeous place to do it is equally important! This kitchen with classic clean lines, is just what the doctor ordered!
 Trust the Vision Decor

Mid-sized transitional open concept carpeted, multicolored floor, vaulted ceiling and wallpaper family room library photo in Philadelphia with beige walls, a standard fireplace, a brick fireplace and a wall-mounted tv
 Frank Lloyd Wright Trust
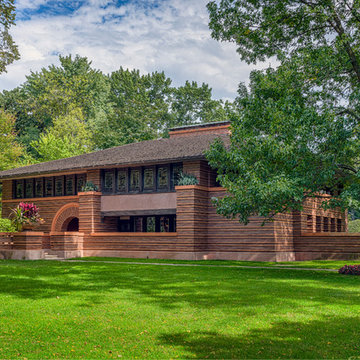
Arthur B. Heurtley House (Frank Lloyd Wright, 1902)
A spectacular Wright masterpiece embodying the mature Prairie style.
 Trust the Vision Decor
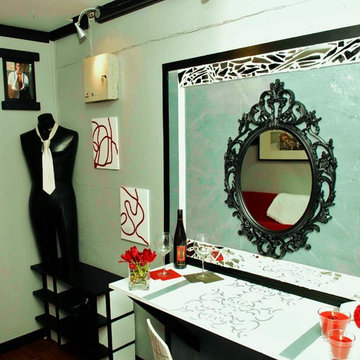
Kitchen/dining room combo - small contemporary porcelain tile, multicolored floor and wallpaper kitchen/dining room combo idea in Philadelphia with black walls

 Trust Builders
Large elegant single-wall ceramic tile and beige floor eat-in kitchen photo in Houston with a farmhouse sink, shaker cabinets, white cabinets, quartz countertops, white backsplash, quartz backsplash, stainless steel appliances, an island and white countertops
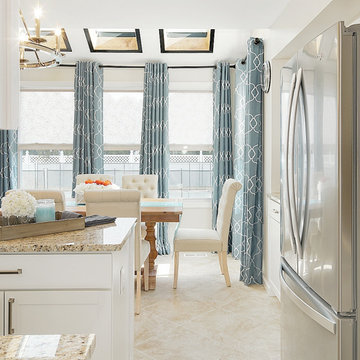 Trust the Vision Decor
Neutral kitchen remodel on a 30 yr old space. Fresh updates with fun accents!
Mid-sized transitional l-shaped ceramic tile and beige floor open concept kitchen photo in Philadelphia with an undermount sink, shaker cabinets, white cabinets, granite countertops, beige backsplash, glass tile backsplash, stainless steel appliances, an island and beige countertops
Mid-sized transitional l-shaped ceramic tile and beige floor open concept kitchen photo in Philadelphia with an undermount sink, shaker cabinets, white cabinets, granite countertops, beige backsplash, glass tile backsplash, stainless steel appliances, an island and beige countertops
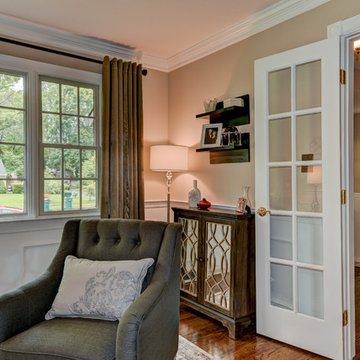 Trust the Vision Decor
Soothing tranquil living room space mixing traditional and contemporary elements to a create a space that took the both clients' needs and wants and meshed them together in order for them to both feel reflected in the space.
16