
Search results for "Trusting" in Home Design Ideas



Find the right local pro for your project
 Build Trust Remodeling
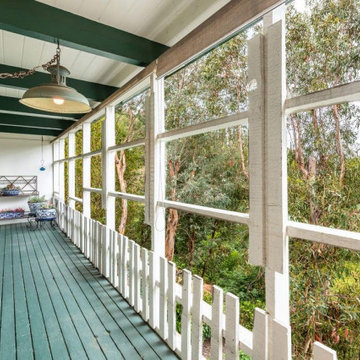
The house came with a long screened porch running the canyon side, closed in behind white railings and screen frames that chopped the view into sections. Green-painted decking and a dark beadboard ceiling made it read as a separate outbuilding rather than part of the house.
 Shanghai Seven Trust Industry Co.,ltd
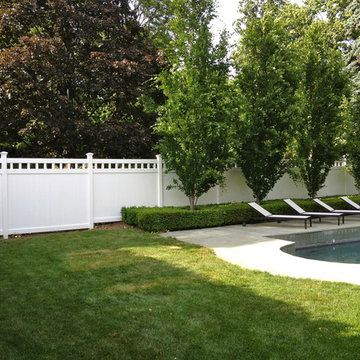
Low Maintenance PVC Fence Panel
Example of a trendy home design design in Other
Example of a trendy home design design in Other

 Trust the Vision Decor
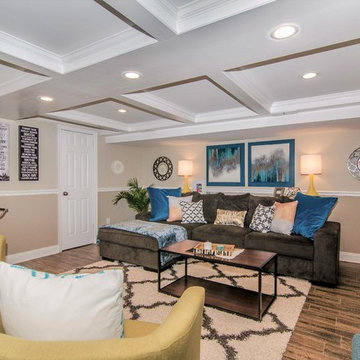
These clients had recently renovated the basement but had no idea how to make it look 'done.' They came to us for the finishing touches and a basic color palette. We took it over the finish line, applying the finishing touches and gave them a space they can be proud of and enjoy for years to come!
 Build Trust Remodeling
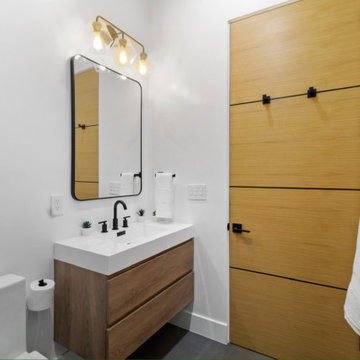
A wood barn door on a black rail closes this bath off, matching the door leaf used elsewhere in the house. A floating walnut vanity and a brass three-light fixture sit against plain white walls.
 Trust Homes

Example of a large transitional master gray tile and porcelain tile porcelain tile and gray floor bathroom design in Other with recessed-panel cabinets, white cabinets, gray walls, an undermount sink, granite countertops and a hinged shower door
 Trust the Vision Decor

A re-created dining space created to maximize flow and cohesiveness within the client's new custom home.
Large transitional dark wood floor, brown floor and wainscoting enclosed dining room photo in Philadelphia with brown walls and no fireplace
Large transitional dark wood floor, brown floor and wainscoting enclosed dining room photo in Philadelphia with brown walls and no fireplace
 Trusted Improvement
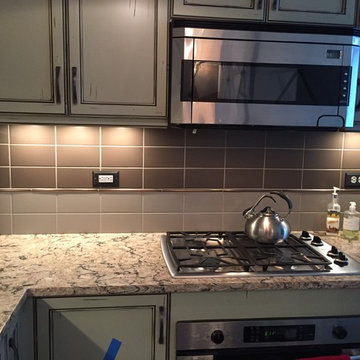
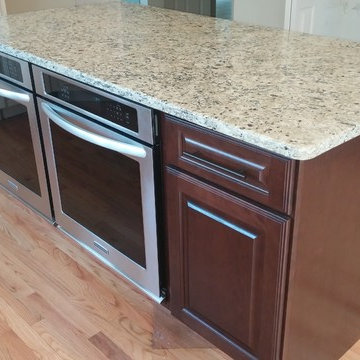
This is Ellesmere by Cambria. 6 Square Cabinetry.
Large trendy u-shaped light wood floor eat-in kitchen photo in Detroit with an undermount sink, raised-panel cabinets, dark wood cabinets, quartz countertops, beige backsplash, porcelain backsplash, stainless steel appliances and an island
Large trendy u-shaped light wood floor eat-in kitchen photo in Detroit with an undermount sink, raised-panel cabinets, dark wood cabinets, quartz countertops, beige backsplash, porcelain backsplash, stainless steel appliances and an island
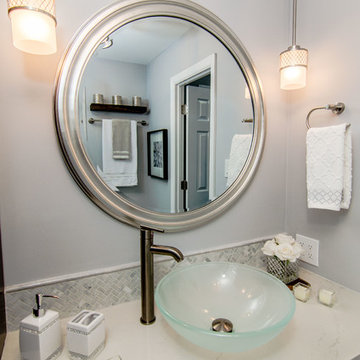 Trust the Vision Decor
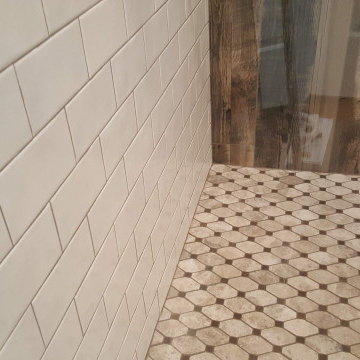
This small en suite started out as a closet. We worked with the homeowner to complete her bedroom and now she wanted a bathroom to match. She started on her own, got stuck, and called us in to finish the job! Mission accomplished!
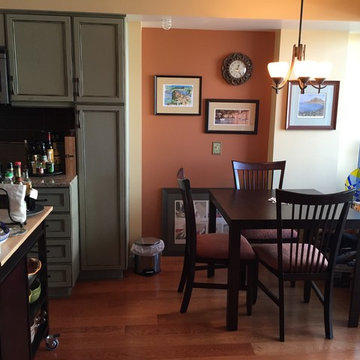
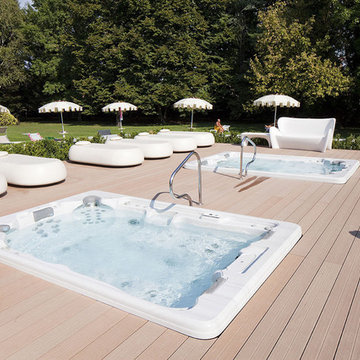
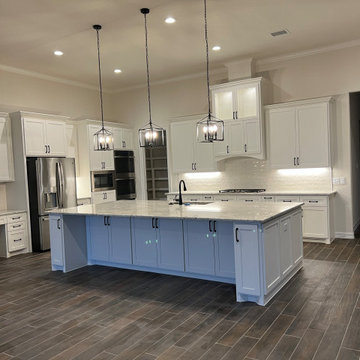
 Trust Builders
Eat-in kitchen - large craftsman l-shaped ceramic tile and brown floor eat-in kitchen idea in Houston with shaker cabinets, white cabinets, an island, an undermount sink, granite countertops, white backsplash, subway tile backsplash, stainless steel appliances and white countertops
 Trust the Vision Decor
Key Photography Studio
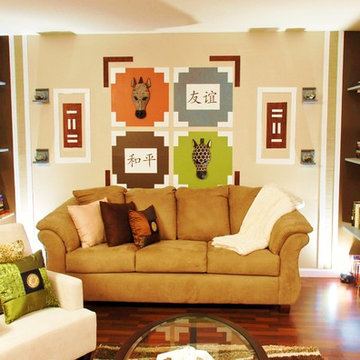
Inspiration for a contemporary living room remodel in Philadelphia
Inspiration for a contemporary living room remodel in Philadelphia
 Trust the Vision Decor
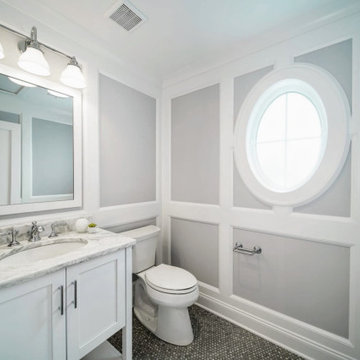
Inspiration for a mid-sized transitional 3/4 gray tile ceramic tile, gray floor, single-sink and vaulted ceiling bathroom remodel in New York with shaker cabinets, white cabinets, a one-piece toilet, gray walls, a drop-in sink, marble countertops, gray countertops and a freestanding vanity
 Build Trust Remodeling
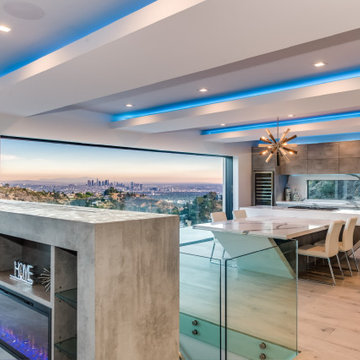
A board-formed concrete console separates the living zone from the stair without closing it off, holding open display shelving and a linear electric fireplace. Past it the dining and kitchen run straight out to the open glass wall and the skyline beyond.
 Trust the Vision Decor
Virtual Vista Photography
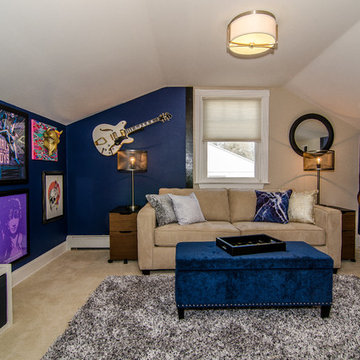
Example of a small transitional freestanding desk carpeted home studio design with beige walls
Example of a small transitional freestanding desk carpeted home studio design with beige walls
17