
Search results for "Trusting" in Home Design Ideas
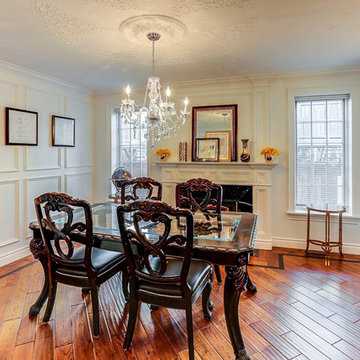

 Build Trust Remodeling
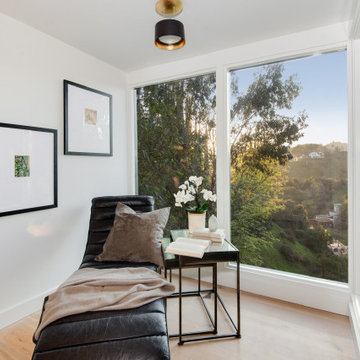
A leather chaise placed into the glazed corner, where two window walls meet with only a slim mullion between them. The brass and black ceiling fixture is the one warm note against an otherwise white envelope.
 Trust Builders
Amy Kawszan
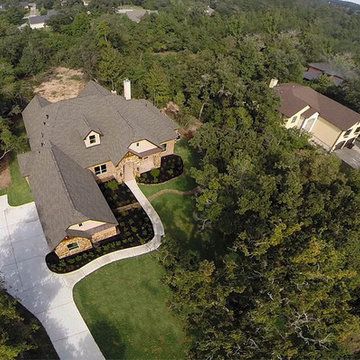
Inspiration for a large timeless beige two-story stone house exterior remodel in Houston with a shingle roof, a gray roof and a clipped gable roof
Inspiration for a large timeless beige two-story stone house exterior remodel in Houston with a shingle roof, a gray roof and a clipped gable roof
Find the right local pro for your project

 SafeTrust Roofing
Roof completed. Installing new fascia boards wrapped with pvc coated aluminum and new vented vinyl soffit next.
Vinyl house exterior photo in New York with a shingle roof
Vinyl house exterior photo in New York with a shingle roof
 Trust Builders

Example of a trendy dark wood floor, brown floor and tray ceiling built-in closet design in Houston with shaker cabinets and white cabinets
 Trust the Vision Decor
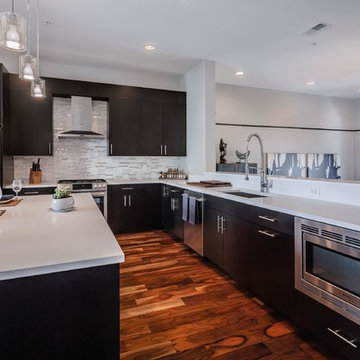
Cool contemporary open concept kitchen! This client had a large open concept kitchen that he wanted as an informal yet classy space to lounge and relax with lots of counter space for home-cooked meals. Eating well is part of the key to success and having a gorgeous place to do it is equally important! This kitchen with classic clean lines, is just what the doctor ordered!
 Trust the Vision Decor
Virtual Vista Photography
Example of a small transitional freestanding desk carpeted home studio design in Philadelphia with beige walls
Example of a small transitional freestanding desk carpeted home studio design in Philadelphia with beige walls
 Trust the Vision Decor
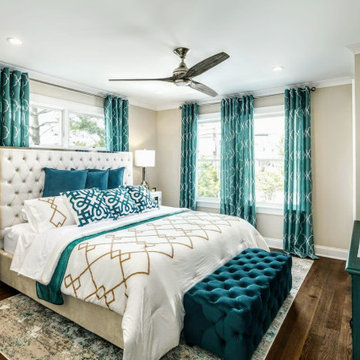
Inspiration for a large transitional guest dark wood floor and brown floor bedroom remodel in New York with beige walls

 iTrust Electrical
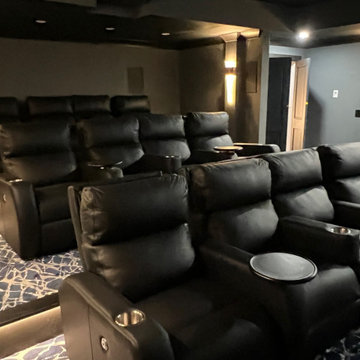
theater seating and risers for 12
Example of a transitional home design design in Atlanta
Example of a transitional home design design in Atlanta
 Trust Builders

Kitchen/dining room combo - large modern coffered ceiling kitchen/dining room combo idea in Houston with white walls
 Trust the Vision Decor

Example of a mid-sized transitional 3/4 gray tile and wood-look tile laminate floor, brown floor, single-sink and wall paneling sliding shower door design in Philadelphia with shaker cabinets, distressed cabinets, a one-piece toilet, gray walls, an undermount sink, quartzite countertops, gray countertops and a built-in vanity
 Trust the Vision Decor
New Home. Fresh start!
Inspiration for a large transitional laminate floor and gray floor kitchen/dining room combo remodel in Philadelphia with white walls, a standard fireplace and a stone fireplace
Inspiration for a large transitional laminate floor and gray floor kitchen/dining room combo remodel in Philadelphia with white walls, a standard fireplace and a stone fireplace
 Build Trust Remodeling
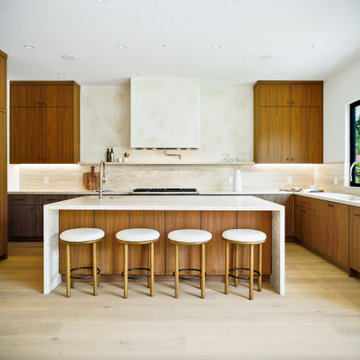
Full-height walnut cabinetry runs both walls with a plastered hood centred over the cooktop and stone carried up as the backsplash. The island is finished with a waterfall at each end and seats four on brass-legged stools.
 Trust the Vision Decor
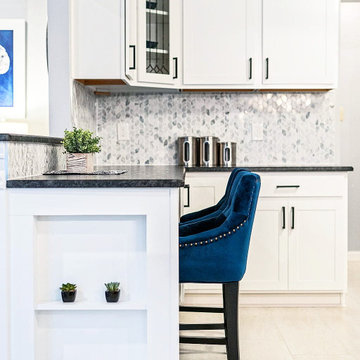
Inspiration for a mid-sized transitional u-shaped porcelain tile and beige floor open concept kitchen remodel in Philadelphia with an undermount sink, shaker cabinets, white cabinets, granite countertops, gray backsplash, marble backsplash, stainless steel appliances, a peninsula and gray countertops
 Trust the Vision Decor
Plush Image Photography
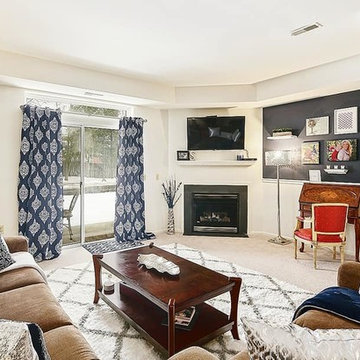
Example of a mid-sized transitional open concept carpeted and beige floor living room design in Philadelphia with blue walls, a standard fireplace, a tile fireplace and a wall-mounted tv
Example of a mid-sized transitional open concept carpeted and beige floor living room design in Philadelphia with blue walls, a standard fireplace, a tile fireplace and a wall-mounted tv
29