
Search results for "Trusting" in Home Design Ideas
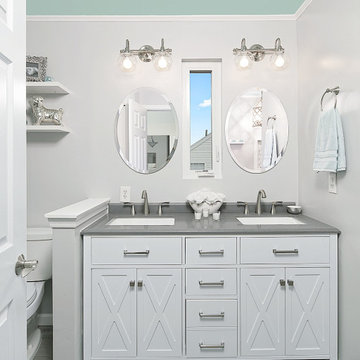
 Trust the Vision Decor
Bathroom - mid-sized transitional master beige tile and ceramic tile porcelain tile and gray floor bathroom idea in Philadelphia with shaker cabinets, white cabinets, a one-piece toilet, gray walls, an undermount sink, granite countertops, a hinged shower door and gray countertops
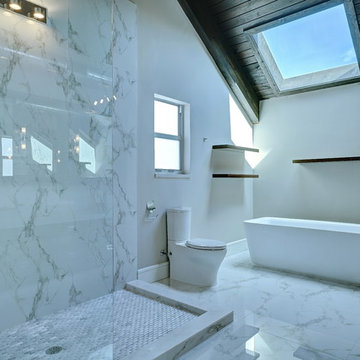
 TrustLarry Real Estate
Bathroom - large contemporary master bathroom idea in Miami with flat-panel cabinets, medium tone wood cabinets and gray walls
 Build Trust Remodeling
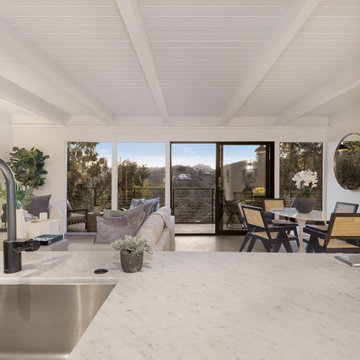
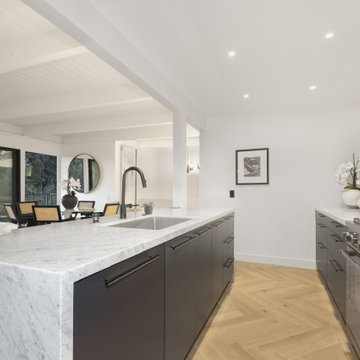
From the island the sightline runs the full depth of the house and out through the sliders to the ridge opposite. Keeping the kitchen open on this axis was the whole point of taking out the walls that used to divide the level.
Find the right local pro for your project
 Shanghai Seven Trust Industry Co.,ltd
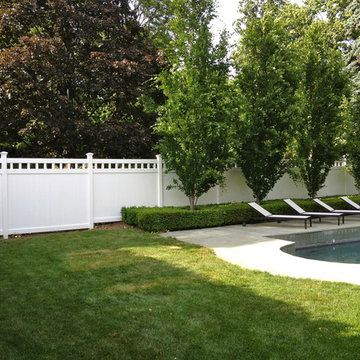
Low Maintenance PVC Fence Panel
Example of a trendy home design design in Other
Example of a trendy home design design in Other
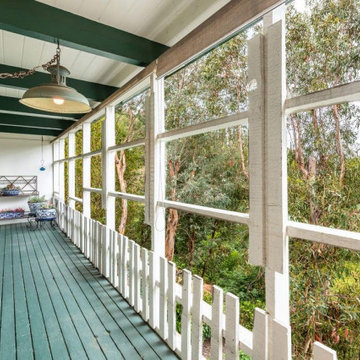 Build Trust Remodeling
The house came with a long screened porch running the canyon side, closed in behind white railings and screen frames that chopped the view into sections. Green-painted decking and a dark beadboard ceiling made it read as a separate outbuilding rather than part of the house.
 Trust the Vision Decor
Large transitional dark wood floor, brown floor and wainscoting hallway photo in New York with gray walls
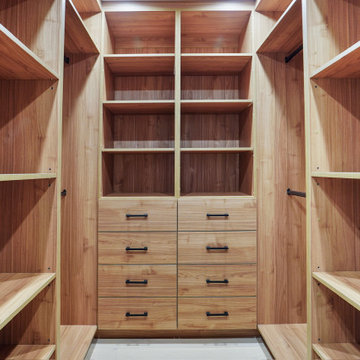
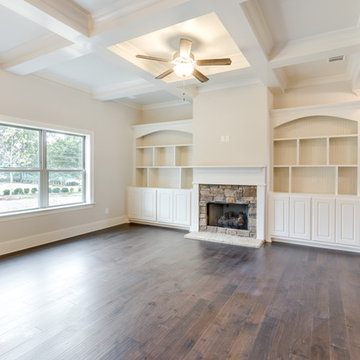
 Trust Homes
Family room - mid-sized transitional open concept dark wood floor and brown floor family room idea in Other with gray walls, a standard fireplace and a stone fireplace
 Trust Homes
Example of a mid-sized arts and crafts gray two-story concrete exterior home design in Other with a shingle roof
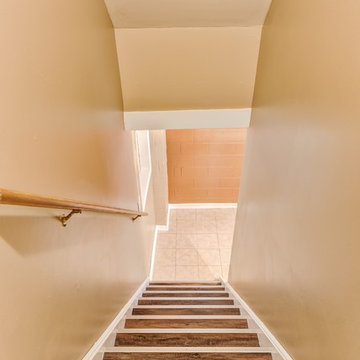 Trust the Vision Decor
Sean Dooley Photography
Example of a mid-sized transitional porcelain tile vestibule design in Philadelphia with beige walls
Example of a mid-sized transitional porcelain tile vestibule design in Philadelphia with beige walls
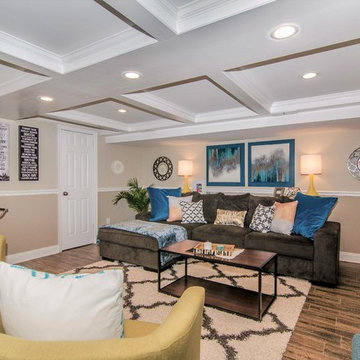 Trust the Vision Decor
These clients had recently renovated the basement but had no idea how to make it look 'done.' They came to us for the finishing touches and a basic color palette. We took it over the finish line, applying the finishing touches and gave them a space they can be proud of and enjoy for years to come!
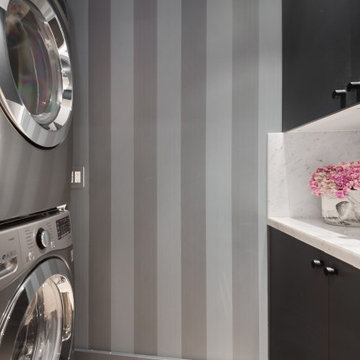 Build Trust Remodeling
The laundry pair stacks into a niche beside the kitchen, with the same black cabinetry and marble counter carried through and a wall-mounted black faucet over the sink. Keeping it behind doors holds the machines out of the main sightline.
 Build Trust Remodeling
The island is finished with a mitred marble waterfall at both ends and carries the prep sink, leaving the range wall opposite clear for cooking. The herringbone runs underneath without a break, so the kitchen sits in the same floor as the living space.
 Trust the Vision Decor
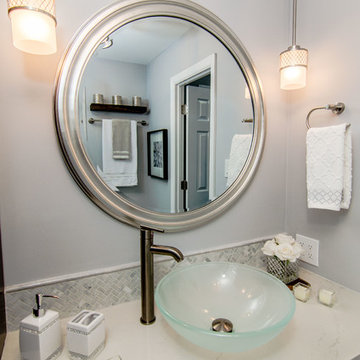
This small en suite started out as a closet. We worked with the homeowner to complete her bedroom and now she wanted a bathroom to match. She started on her own, got stuck, and called us in to finish the job! Mission accomplished!
 Trust the Vision Decor
Virtual Vista Photography
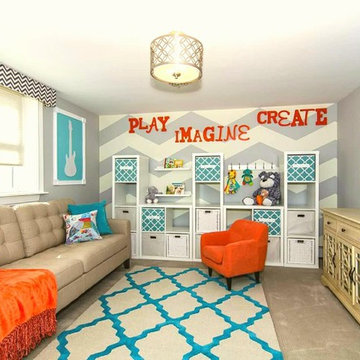
Mid-sized transitional gender-neutral carpeted playroom photo with gray walls
Mid-sized transitional gender-neutral carpeted playroom photo with gray walls
 Trust the Vision Decor
Sean Dooley Photography
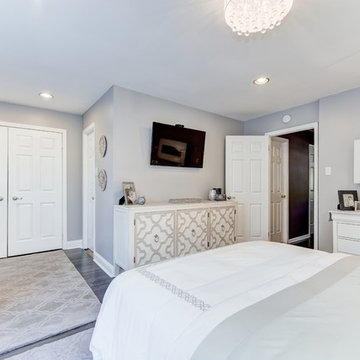
Bedroom - large transitional master medium tone wood floor bedroom idea in Philadelphia with gray walls
Bedroom - large transitional master medium tone wood floor bedroom idea in Philadelphia with gray walls
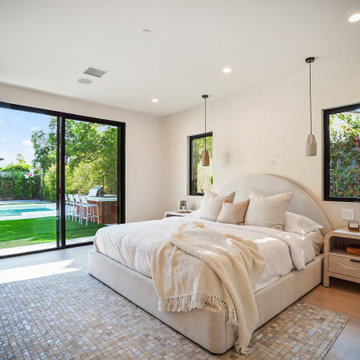
 Build Trust Remodeling
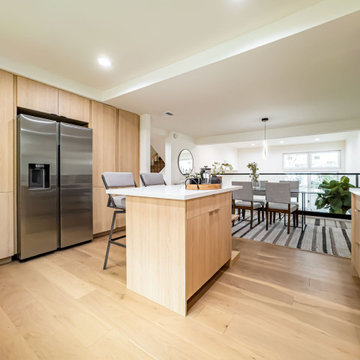
A counter-depth stainless refrigerator sits flush in the oak cabinet run so the appliance wall stays flat. The island and dining area open up just beyond.
 Trust the Vision Decor
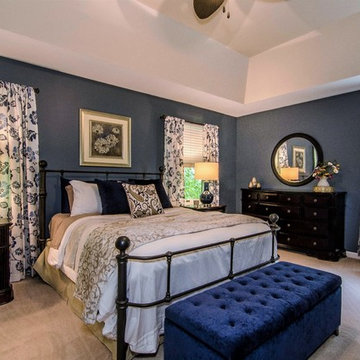
Master Bedroom Re-Design. A simple master bedroom redesign on a simple budget!
Bedroom - large transitional master carpeted and beige floor bedroom idea in Philadelphia with blue walls and no fireplace
Bedroom - large transitional master carpeted and beige floor bedroom idea in Philadelphia with blue walls and no fireplace
 Trust the Vision Decor
Virtual Vista Photography
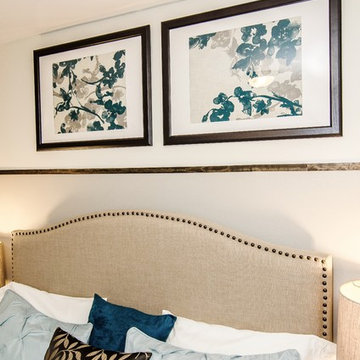
Inspiration for a mid-sized transitional master carpeted bedroom remodel in Philadelphia with gray walls and no fireplace
Inspiration for a mid-sized transitional master carpeted bedroom remodel in Philadelphia with gray walls and no fireplace
30