
Search results for "Trusting" in Home Design Ideas
 Summer Thornton Design, Inc

Coral walls, a graphic stair runner and a quirky gallery wall makes a bold hello in this home's entry.
Summer Thornton Design, Inc.
Inspiration for a huge eclectic dark wood floor entryway remodel in Chicago with pink walls and a dark wood front door
Inspiration for a huge eclectic dark wood floor entryway remodel in Chicago with pink walls and a dark wood front door
 Frank Lloyd Wright Trust
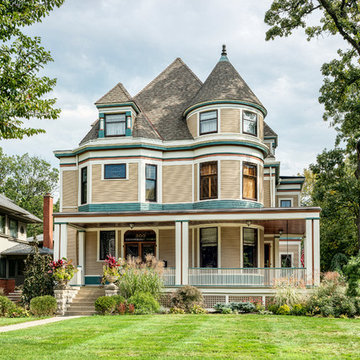
Charles A. Purcell House (Unknown Architect, 1893)
A lavish Queen Anne, built for the Purcell family of Purcell & Elmslie Architects fame.
Example of an ornate exterior home design in Chicago
Example of an ornate exterior home design in Chicago
 Trust the Vision Decor
Virtual Vista Photography

Example of a small transitional boy carpeted nursery design in Philadelphia with gray walls
Example of a small transitional boy carpeted nursery design in Philadelphia with gray walls
Find the right local pro for your project

 Raywal Cabinets
Cabinets:
Forest Hill, MDF, Cloud White with Grey Brushstroke
Hardware: #114
Example of a large transitional master beige tile ceramic tile bathroom design in Toronto with raised-panel cabinets, white cabinets and brown walls
Example of a large transitional master beige tile ceramic tile bathroom design in Toronto with raised-panel cabinets, white cabinets and brown walls




 Kelvin Humenny
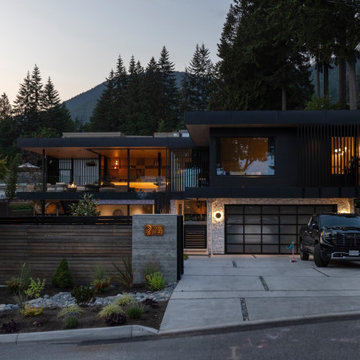
Some projects arrive with pages of references, mood boards, and carefully curated inspiration folders. This wasn't one of them. The clients — a young, dynamic couple with a growing family — handed over their trust and asked for the best work possible. It's the kind of brief that raises the stakes and frees the thinking at the same time.
The design is organised around the views to the west — ocean, city, and the long light of the evening sky — with the upper floor pulled into an L-shape that bridges across two lower volumes below. That move creates something most homes don't have: a generous covered entry and breezeway at ground level, a moment of arrival that feels architectural rather than incidental. Above it, the upper floor cantilevers out and frames the western outlook from the principal living spaces.
Wellness was woven into the brief from the start. A hot yoga studio opens directly onto a large patio with a pool and hot tub, creating a private outdoor sanctuary that functions as a genuine extension of that space. At the rear of the property, a separate crossfit gym gives the clients a serious training facility without compromising the living areas of the home.
The result is a home that reflects what's possible when a client extends full trust and a designer meets it. Of all the projects in this portfolio, this is one that stands out — not just for what it contains, but for how completely it came together.

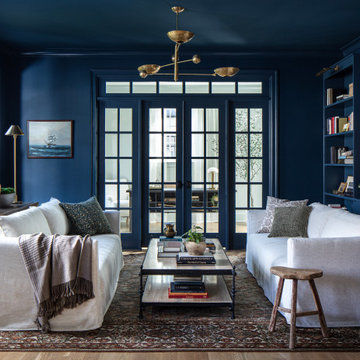
 Storie Collective
Transitional enclosed medium tone wood floor and brown floor living room photo in DC Metro with blue walls

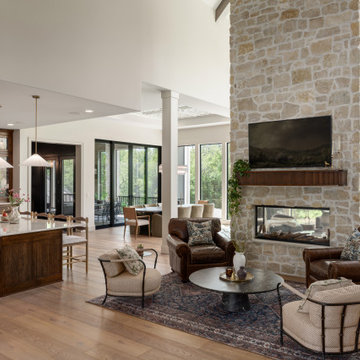
 Starr Homes
French country open concept medium tone wood floor, brown floor and vaulted ceiling living room photo in Kansas City with white walls, a two-sided fireplace, a stone fireplace and a wall-mounted tv
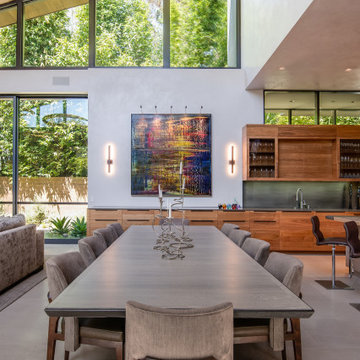
 Dean Larkin Design
customed luxury.
Inspiration for a large contemporary great room remodel in Los Angeles with beige walls
Inspiration for a large contemporary great room remodel in Los Angeles with beige walls
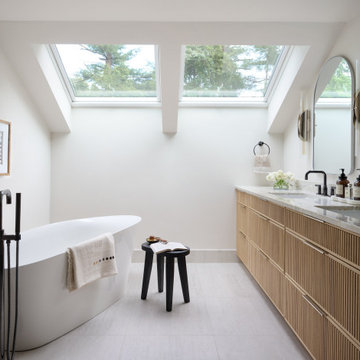

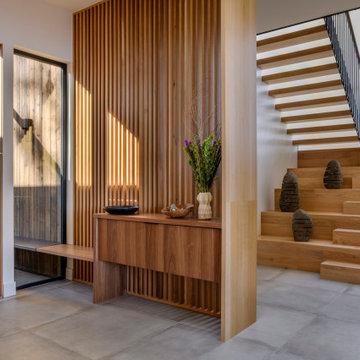

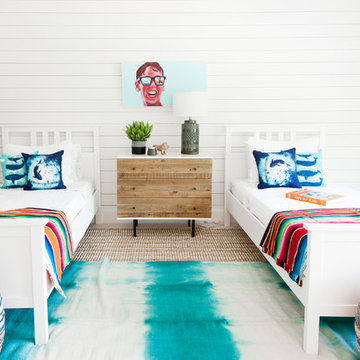

 Trust the Vision Decor
Sean Dooley Photography
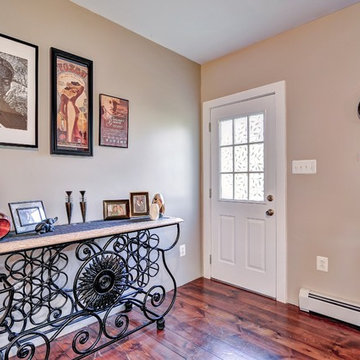
Inspiration for a small transitional medium tone wood floor entryway remodel in Philadelphia with gray walls and a white front door
Inspiration for a small transitional medium tone wood floor entryway remodel in Philadelphia with gray walls and a white front door
 Trust the Vision Decor
Virtual Vista Photography
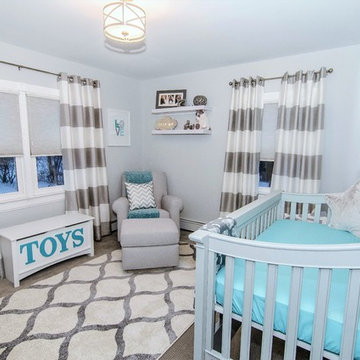
Inspiration for a small transitional boy carpeted nursery remodel in Philadelphia with gray walls
Inspiration for a small transitional boy carpeted nursery remodel in Philadelphia with gray walls

 Drawing Dept
Kitchen with Panda Doors open to exterior dining and pool.
Architect: Drawing Dept
Contractor: Camery Hensley Construction
Photography: Ross Van Pelt
Eat-in kitchen - modern galley eat-in kitchen idea in Cincinnati with an undermount sink, flat-panel cabinets, white cabinets, stainless steel appliances and granite countertops
Eat-in kitchen - modern galley eat-in kitchen idea in Cincinnati with an undermount sink, flat-panel cabinets, white cabinets, stainless steel appliances and granite countertops

10