
Search results for "Try company" in Home Design Ideas


 Mittendorf Quality Construction
Inspiration for a rustic brown one-story wood gable roof remodel in Seattle
Find the right local pro for your project

 Patriot Roofing Company
Patriot roofing takes great pride in giving recommendations and trying to choose the best color roof for your house. With a white siding and black shutters, a dual black roof really ties everything together.

 Syltebo Wight Homes & Jon Syltebo Painting Company
Andrew Webb
Example of a large trendy formal and open concept dark wood floor and brown floor living room design in Seattle with white walls, a standard fireplace, a plaster fireplace and a wall-mounted tv
Example of a large trendy formal and open concept dark wood floor and brown floor living room design in Seattle with white walls, a standard fireplace, a plaster fireplace and a wall-mounted tv

 Fuller Company Design & Construction LLC
Example of a mid-sized mountain style master gray tile and stone tile ceramic tile alcove bathtub design in Atlanta with gray walls and a two-piece toilet

 Paul Graham Companies, LLC
Inspiration for a large craftsman gray two-story mixed siding gable roof remodel in Jackson



 S.J. Janis Company, Inc.
Pictured are new wrought-iron spindles with a maple wood handrail. This tri-level photo is taken from the kitchen looking down into the remodeled lower level.


 Triangle Brick Company
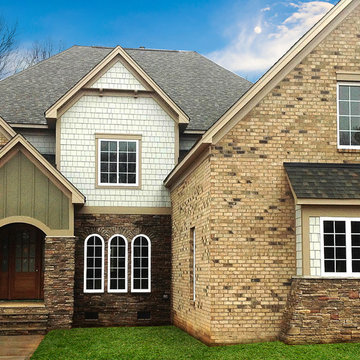
Bring a piece of the New England coast to your exterior cladding with our Southampton brick. This sand-faced brick features a blend of gray and brown with charcoal hues to leave you with a look reminiscent of grand homes in New York and Massachusetts. Use Triangle Brick Company's Standard-tier Southampton brick to showcase the exquisite craftsmanship of your building. Interested in this color palette with a vintage flair? Try our Charleston brick.


 Beatty Lumber Company
This second floor bath, tucked under the eaves, services three bedrooms. So we needed to create multi-person spaces and maximize storage.
Small transitional gray tile and stone tile alcove bathtub photo in Philadelphia with an undermount sink, shaker cabinets, white cabinets, quartz countertops, a one-piece toilet and gray walls
Small transitional gray tile and stone tile alcove bathtub photo in Philadelphia with an undermount sink, shaker cabinets, white cabinets, quartz countertops, a one-piece toilet and gray walls

Sponsored
Plain City, OH

The Creative Kitchen Company
Columbus Area Kitchen Remodeling and Refacing Professional

 Andina & Tapia
Photos: Belen Imaz
Study room - mid-sized contemporary open concept and freestanding desk ceramic tile study room idea in Madrid with a standard fireplace, no tv, a stone fireplace and white walls
Study room - mid-sized contemporary open concept and freestanding desk ceramic tile study room idea in Madrid with a standard fireplace, no tv, a stone fireplace and white walls

 Virtuance
Handleless Cabinets
The minimalist aesthetic continues with handleless cabinets. For buyers and homeowners seeking a sleek design, handleless cabinets are a must. If you’re having trouble finding handleless cabinets, try looking at home design companies like Ikea and Scandinavian Designs.

 Main Street Kitchens at Botellos
This modern farmhouse kitchen was created to match the style and feel of the rest of the historic house built in the 1700s. Reclaimed flooring and counters, white fully custom Grabill cabinets, a farmhouse sink, and marble counters complete this lovely kitchen. Design and Installation by Main Street at Botellos. Photography by Eric Roth.

 Pittsburgh Remodeling Company
Rob Schwerdt
Large mountain style underground carpeted and beige floor basement photo with brown walls, a hanging fireplace and a tile fireplace
Large mountain style underground carpeted and beige floor basement photo with brown walls, a hanging fireplace and a tile fireplace



 Rudloff Custom Builders
This step-down family room features a coffered ceiling and a fireplace with a black slate hearth. We made the fireplace’s surround and mantle to match the raised paneled doors on the built-in storage cabinets on the right. For a unified look and to create a subtle focal point, we added moulding to the rest of the wall and above the fireplace.
Sleek and contemporary, this beautiful home is located in Villanova, PA. Blue, white and gold are the palette of this transitional design. With custom touches and an emphasis on flow and an open floor plan, the renovation included the kitchen, family room, butler’s pantry, mudroom, two powder rooms and floors.
Rudloff Custom Builders has won Best of Houzz for Customer Service in 2014, 2015 2016, 2017 and 2019. We also were voted Best of Design in 2016, 2017, 2018, 2019 which only 2% of professionals receive. Rudloff Custom Builders has been featured on Houzz in their Kitchen of the Week, What to Know About Using Reclaimed Wood in the Kitchen as well as included in their Bathroom WorkBook article. We are a full service, certified remodeling company that covers all of the Philadelphia suburban area. This business, like most others, developed from a friendship of young entrepreneurs who wanted to make a difference in their clients’ lives, one household at a time. This relationship between partners is much more than a friendship. Edward and Stephen Rudloff are brothers who have renovated and built custom homes together paying close attention to detail. They are carpenters by trade and understand concept and execution. Rudloff Custom Builders will provide services for you with the highest level of professionalism, quality, detail, punctuality and craftsmanship, every step of the way along our journey together.
Specializing in residential construction allows us to connect with our clients early in the design phase to ensure that every detail is captured as you imagined. One stop shopping is essentially what you will receive with Rudloff Custom Builders from design of your project to the construction of your dreams, executed by on-site project managers and skilled craftsmen. Our concept: envision our client’s ideas and make them a reality. Our mission: CREATING LIFETIME RELATIONSHIPS BUILT ON TRUST AND INTEGRITY.
Photo Credit: Linda McManus Images


19