
Search results for "Tub backsplash ceramic tile" in Home Design Ideas
 Custom Surface Solutions
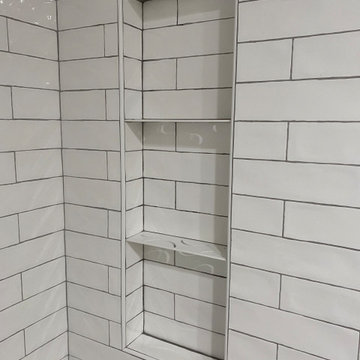
Custom Surface Solutions (www.css-tile.com) - Owner Craig Thompson (512) 966-8296. This project shows a remodeled tub surround with Floor and Decor Villa Artisan Frost Ceramic 3" x 12" tile. Includes 3 shelf shower niche with Schluter Shelf-N "Curve" shelves.
 Custom Surface Solutions
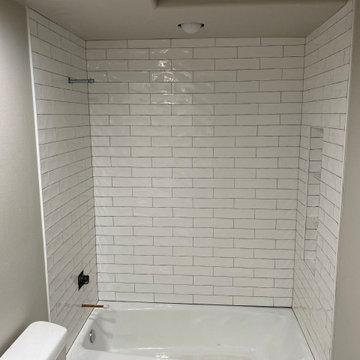
Custom Surface Solutions (www.css-tile.com) - Owner Craig Thompson (512) 966-8296. This project shows a remodeled tub surround with Floor and Decor Villa Artisan Frost Ceramic 3" x 12" tile. Includes 3 shelf shower niche with Schluter Shelf-N "Curve" shelves.

 Mark Reilly Architecture
Peter Medilek
Alcove bathtub - small transitional white tile and ceramic tile ceramic tile alcove bathtub idea in San Francisco with a wall-mount sink, a one-piece toilet and white walls
Alcove bathtub - small transitional white tile and ceramic tile ceramic tile alcove bathtub idea in San Francisco with a wall-mount sink, a one-piece toilet and white walls
Find the right local pro for your project
 Custom Surface Solutions
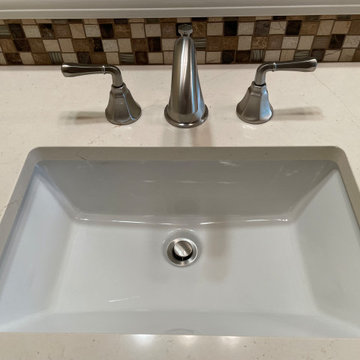
Custom Surface Solutions (www.css-tile.com) - Owner Craig Thompson (512) 966-8296. This project shows a shower / bath and vanity counter remodel. 12" x 24" porcelain tile shower walls and tub deck with Light Beige Schluter Jolly coated aluminum profile edge. 4" custom mosaic accent band on shower walls, tub backsplash and vanity backsplash. Tiled shower niche with Schluter Floral patter Shelf-N and matching . Schluter drain in Brushed Nickel. Dual undermount sink vanity countertop using Silestone Eternal Marfil 3cm quartz. Signature Hardware faucets.

Freestanding bathtub - large transitional master white tile and ceramic tile marble floor and white floor freestanding bathtub idea in Indianapolis with beige cabinets, a two-piece toilet, white walls, a drop-in sink, quartzite countertops, a hinged shower door and recessed-panel cabinets

 KK Design Concepts
This hall bath, prior to the remodel, was a 2 part bath with tub and toilet in one, and the vanity in the other part separated by a wall with a door. We turned it into one sinlge space, and with the use of handmade (irregular) subway tile and Carrara marble turned it into a monochromatic yet fresh and elegant hall bath with a soothing Spa-like ambience. A freestanding open-shelf vanity with a shaped mirror is the focal point.
Photo: Sabine Klingler Kane, KK Design Koncepts, Laguna Niguel, CA
 Susan Sutherlin Designs

Large elegant master white tile and ceramic tile marble floor drop-in bathtub photo in San Diego with shaker cabinets, white cabinets, white walls, a pedestal sink and marble countertops


 LBC Lighting
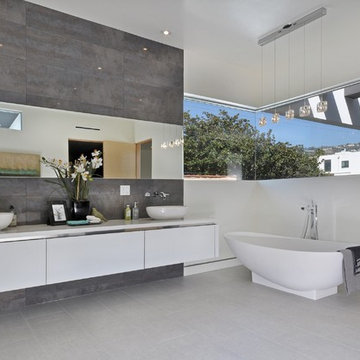
Neo 5-lt Pendant
by ET2
Like the ripples of the crystal clear sea, the Neo Collection offers serenity for all environments. Originating from a sleek Polished Chrome body, each crystal envelopes its own xenon bulb, adding a touch of element to any design.
 Custom Surface Solutions
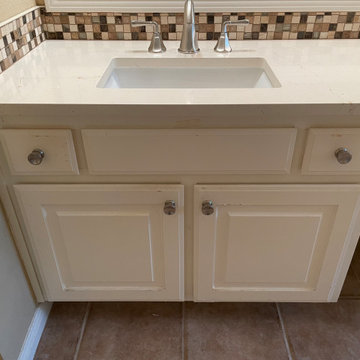
Custom Surface Solutions (www.css-tile.com) - Owner Craig Thompson (512) 966-8296. This project shows a shower / bath and vanity counter remodel. 12" x 24" porcelain tile shower walls and tub deck with Light Beige Schluter Jolly coated aluminum profile edge. 4" custom mosaic accent band on shower walls, tub backsplash and vanity backsplash. Tiled shower niche with Schluter Floral patter Shelf-N and matching . Schluter drain in Brushed Nickel. Dual undermount sink vanity countertop using Silestone Eternal Marfil 3cm quartz. Signature Hardware faucets.


 Beverly Bradshaw Interiors
Andrew Webb, Clarity Northwest

Inspiration for a mid-sized transitional master gray tile, white tile and subway tile marble floor and gray floor freestanding bathtub remodel in Phoenix with shaker cabinets, white cabinets, gray walls, an undermount sink, quartz countertops and gray countertops
Inspiration for a mid-sized transitional master gray tile, white tile and subway tile marble floor and gray floor freestanding bathtub remodel in Phoenix with shaker cabinets, white cabinets, gray walls, an undermount sink, quartz countertops and gray countertops
 Custom Surface Solutions
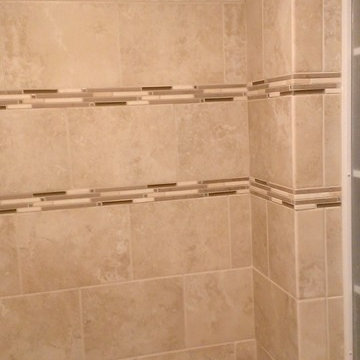
Custom Surface Solutions (www.css-tile.com) - Owner Craig Thompson (512) 430-1215. This album shows a master bathroom roman tub to shower conversion. American Olean 9" x 12" ceramic travertine tile installed on offset pattern on walls plus two accent bands. Ceramic travertine mosaic shower floor tile. Marble corner shelves. 18" x 18" porcelain travertine floor tile.
 ReVision Design + Build
© Deborah Scannell Photography

Small elegant u-shaped medium tone wood floor eat-in kitchen photo in Charlotte with an undermount sink, raised-panel cabinets, white cabinets, granite countertops, brown backsplash, ceramic backsplash, stainless steel appliances and an island
Small elegant u-shaped medium tone wood floor eat-in kitchen photo in Charlotte with an undermount sink, raised-panel cabinets, white cabinets, granite countertops, brown backsplash, ceramic backsplash, stainless steel appliances and an island



 Drew McGukin Interiors @drewmcgukin
Brett Beyer
Freestanding bathtub - mid-sized transitional master white tile and ceramic tile ceramic tile freestanding bathtub idea in New York with marble countertops, a console sink, white walls and a hinged shower door
Freestanding bathtub - mid-sized transitional master white tile and ceramic tile ceramic tile freestanding bathtub idea in New York with marble countertops, a console sink, white walls and a hinged shower door
 BRC Remodeling Group

Full kitchen remodel, custom cherry oak cabinets with brushed bronze hardware, Santa Cecelia Granite counter-tops with stainless steel undermount sink. Ceramic tile backsplash and floor in broken joint pattern. Kitchen opens up into dining room

Eat-in kitchen - large contemporary galley cement tile floor and gray floor eat-in kitchen idea in San Francisco with gray cabinets, white backsplash, stainless steel appliances, no island, beaded inset cabinets, quartz countertops, cement tile backsplash and white countertops
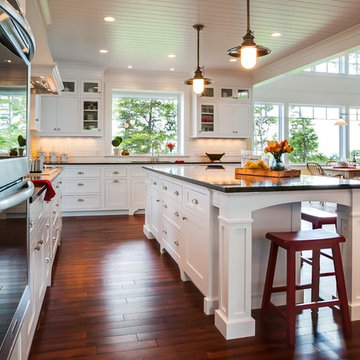
 Marty Rhein, CKD, CBD - BAC Design Group
Williamson Photography
Eat-in kitchen - large craftsman u-shaped medium tone wood floor eat-in kitchen idea with an undermount sink, shaker cabinets, white cabinets, granite countertops, white backsplash, ceramic backsplash, stainless steel appliances, yellow walls and an island
Eat-in kitchen - large craftsman u-shaped medium tone wood floor eat-in kitchen idea with an undermount sink, shaker cabinets, white cabinets, granite countertops, white backsplash, ceramic backsplash, stainless steel appliances, yellow walls and an island


 Black Knight Group
This 1966 contemporary home was completely renovated into a beautiful, functional home with an up-to-date floor plan more fitting for the way families live today. Removing all of the existing kitchen walls created the open concept floor plan. Adding an addition to the back of the house extended the family room. The first floor was also reconfigured to add a mudroom/laundry room and the first floor powder room was transformed into a full bath. A true master suite with spa inspired bath and walk-in closet was made possible by reconfiguring the existing space and adding an addition to the front of the house.

 Cherry City Interiors & Design
Builder/Remodeler: Bloedel Custom Homes, LLC- Ryan Bloedel....Materials provided by: Cherry City Interiors & Design
Drop-in bathtub - mid-sized craftsman master gray tile, white tile and glass tile ceramic tile drop-in bathtub idea in Portland with shaker cabinets, light wood cabinets, a two-piece toilet, white walls, a drop-in sink and tile countertops
Drop-in bathtub - mid-sized craftsman master gray tile, white tile and glass tile ceramic tile drop-in bathtub idea in Portland with shaker cabinets, light wood cabinets, a two-piece toilet, white walls, a drop-in sink and tile countertops
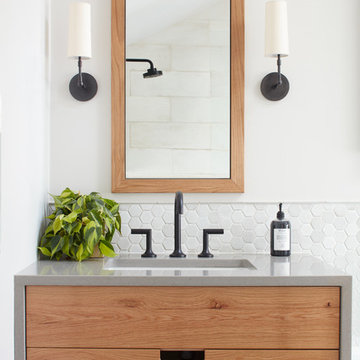
 Curran & Sons Construction Inc.
Example of a mid-sized transitional master white tile and marble tile ceramic tile and brown floor freestanding bathtub design in Boston with flat-panel cabinets, medium tone wood cabinets, white walls, an undermount sink, granite countertops and a hinged shower door
38