
Search results for "Tube slide" in Home Design Ideas
 Green Diva Designs

Living room - mid-sized transitional enclosed bamboo floor living room idea in DC Metro with a music area and green walls
 Isolina Mallon Interiors
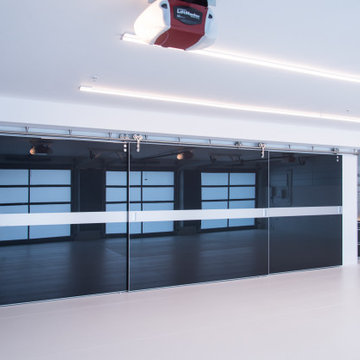
Garage with large format tiles on the floor and carbon fiber sliding doors.
Example of a large trendy attached three-car garage design in San Francisco
Example of a large trendy attached three-car garage design in San Francisco
 Vertical Construction Group LLC

Inspiration for a contemporary kids' beige tile, blue tile and gray tile white floor bathroom remodel in Seattle with flat-panel cabinets, medium tone wood cabinets, beige walls, an undermount sink and concrete countertops
Find the right local pro for your project


 Cabinet-S-Top

In this bathroom we installed Waypoint LivingSpaces Oak 650F door vanity with Cultured marble countertops. An American Standard Acrylic freestanding tub was installed with Delta floor mount tub filler with hand shower in stainless. Moen plumbing fixtures in brushed nickel includes two high arc single handle vanity faucet, shower faucet, hand shower on slide bar, with 3 24” grab bars, 2 – 24” towel bars, 3 robe hooks and toilet tissue holder. Kichler 4 light bath light in brushed nickel was hung over the sinks. On the shower and flooring is a mixture of two different types of 12”x12” tiles. The Blue/Gray tile was used on the main floor and the Almond was used under the tube with a border that transitions the two. The shower walls are a mixture of 12’=”x12” tiles and a double row of accent border tiles. A semi-frameless swing door and panel enclosure in brushed nickel finish.
 McBride Custom Homes
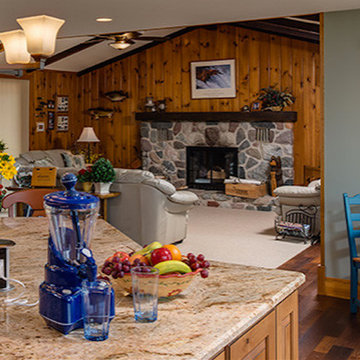
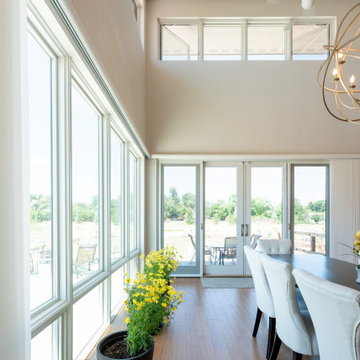
This 4 season room was constructed to hold large family gatherings and reunions. The Vaulted ceiling is bathed in light from the transom windows and the sun tube sky lights. The large slide by windows can be open in the summer to make the room feel like a true screened in porch. Large durable porcelain tiles were installed as a finished floor surface.

Sponsored
Sunbury, OH

J.Holderby - Renovations
Franklin County's Leading General Contractors - 2X Best of Houzz!
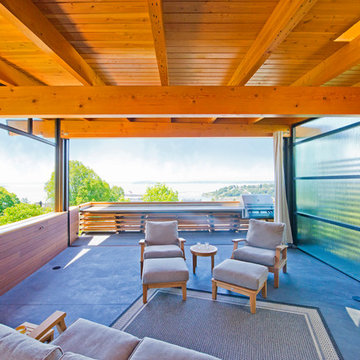
 Robert Edson Swain Architecture and Design
Looking toward view with windows and sliding glass door partially open. The door cantilevers from the structure to be completely open.
Photo: Jordan Inman
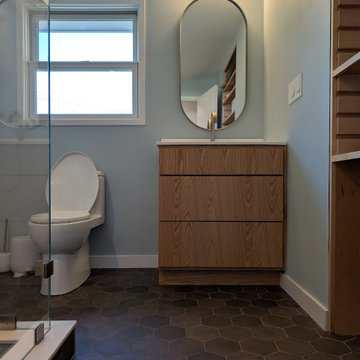
 N Sabella Inc
This bathroom converted from a small bedroom in a ranch-style home on a concrete slab, is now a beautiful, light-filled retreat. One of the biggest challenges in this transformation was the plumbing. With the home built on a slab, running new lines required creative problem-solving. But the result was worth it: a custom walk-in shower with frameless glass that keeps the space feeling airy and expansive.
The client gravitated toward natural finishes, so we balanced modern simplicity with warm wood tones. Custom-built open shelving features sliding pull-out shelves for easy access and a clean, tailored look. The vanity’s natural woodgrain adds warmth, while brushed nickel fixtures maintain a streamlined, modern aesthetic.
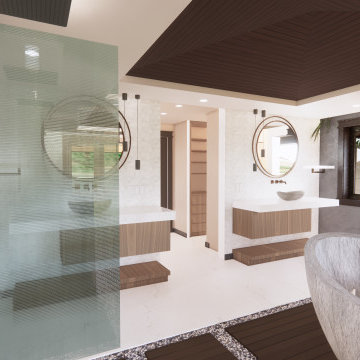
 Polyline Architecture + Urbanism
Master bathroom. Walk-in shower with glass surround. Freestanding soaking tube. Unseen at rear are glass sliding doors out to balcony.
Bathroom - large coastal master gray tile and ceramic tile porcelain tile, beige floor, double-sink and coffered ceiling bathroom idea in Hawaii with dark wood cabinets, a two-piece toilet, a vessel sink, quartz countertops, white countertops and a floating vanity
Bathroom - large coastal master gray tile and ceramic tile porcelain tile, beige floor, double-sink and coffered ceiling bathroom idea in Hawaii with dark wood cabinets, a two-piece toilet, a vessel sink, quartz countertops, white countertops and a floating vanity
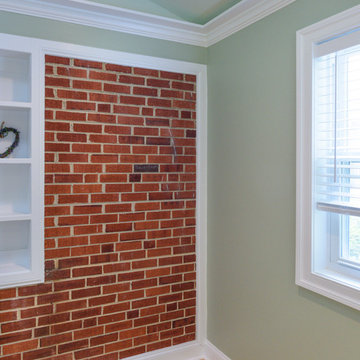 Green Diva Designs
Inspiration for a mid-sized transitional enclosed bamboo floor living room remodel in DC Metro with a music area and green walls
Sponsored
Sunbury, OH
J.Holderby - Renovations
Franklin County's Leading General Contractors - 2X Best of Houzz!
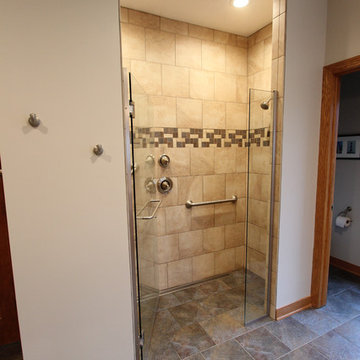 Cabinet-S-Top
In this bathroom we installed Waypoint LivingSpaces Oak 650F door vanity with Cultured marble countertops. An American Standard Acrylic freestanding tub was installed with Delta floor mount tub filler with hand shower in stainless. Moen plumbing fixtures in brushed nickel includes two high arc single handle vanity faucet, shower faucet, hand shower on slide bar, with 3 24” grab bars, 2 – 24” towel bars, 3 robe hooks and toilet tissue holder. Kichler 4 light bath light in brushed nickel was hung over the sinks. On the shower and flooring is a mixture of two different types of 12”x12” tiles. The Blue/Gray tile was used on the main floor and the Almond was used under the tube with a border that transitions the two. The shower walls are a mixture of 12’=”x12” tiles and a double row of accent border tiles. A semi-frameless swing door and panel enclosure in brushed nickel finish.
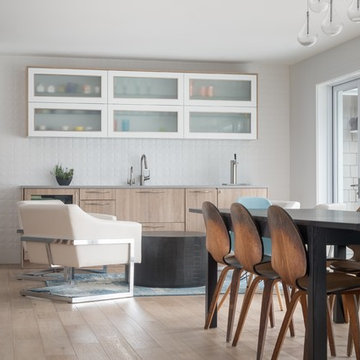
 Christopher's Kitchen & Bath

Part of a complete home renovation in an aging Mid-Century Bow Mar home, this expansive kitchen is visually and physically the home's centerpiece. Designer Debbie Davis used two large seating areas attached to opposing half-circle islands to create a functional and comfortable family space, as well as house a microwave drawer and induction cooktop.
The high-gloss white wall cabinetry, paired with oak base cabinetry is Bauformat, German designed and manufactured. The subtle contrast between the flooring and base cabinetry, paired with Mid Century inspired matte-white large-format wall tile keeps the whole space light and airy. Natural light is ample from the window over the sink to the large sliding doors and light tubes in the ceiling.
Tim Gormley, TG Image
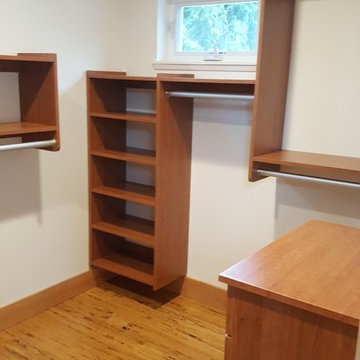
 Home Storage Solutions LLC
Nice size walk in closet with a window. Windows can be a blessing and a curse in a closet. If your considering building a new home and are designing the closet, my suggestion is a solo tube instead of a window. They bring plenty of light in without sacrificing wall space. In this closet, we made the best of it! Another great customer to work with, and has great dogs!
 Debbie Davis CMKBD
Part of a complete home renovation in an aging Mid-Century Bow Mar home, this expansive kitchen is visually and physically the home's centerpiece. I used two large seating areas attached to opposing half-circle islands to create a functional and comfortable family space, as well as house a microwave drawer and induction cooktop.
The high-gloss white wall cabinetry, paired with oak base cabinetry is Bauformat, German designed and manufactured. The subtle contrast between the flooring and base cabinetry, paired with Mid Century inspired matte-white large-format wall tile keeps the whole space light and airy. Natural light is ample from the window over the sink to the large sliding doors and light tubes in the ceiling.
Tim Gormley, TG Image

Sponsored
Sunbury, OH
J.Holderby - Renovations
Franklin County's Leading General Contractors - 2X Best of Houzz!
 Schultz Building Inc

Kitchen / Gathering Room Features Large Custom Island with Built-in Booth with Birds Eye Maple Table Top. Concrete Floors were finished with epoxy coating. Black Fiberglass windows have drywall returns. Custom Designed and Built Lighting Includes Black Tube & Can Chandelier and Drywall Soffits Suspended from 2-story ceiling by black rods. Upper walls feature metal laminate accent panels with accent lighting. Door from Kitchen / Gathering Room leads to Indoor Grilling Area
 Christopher's Kitchen & Bath
Part of a complete home renovation in an aging Mid-Century Bow Mar home, this expansive kitchen is visually and physically the home's centerpiece. Designer Debbie Davis used two large seating areas attached to opposing half-circle islands to create a functional and comfortable family space, as well as house a microwave drawer and induction cooktop.
The high-gloss white wall cabinetry, paired with oak base cabinetry is Bauformat, German designed and manufactured. The subtle contrast between the flooring and base cabinetry, paired with Mid Century inspired matte-white large-format wall tile keeps the whole space light and airy. Natural light is ample from the window over the sink to the large sliding doors and light tubes in the ceiling.
Tim Gormley, TG Image
24