
Search results for "Tucking" in Home Design Ideas
 Camden Grace LLC
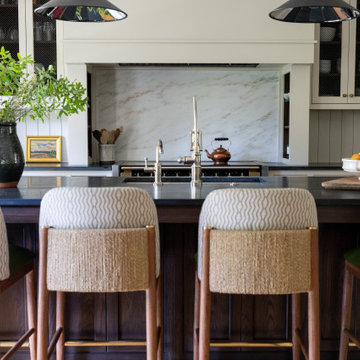
We reconfigured this kitchen - removing a wall - to allow for a large island for entertaining. With two young children, durability was key. We chose Brownstone stools customized with performance fabric on the back to introduce a bit of pattern and wipeable faux leather seats.
The backsplash over range is a single slab of Eureka Danby from Vermont's Dorsett Mountain, which wipes down easily. The Lostine pendants and sconces introduce a smidge of midcentury vibes. The tongue and groove backsplash and soapstone counters provide a quaint farmhouse feel; and we chose the fabric for the roman shade from a Parisian fabric house, Antoinette Poisson, which specializes in 18th century pattern designs, to add a bit of history.

 PH London
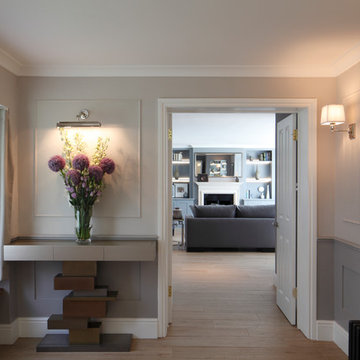
Hallway for Thames Ditton project.
Photography by James Balston
Inspiration for a mid-sized contemporary light wood floor hallway remodel in London with gray walls
Inspiration for a mid-sized contemporary light wood floor hallway remodel in London with gray walls
Find the right local pro for your project
 Balzer & Tuck Architecture
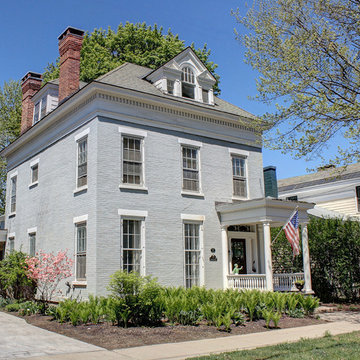
Example of a large classic gray three-story brick house exterior design in Boston with a hip roof and a shingle roof
 Tuck-Bernstein Design, LLC
Petry Glass, Mount Kisco Frame Shop, Cusato Management, Klaff's, Calico Corners
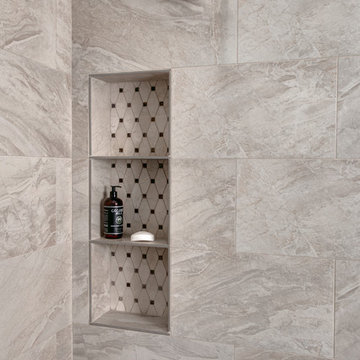
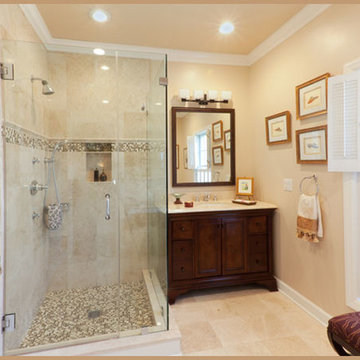
Example of a small transitional 3/4 beige tile and ceramic tile ceramic tile corner shower design in San Francisco with an undermount sink, furniture-like cabinets, dark wood cabinets, granite countertops, a two-piece toilet, beige walls and a hinged shower door
Example of a small transitional 3/4 beige tile and ceramic tile ceramic tile corner shower design in San Francisco with an undermount sink, furniture-like cabinets, dark wood cabinets, granite countertops, a two-piece toilet, beige walls and a hinged shower door
 Balzer & Tuck Architecture
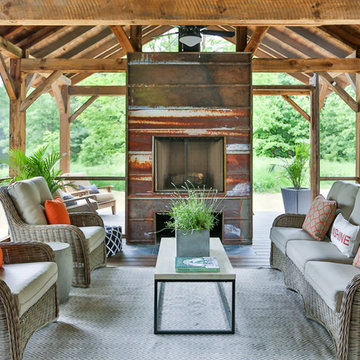
The screened in porch off the dining room hosts an outdoor fire place clad in a patinated metal, surrounded by wicker patio furniture. Past the fireplace there is a covered deck.

Sponsored
Columbus, OH
Free consultation for landscape design!

Peabody Landscape Group
Franklin County's Reliable Landscape Design & Contracting
 Mark Davis Design
Adam Rouse

Example of a mid-sized ornate blue three-story vinyl exterior home design in San Francisco
Example of a mid-sized ornate blue three-story vinyl exterior home design in San Francisco
 Balzer & Tuck Architecture
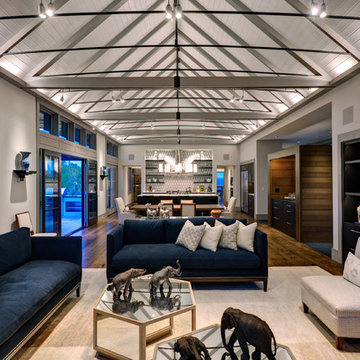
The open Living, Dining, and Kitchen spaces of the home feature a vaulted, painted tongue & groove ceiling and painted wood and steel trusses.
Example of a trendy open concept dark wood floor living room design in Boston with gray walls and a media wall
Example of a trendy open concept dark wood floor living room design in Boston with gray walls and a media wall

 Adrienne DeRosa

With the master bath tucked into the eaves, the bath tub achieves maximum coziness. The white tile walls and bathtub accentuate the richness of the original wooden rafters and keep the space from feeling dark or crowded. Franklin placed an oversized mirror on the tub's deck to double the amount of light pouring through the skylight.
Adrienne DeRosa Photography
 Treehouse Wizards
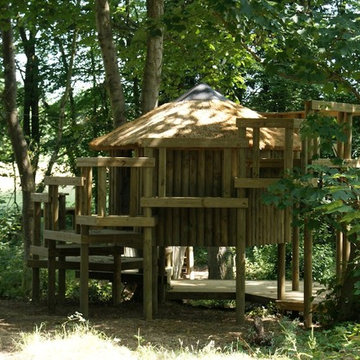
We are specialists at creating beautiful and safe treehouses that stand the test of time. With Clients that range from Elton John to Mrs Philpot our neighbour, we can create your vision in the trees
 Nip Tuck Remodeling
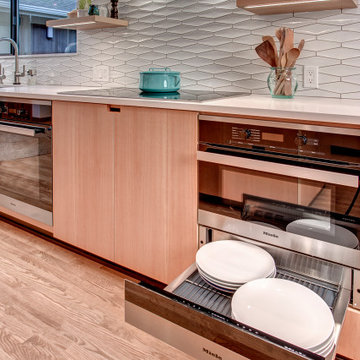
This image showcases a detail of a thoughtfully designed modern kitchen, emphasizing seamless integration of appliances and efficient storage. Light wood cabinetry creates a warm and contemporary feel.
Sponsored
Columbus, OH
Free consultation for landscape design!
Peabody Landscape Group
Franklin County's Reliable Landscape Design & Contracting
 Tuck-Bernstein Design, LLC

Wayfair furnishings Skyline Furniture Wingback Bed, Star Int'l Del Mar Dresser, Hokku nightstand, Lightology
Example of a mid-sized transitional master medium tone wood floor bedroom design in San Francisco with purple walls and no fireplace
Example of a mid-sized transitional master medium tone wood floor bedroom design in San Francisco with purple walls and no fireplace
 Ryan Cabinetry Inc.
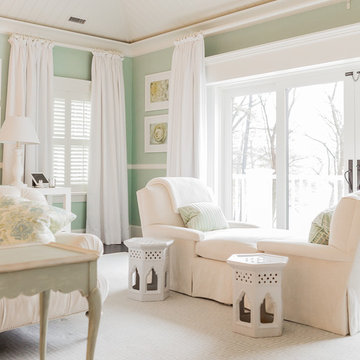
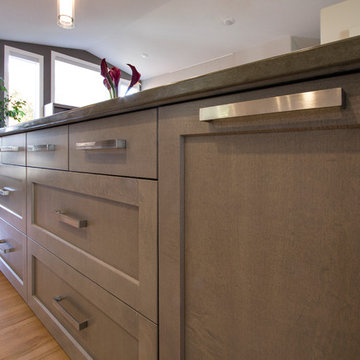
Large trendy galley light wood floor enclosed kitchen photo in Detroit with a double-bowl sink, shaker cabinets, white cabinets, quartz countertops, beige backsplash, stone tile backsplash, stainless steel appliances and an island

Large minimalist light wood floor kitchen photo in Seattle with an undermount sink, flat-panel cabinets, light wood cabinets, quartz countertops, white backsplash, porcelain backsplash, stainless steel appliances, an island and white countertops
 Balzer & Tuck Architecture
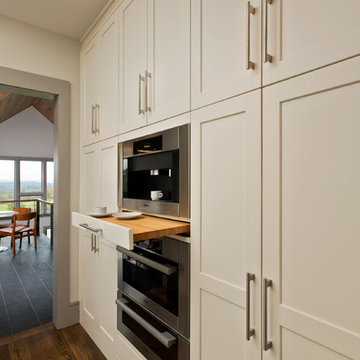
A perfectly convenient Miele built in coffee station is located above the also built in microwave and warming drawer in this contemporary Pantry with gray painted wooden cabinetry.
 Balzer & Tuck Architecture

The boat house doubles as a large deck with ample living and entertaining space on the water.
Inspiration for a timeless boathouse remodel in Boston
Inspiration for a timeless boathouse remodel in Boston
 Eden Garden Design
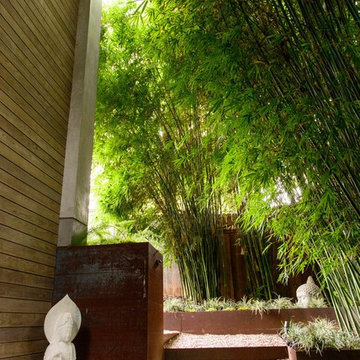
Towering, non-invasive clumping bamboo creates a forest feel in this shaded garden area.
Photographer: Greg Thomas, http://optphotography.com/
23