
Search results for "Tucking" in Home Design Ideas
 Nip Tuck Remodeling
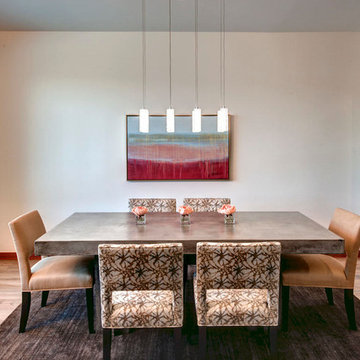

This stylish dining area offers a perfect blend of modern design and artistic flair. A sleek dining table is illuminated by a striking linear pendant light fixture, creating a focal point above the gathering space.
 Nip Tuck Remodeling
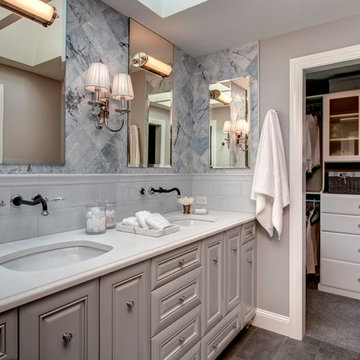
This elegant bathroom features a sophisticated design with gray marble accent walls and a contrasting white tiled wainscoting. Dual white vessel sinks are set on a light-colored countertop, complemented by stylish wall-mounted faucets in a dark finish.
Find the right local pro for your project
 Nip Tuck Remodeling
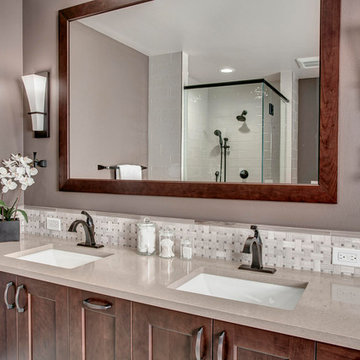
There is nothing like a spa inspired master bath to create a relaxing space in your own home.
Tucked away in the Beaver Lake area of Sammamish WA, our homeowners wanted just that. A place to unwind at the end of the day overlooking their private park like garden.
 Nip Tuck Remodeling
John G. Wilbanks
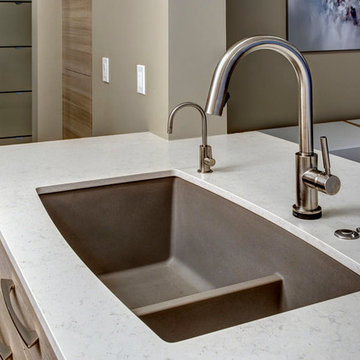
Example of a large trendy l-shaped dark wood floor open concept kitchen design in Seattle with a single-bowl sink, distressed cabinets, white backsplash, stainless steel appliances and an island
Example of a large trendy l-shaped dark wood floor open concept kitchen design in Seattle with a single-bowl sink, distressed cabinets, white backsplash, stainless steel appliances and an island
 Nip Tuck Remodeling
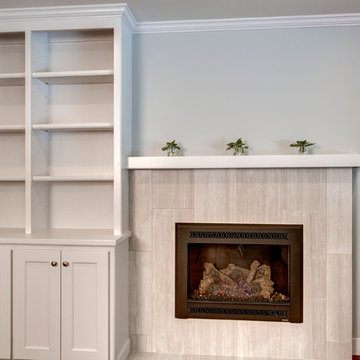
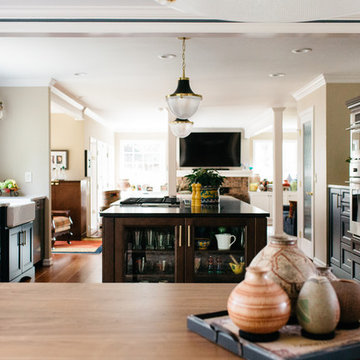
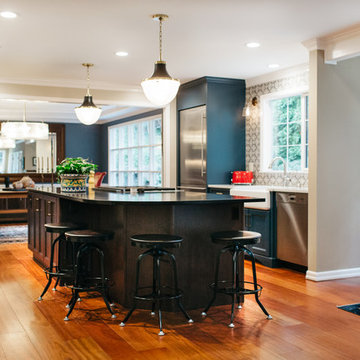
Our Issaquah client hired us because project management and budget were on the list of priorities along with a well thought out design. With opening the wall between the dining room and kitchen, we were able to give our client a better use of her space for entertaining with family and friends. The end result was a very happy client where her needs were met on design, budget and Nip Tucks management of the project.

Sponsored
Columbus, OH
Free consultation for landscape design!

Peabody Landscape Group
Franklin County's Reliable Landscape Design & Contracting
 Nip Tuck Remodeling
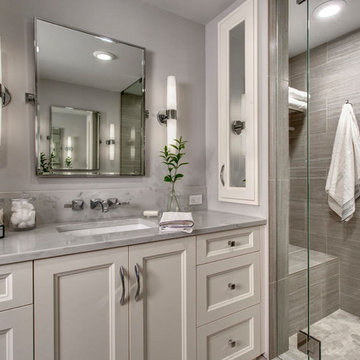
This beautifully designed bathroom offers a serene and modern escape. Featuring sleek white cabinetry, a luxurious marble or quartz countertop, and contemporary chrome fixtures, the space exudes understated elegance. A spacious glass-enclosed shower and a separate soaking tub create a spa-like atmosphere.
 Nip Tuck Remodeling
Our Issaquah client hired us because project management and budget were on the list of priorities along with a well thought out design. With opening the wall between the dining room and kitchen, we were able to give our client a better use of her space for entertaining with family and friends. The end result was a very happy client where her needs were met on design, budget and Nip Tucks management of the project.
 Nip Tuck Remodeling
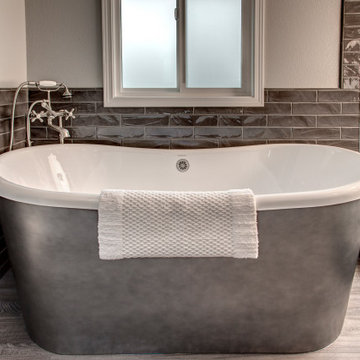
This elegant bathroom offers both style and functionality. A beautiful freestanding tub provides a luxurious bathing experience, while the separate glass-enclosed shower offers convenience.
 Nip Tuck Remodeling
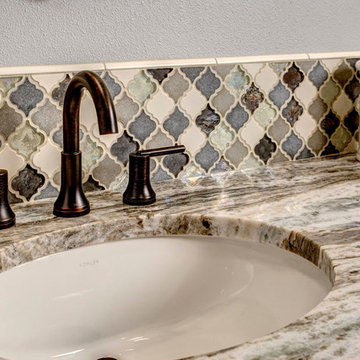
A close-up view highlights the exquisite details of this bathroom vanity. The stunning marble countertop features a dynamic, flowing pattern, seamlessly integrated with an oval undermount sink. The rich, dark bronze faucet with separate handles adds a touch of classic elegance. Above, a stylish mosaic tile backsplash in a quatrefoil pattern with varying shades of grey, white, and hints of brown creates visual interest. Decorative ceramic jars labeled 'STUFF' and 'THINGS' add a charming and organized touch to the countertop.
 Nip Tuck Remodeling
Our Issaquah client hired us because project management and budget were on the list of priorities along with a well thought out design. With opening the wall between the dining room and kitchen, we were able to give our client a better use of her space for entertaining with family and friends. The end result was a very happy client where her needs were met on design, budget and Nip Tucks management of the project.
Sponsored
Columbus, OH
Free consultation for landscape design!
Peabody Landscape Group
Franklin County's Reliable Landscape Design & Contracting
 Nip Tuck Remodeling
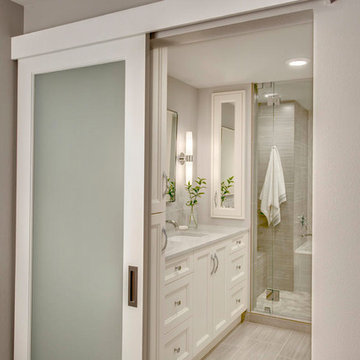
This image showcases a stylish and practical bathroom entrance, featuring a modern white sliding door with a frosted glass panel. This space-saving solution allows for easy access while maintaining privacy and adding a touch of contemporary design. The glimpse into the well-appointed bathroom hints at a serene and functional interior.
 Nip Tuck Remodeling
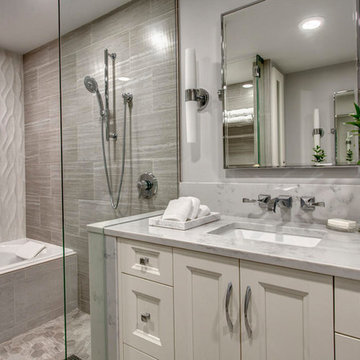
This beautifully designed bathroom offers a serene and modern escape. Featuring sleek white cabinetry, a luxurious marble or quartz countertop, and contemporary chrome fixtures, the space exudes understated elegance. A spacious glass-enclosed shower and a separate soaking tub create a spa-like atmosphere.
 Nip Tuck Remodeling
John G. Wilbanks
Example of a mid-sized trendy 3/4 dark wood floor bathroom design in Seattle with brown cabinets and a vessel sink
Example of a mid-sized trendy 3/4 dark wood floor bathroom design in Seattle with brown cabinets and a vessel sink
 Nip Tuck Remodeling
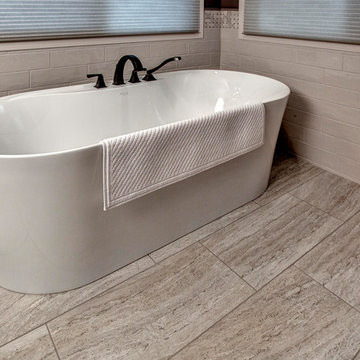
There is nothing like a spa inspired master bath to create a relaxing space in your own home.
Tucked away in the Beaver Lake area of Sammamish WA, our homeowners wanted just that. A place to unwind at the end of the day overlooking their private park like garden.
 Nip Tuck Remodeling

Our Issaquah client hired us because project management and budget were on the list of priorities along with a well thought out design. With opening the wall between the dining room and kitchen, we were able to give our client a better use of her space for entertaining with family and friends. The end result was a very happy client where her needs were met on design, budget and Nip Tucks management of the project.
 Nip Tuck Remodeling
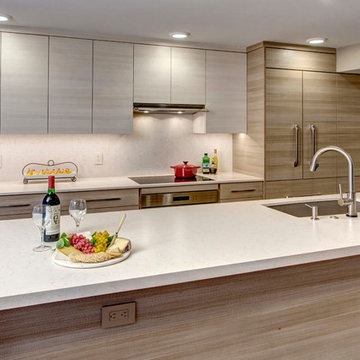
This kitchen features a stunning Glacier White Quartz countertop, known for its elegant, marble-like appearance with subtle gray veining. The bright, clean surface complements any design style, from modern to traditional.
 Nip Tuck Remodeling

This modern kitchen and dining area features sleek, light wood-toned cabinetry and white countertops, creating a clean and contemporary space. A glass dining table with unique wooden supports is elegantly set for a meal, surrounded by stylish blue chairs. A striking, organic-inspired chandelier illuminates the dining area, while a modern piece of artwork on the wall adds a sophisticated touch.
41